
Inscription par: PILLAR 9 - IDX / Listed By: Royal Lepage Wildrose Real Estate
211 5 Street Sundre, AB T0M 1X0
En vigueur (17 Jours)
161 748 $ (USD)
Description
MLS®:
A2336411
A2336411
Surface Terrain
8,332 PI. CA.
8,332 PI. CA.
Catégorie
Single-Family Home
Single-Family Home
Année de Construction
1974
1974
Style
Mobile Home-Single Wide
Mobile Home-Single Wide
Ville
Mountain View County
Mountain View County
Listed By
Tristan Humpf, Royal Lepage Wildrose Real Estate
Source
PILLAR 9 - IDX
Dernière vérification Août 29 2026 à 5:52 PM EDT
PILLAR 9 - IDX
Dernière vérification Août 29 2026 à 5:52 PM EDT
Détails sur les salles de bains
- Salle de bains: 1
Caractéristiques Intérieures
- Appliances : Refrigerator
- Laundry/Utility Room : Main Level
- Appliances : Dryer
- Appliances : Window Coverings
- Appliances : Oven
- Open Floorplan
Quartier
- None
Informations sur le lot
- Lawn
Caractéristiques de la propriété
- Cheminée: Total Fireplace(s) : 0
- Foundation: Piling(s)
Chauffage et refroidissement
- Natural Gas
- None
Planchers
- Carpet
- Linoleum
Caractéristiques extérieures
- Toit: Shingle
Garage
- Double Garage Detached
Stationnement
- Parking Pad
- Parking Space(s) : 4
Étages
- 1
Surface Habitable
- 934 pi. ca.
Disclaimer: Data is supplied by Pillar 9™ MLS® System. Pillar 9™ is the owner of the copyright in its MLS® System. Data is deemed reliable but is not guaranteed accurate by Pillar 9™. The trademarks MLS®, Multiple Listing Service® and the associated logos are owned by The Canadian Real Estate Association (CREA) and identify the quality of services provided by real estate professionals who are members of CREA. Used under license.
Data is supplied by Pillar 9™ MLS® System. Pillar 9™ is the owner of the copyright in its MLS® System. Data is deemed reliable but is not guaranteed accurate by Pillar 9™. The trademarks MLS®, Multiple Listing Service® and the associated logos are owned by The Canadian Real Estate Association (CREA) and identify the quality of services provided by real estate professionals who are members of CREA. Used under license.
Data is supplied by Pillar 9™ MLS® System. Pillar 9™ is the owner of the copyright in its MLS® System. Data is deemed reliable but is not guaranteed accurate by Pillar 9™. The trademarks MLS®, Multiple Listing Service® and the associated logos are owned by The Canadian Real Estate Association (CREA) and identify the quality of services provided by real estate professionals who are members of CREA. Used under license.


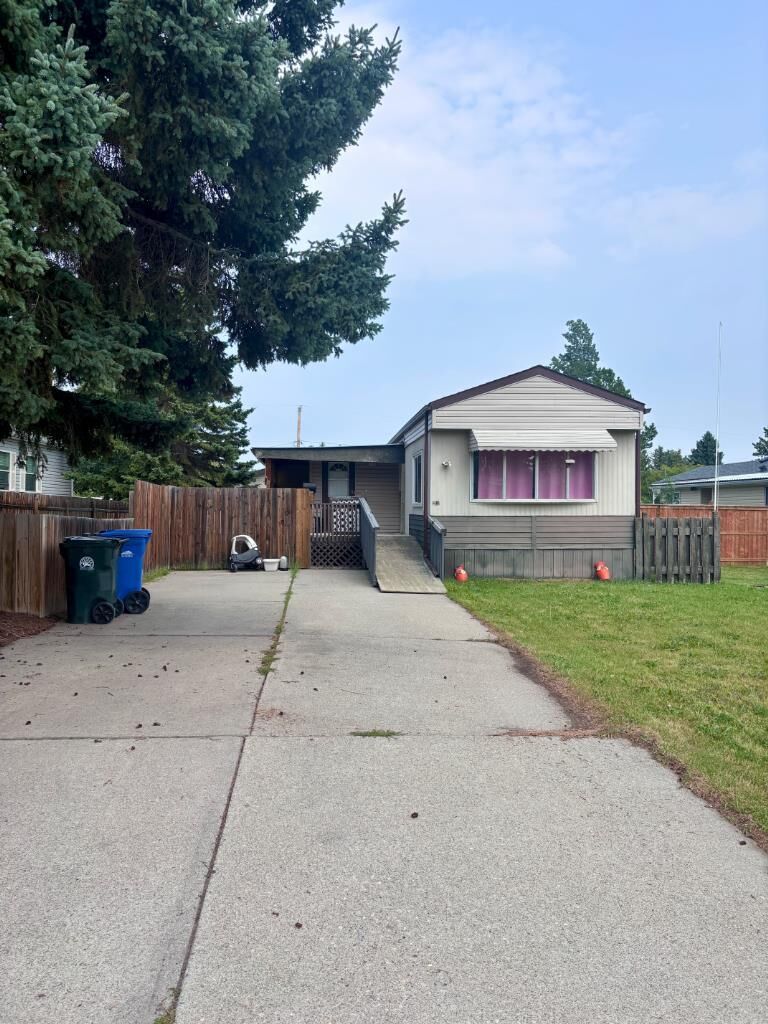
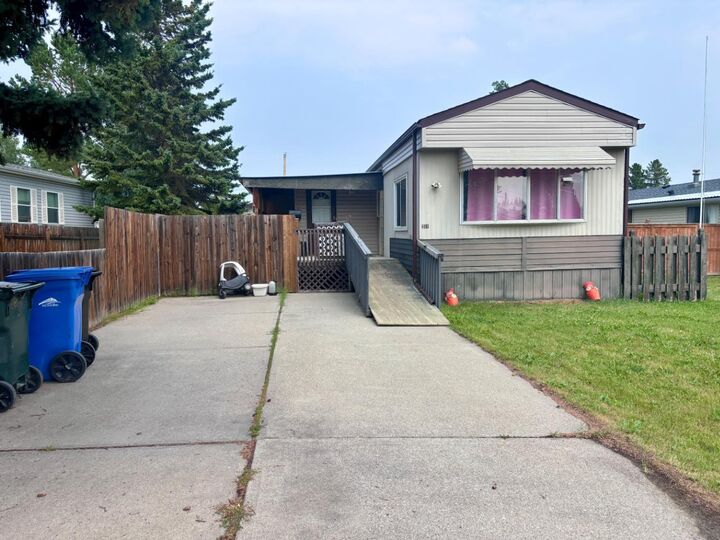
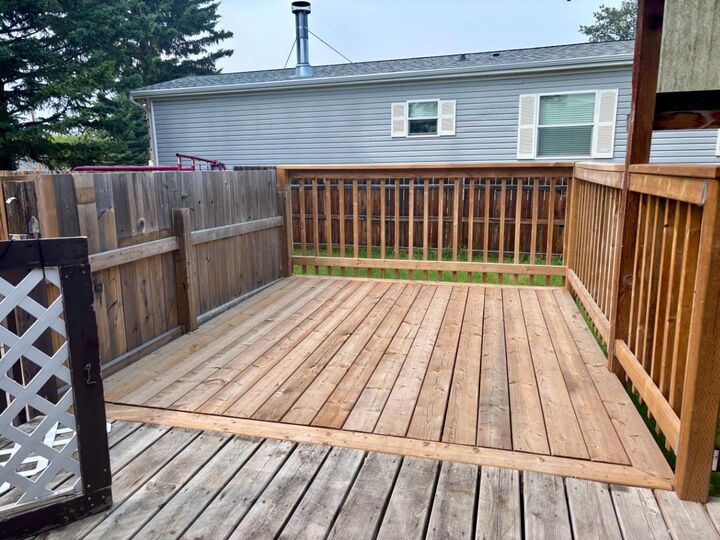
Situated on a large lot, this home offers two bedrooms, one bathroom, and an additional sunroom that provides great flexibility for extra storage or a cozy sitting area. The yard is private and well-maintained, featuring quality fencing, a new deck, and convenient RV parking at the back. Let the kids play in the front yard while you relax on the deck and keep an eye on them.
A fantastic bonus to the property is the detached double garage! Keep your vehicles protected from the elements, use it for extra storage, or turn it into the perfect workshop and start building.