
Inscription par: PILLAR 9 - IDX / Listed By: Re/Max Key
835 Lakewood Circle Strathmore, AB T1P 0G7
En vigueur (62 Jours)
538 442 $ (USD)
Description
MLS®:
A2324991
A2324991
Surface Terrain
5,422 PI. CA.
5,422 PI. CA.
Catégorie
Single-Family Home
Single-Family Home
Année de Construction
2023
2023
Style
2 Storey
2 Storey
Ville
Wheatland County
Wheatland County
Listed By
Amanda Bazant, Re/Max Key
Source
PILLAR 9 - IDX
Dernière vérification Août 29 2026 à 4:52 PM EDT
PILLAR 9 - IDX
Dernière vérification Août 29 2026 à 4:52 PM EDT
Détails sur les salles de bains
- Salles de bains: 2
- Salle d’eau: 1
Caractéristiques Intérieures
- Appliances : Refrigerator
- Appliances : Dishwasher
- Appliances : Dryer
- Appliances : Garage Control(s)
- Appliances : Microwave
- Appliances : Range Hood
- Appliances : Window Coverings
- Appliances : Washer
- Laundry/Utility Room : Upper Level
- Appliances : Bar Fridge
- Appliances : Gas Range
- Built-In Features
- Closet Organizers
- Double Vanity
- Kitchen Island
- Open Floorplan
- Pantry
- Soaking Tub
- Walk-In Closet(s)
- Vinyl Windows
- Quartz Counters
Quartier
- Lakewood
Informations sur le lot
- No Neighbours Behind
- Landscaped
- Street Lighting
- Rectangular Lot
- Back Yard
- Front Yard
- Waterfront
- Few Trees
- Interior Lot
Caractéristiques de la propriété
- Cheminée: Living Room
- Cheminée: Total Fireplace(s) : 1 Gas
- Foundation: Poured Concrete
Chauffage et refroidissement
- Natural Gas
- Central Air
Informations sur les sous-sols
- Full
Planchers
- Carpet
- Ceramic Tile
- Vinyl Plank
Caractéristiques extérieures
- Toit: Asphalt Shingle
Garage
- Double Garage Attached
Stationnement
- Parking Space(s) : 4
Étages
- 2
Surface Habitable
- 2,288 pi. ca.
Disclaimer: Data is supplied by Pillar 9™ MLS® System. Pillar 9™ is the owner of the copyright in its MLS® System. Data is deemed reliable but is not guaranteed accurate by Pillar 9™. The trademarks MLS®, Multiple Listing Service® and the associated logos are owned by The Canadian Real Estate Association (CREA) and identify the quality of services provided by real estate professionals who are members of CREA. Used under license.
Data is supplied by Pillar 9™ MLS® System. Pillar 9™ is the owner of the copyright in its MLS® System. Data is deemed reliable but is not guaranteed accurate by Pillar 9™. The trademarks MLS®, Multiple Listing Service® and the associated logos are owned by The Canadian Real Estate Association (CREA) and identify the quality of services provided by real estate professionals who are members of CREA. Used under license.
Data is supplied by Pillar 9™ MLS® System. Pillar 9™ is the owner of the copyright in its MLS® System. Data is deemed reliable but is not guaranteed accurate by Pillar 9™. The trademarks MLS®, Multiple Listing Service® and the associated logos are owned by The Canadian Real Estate Association (CREA) and identify the quality of services provided by real estate professionals who are members of CREA. Used under license.


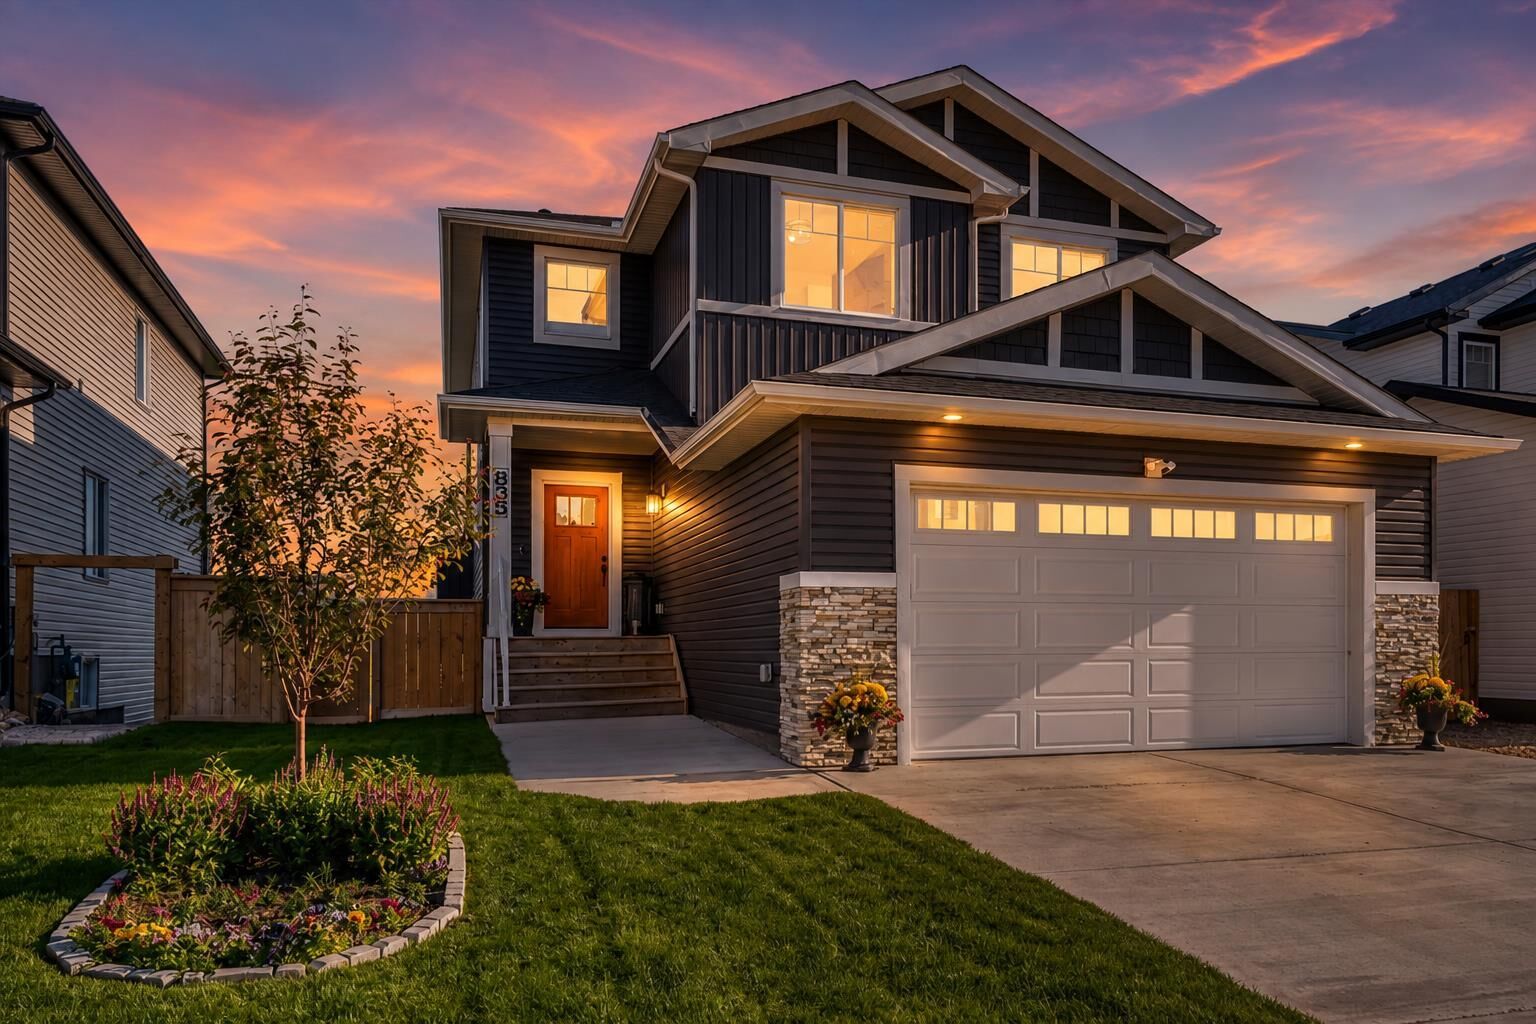
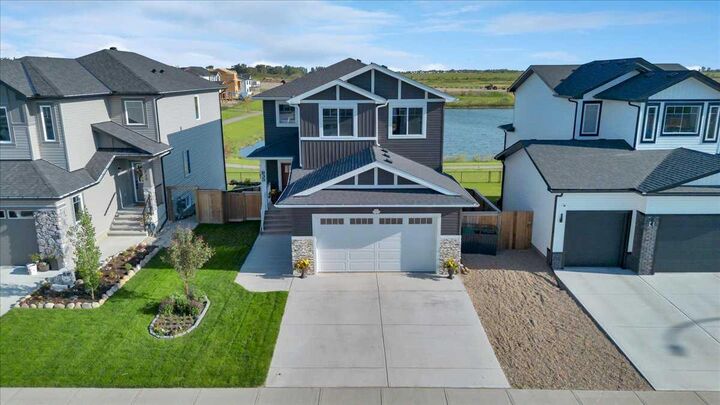
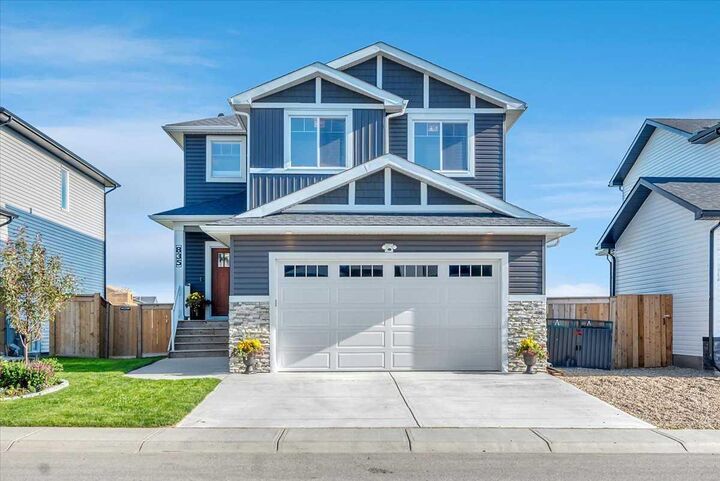
The main floor features large windows, an open kitchen with quartz countertops, stainless steel appliances, gas stove, extended island, wrap-around cabinetry, and a walk-in pantry with custom shelving. The dining and living areas overlook the pond and include a gas fireplace with access to the raised deck. A main-floor office, half bath, and oversized double attached garage complete the level.
Upstairs offers three bedrooms, a large bonus room, upper-floor laundry connected to the primary walk-in closet, and a spacious primary suite with a 5-piece ensuite featuring dual sinks, a glass shower, and soaker tub.
The walkout basement provides direct access to the backyard, pond, pathways, playground, and surrounding green space. Lakewood also offers parks, community events, and plans for Strathmore’s only private swimmable lake for residents.