
Inscription par: PILLAR 9 - IDX / Listed By: Trec The Real Estate Company
680 Lakewood Circle Strathmore, AB T0J 1Y0
En vigueur (77 Jours)
503 216 $ (USD)
Description
MLS®:
A2320852
A2320852
Surface Terrain
4,791 PI. CA.
4,791 PI. CA.
Catégorie
Single-Family Home
Single-Family Home
Année de Construction
2026
2026
Style
2 Storey
2 Storey
Ville
Wheatland County
Wheatland County
Listed By
Rishabh Dutta, Trec The Real Estate Company
Source
PILLAR 9 - IDX
Dernière vérification Août 29 2026 à 9:04 AM EDT
PILLAR 9 - IDX
Dernière vérification Août 29 2026 à 9:04 AM EDT
Détails sur les salles de bains
- Salles de bains: 3
Caractéristiques Intérieures
- Appliances : Refrigerator
- Appliances : Dishwasher
- Appliances : Range Hood
- Appliances : Washer/Dryer
- Appliances : Range
- Laundry/Utility Room : Upper Level
- Chandelier
- Double Vanity
- High Ceilings
- Kitchen Island
- Open Floorplan
- Pantry
- Separate Entrance
- Quartz Counters
Quartier
- Lakewood
Informations sur le lot
- Rectangular Lot
- Back Lane
- Level
- Interior Lot
Caractéristiques de la propriété
- Cheminée: Total Fireplace(s) : 1 Gas
- Foundation: Poured Concrete
Chauffage et refroidissement
- Natural Gas
- None
Informations sur les sous-sols
- Full
Planchers
- Carpet
- Ceramic Tile
- Vinyl Plank
Caractéristiques extérieures
- Toit: Asphalt
Garage
- Double Garage Attached
Stationnement
- Parking Space(s) : 4
Étages
- 2
Surface Habitable
- 2,112 pi. ca.
Disclaimer: Data is supplied by Pillar 9™ MLS® System. Pillar 9™ is the owner of the copyright in its MLS® System. Data is deemed reliable but is not guaranteed accurate by Pillar 9™. The trademarks MLS®, Multiple Listing Service® and the associated logos are owned by The Canadian Real Estate Association (CREA) and identify the quality of services provided by real estate professionals who are members of CREA. Used under license.
Data is supplied by Pillar 9™ MLS® System. Pillar 9™ is the owner of the copyright in its MLS® System. Data is deemed reliable but is not guaranteed accurate by Pillar 9™. The trademarks MLS®, Multiple Listing Service® and the associated logos are owned by The Canadian Real Estate Association (CREA) and identify the quality of services provided by real estate professionals who are members of CREA. Used under license.
Data is supplied by Pillar 9™ MLS® System. Pillar 9™ is the owner of the copyright in its MLS® System. Data is deemed reliable but is not guaranteed accurate by Pillar 9™. The trademarks MLS®, Multiple Listing Service® and the associated logos are owned by The Canadian Real Estate Association (CREA) and identify the quality of services provided by real estate professionals who are members of CREA. Used under license.


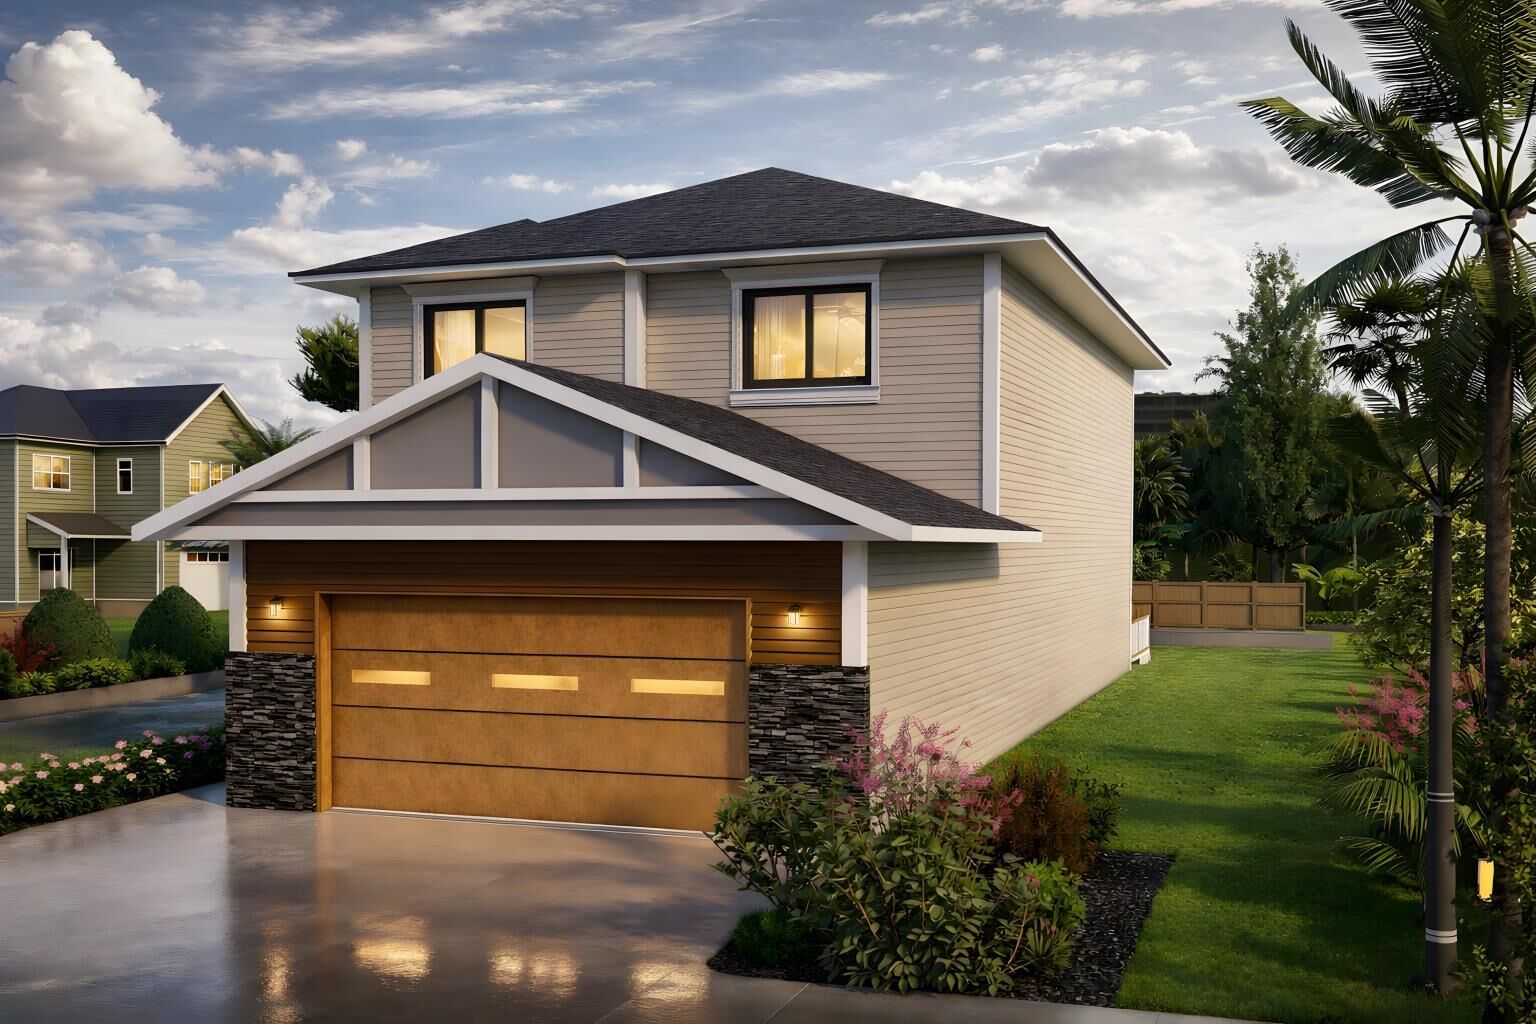
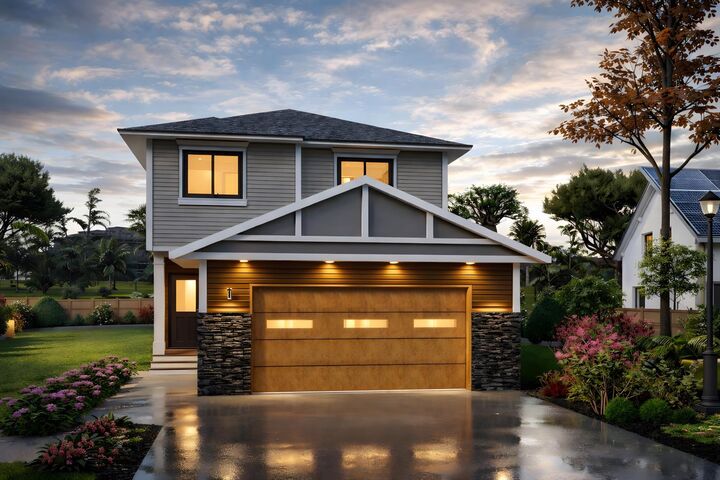
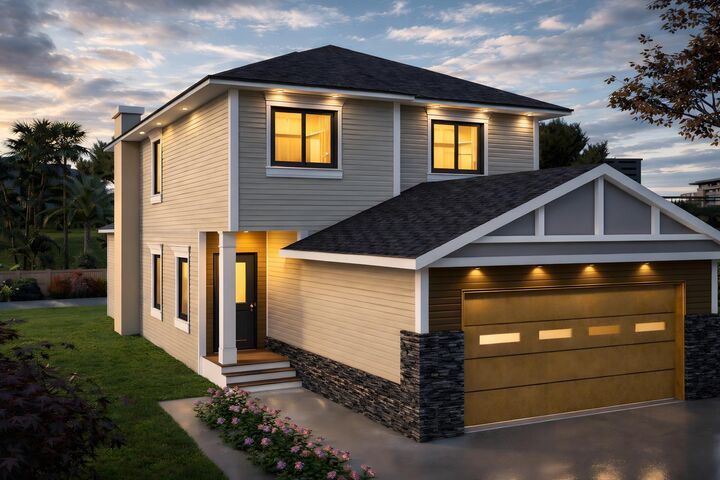
This modern front-drive home offers over 2,100 sq.ft. of well-designed living space, featuring an attached double garage, black window package, stone pillar exterior accents, and a stylish modern elevation.
The main floor is designed for today’s family lifestyle, with an open-concept living area, fireplace, dining nook, modern kitchen, and patio doors leading to the rear deck. A main-floor flex room and full bathroom provide excellent functionality for multi-generational living, guests, a home office, or a private workspace.
Upstairs, the home features a spacious bonus room, convenient upper-floor laundry, three bedrooms, and two full bathrooms, including a comfortable primary bedroom with walk-in closet and private ensuite.
A separate side entrance offers excellent future basement development potential, subject to municipal approvals.
Because construction has not started yet, the buyer has the unique opportunity to work directly with the builder’s design team to personalize the home. Buyers may have the option to review floor plan adjustments and choose their preferred interior colours, finishes, and style selections to help create their dream home.
Located in Lakewood, one of Strathmore’s premium lake communities, this home is within walking distance to parks, pathways, and the golf course, with convenient access to schools, amenities, and a straightforward commute to Calgary. With the lake expected to become a major community feature soon, this is a great opportunity to secure a home before future demand increases.
Book now before it’s too late — opportunities like this in Lakewood may not last long.
A great chance to own a brand-new modern home with flexibility, thoughtful design, premium community appeal, and strong future potential.