
Inscription par: PILLAR 9 - IDX / Listed By: Re/Max Key
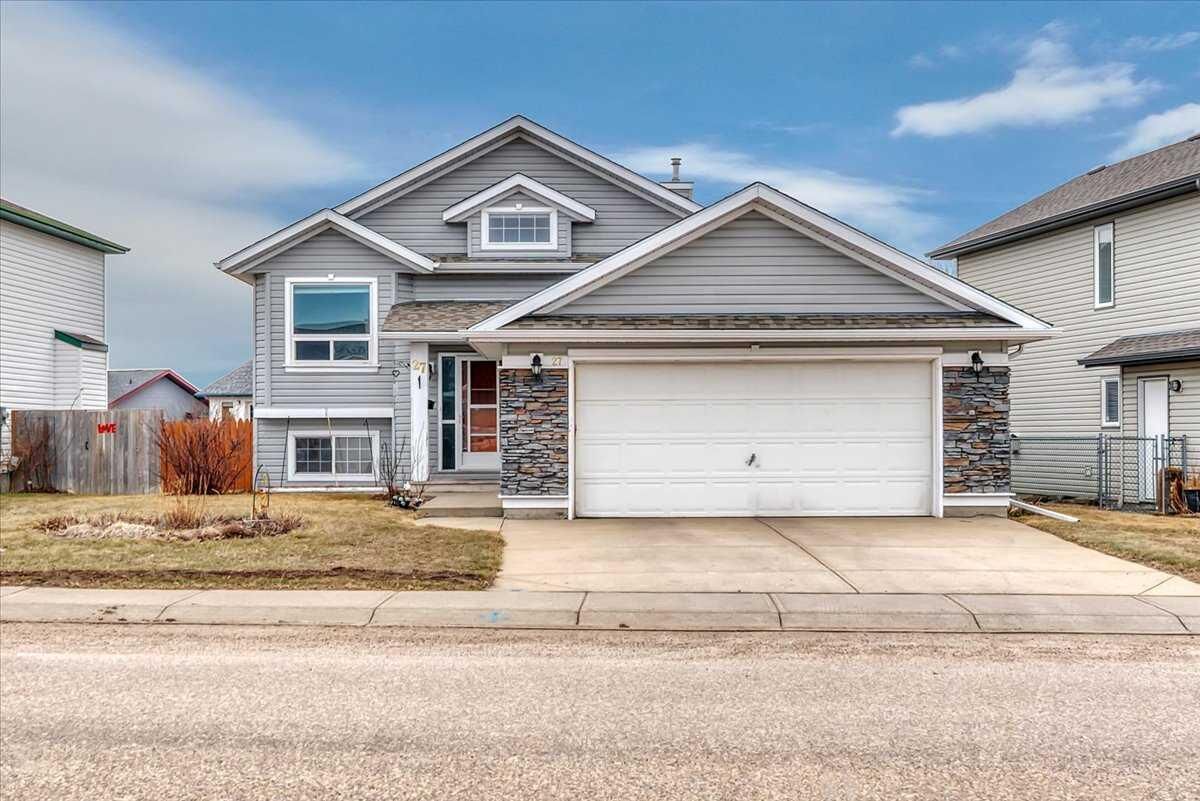
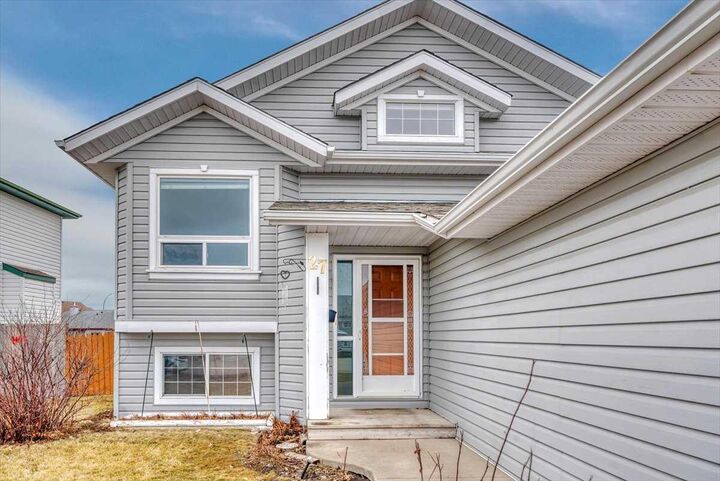
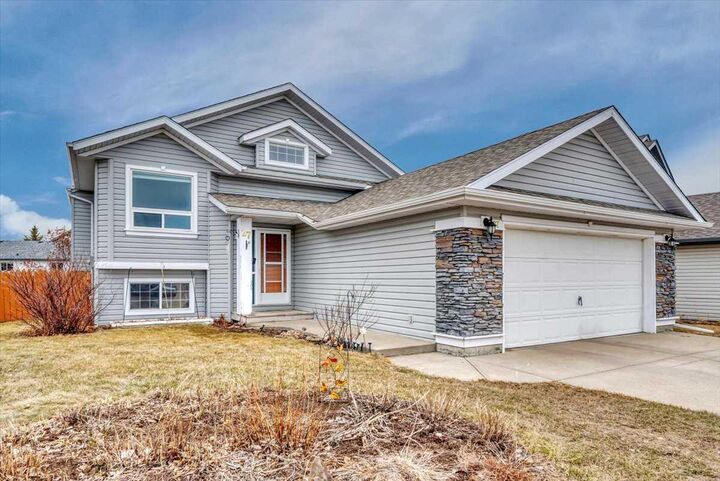
27 Aspen Creek Way Strathmore, AB T1P 1R2
En vigueur (46 Jours)
368 043 $ (USD)
Description
MLS®:
A2329372
A2329372
Surface Terrain
1,176 PI. CA.
1,176 PI. CA.
Catégorie
Single-Family Home
Single-Family Home
Année de Construction
1999
1999
Style
Bi-Level
Bi-Level
Ville
Wheatland County
Wheatland County
Listed By
Alyssa Bennett, Re/Max Key
Source
PILLAR 9 - IDX
Dernière vérification Août 29 2026 à 7:34 AM EDT
PILLAR 9 - IDX
Dernière vérification Août 29 2026 à 7:34 AM EDT
Détails sur les salles de bains
- Salles de bains: 3
Caractéristiques Intérieures
- Appliances : Refrigerator
- Appliances : Dishwasher
- Appliances : Dryer
- Appliances : Microwave
- Laundry/Utility Room : Laundry Room
- Appliances : Washer
- Appliances : Freezer
- Laundry/Utility Room : Lower Level
- Appliances : Oven
- Built-In Features
- Ceiling Fan(s)
- High Ceilings
- No Smoking Home
- Walk-In Closet(s)
- Appliances : Central Air Conditioner
Quartier
- Aspen Creek
Informations sur le lot
- Landscaped
- Lawn
- Back Yard
- Front Yard
- Garden
- No Back Lane
Caractéristiques de la propriété
- Cheminée: Total Fireplace(s) : 0
- Foundation: Poured Concrete
Chauffage et refroidissement
- Central
- Central Air
Informations sur les sous-sols
- Full
Planchers
- Carpet
- Laminate
Caractéristiques extérieures
- Toit: Asphalt
Garage
- Double Garage Attached
Stationnement
- Parking Space(s) : 4
Étages
- 2
Surface Habitable
- 1,100 pi. ca.
Historique des prix des annonces
Date
Événement
Prix
% Variation en
$ (+/-)
Août 25, 2026
Prix modifié
510 000 $
-4%
-20 000 $
Disclaimer: Data is supplied by Pillar 9™ MLS® System. Pillar 9™ is the owner of the copyright in its MLS® System. Data is deemed reliable but is not guaranteed accurate by Pillar 9™. The trademarks MLS®, Multiple Listing Service® and the associated logos are owned by The Canadian Real Estate Association (CREA) and identify the quality of services provided by real estate professionals who are members of CREA. Used under license.
Data is supplied by Pillar 9™ MLS® System. Pillar 9™ is the owner of the copyright in its MLS® System. Data is deemed reliable but is not guaranteed accurate by Pillar 9™. The trademarks MLS®, Multiple Listing Service® and the associated logos are owned by The Canadian Real Estate Association (CREA) and identify the quality of services provided by real estate professionals who are members of CREA. Used under license.
Data is supplied by Pillar 9™ MLS® System. Pillar 9™ is the owner of the copyright in its MLS® System. Data is deemed reliable but is not guaranteed accurate by Pillar 9™. The trademarks MLS®, Multiple Listing Service® and the associated logos are owned by The Canadian Real Estate Association (CREA) and identify the quality of services provided by real estate professionals who are members of CREA. Used under license.


Step inside to discover a bright, open-concept main floor where soaring vaulted ceilings and abundant natural light create an inviting atmosphere. The spacious living room flows effortlessly into the functional kitchen, complete with ample cabinetry, pantry storage, a convenient breakfast bar, and a dining area with direct access to the back deck—perfect for summer BBQs, morning coffee, or entertaining family and friends.
The primary suite offers a peaceful retreat with a walk-in closet and private 3-piece ensuite, while two additional bedrooms and another full bathroom complete the main level.
Downstairs, the fully finished basement expands your living space with a generous recreation and games room, two additional bedrooms, a full bathroom, and a dedicated laundry room—ideal for teenagers, overnight guests, a home office, or multi-generational living.
Outside, you'll appreciate the beautifully landscaped backyard featuring an underground irrigation system, mature landscaping, garden space, a charming chiminea, and convenient storage beneath the deck. With **no back lane**, you'll enjoy added privacy and a quiet outdoor space designed for relaxing and entertaining alike.
Additional features include **central air conditioning**, a spacious ** double attached garage**, a large driveway with plenty of parking, and the added peace of mind of a **no smoking, no animal home**.
Located just minutes from schools, parks, playgrounds, shopping, restaurants, and Strathmore's extensive pathway system, Aspen Creek offers the perfect balance of small-town charm and everyday convenience, with an easy commute to Calgary.
Homes offering this much space, functionality, and pride of ownership don't come along often. Book your private showing today and discover everything this exceptional home has to offer!