
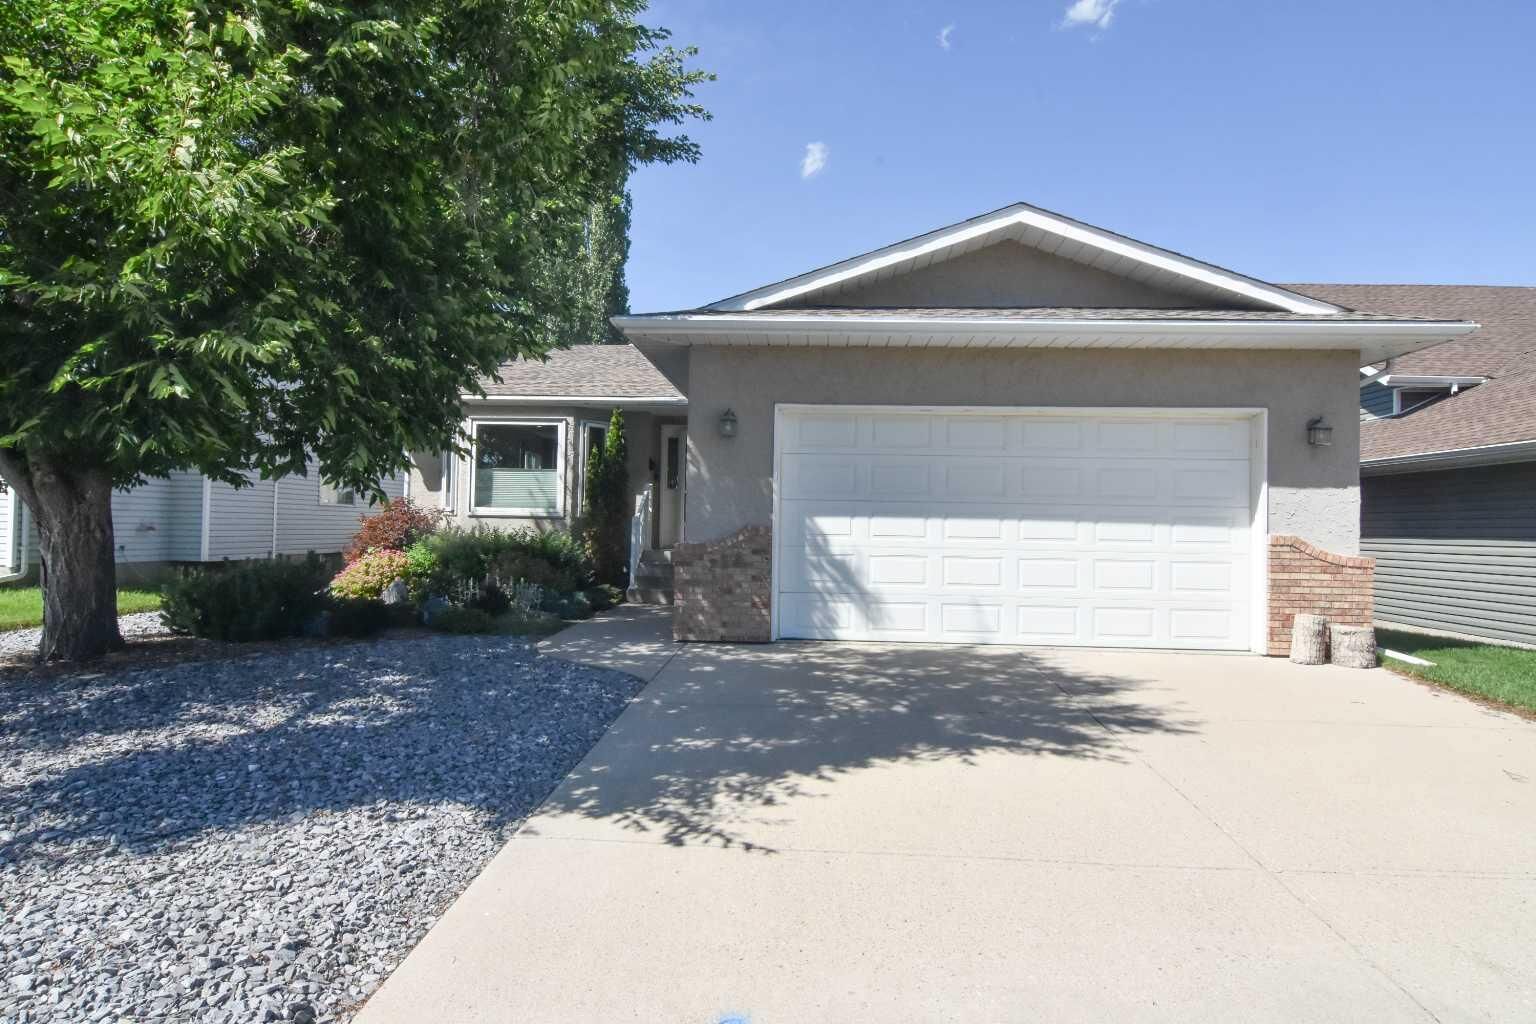
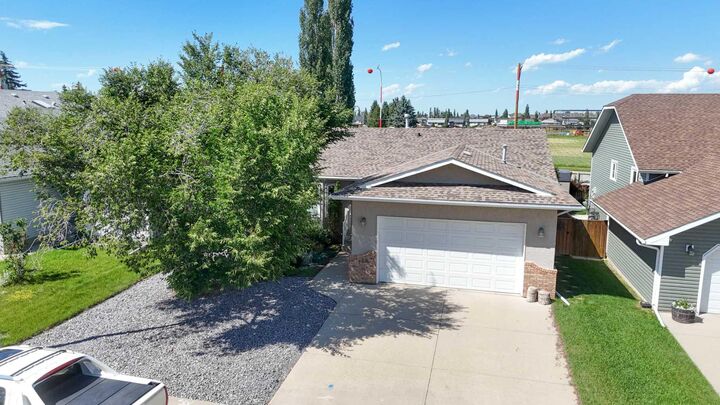
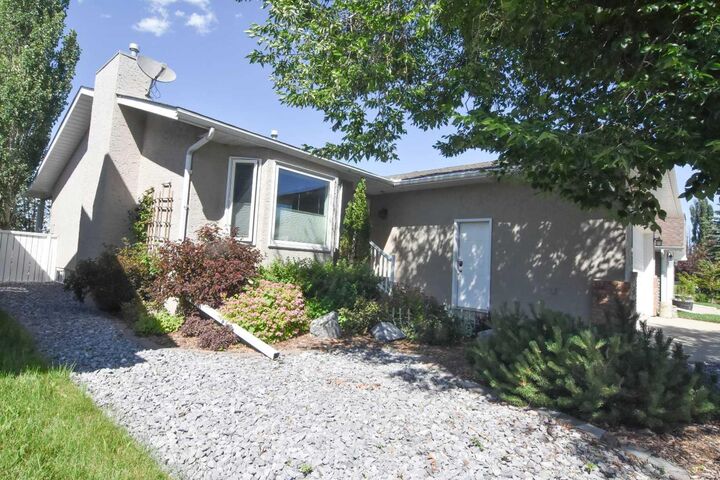
Inscription par: PILLAR 9 - IDX / Listed By: Kic Realty
254 Maple Grove Crescent Strathmore, AB T1P 1G2
En vigueur (49 Jours)
404 054 $ (USD)
Description
MLS®:
A2328500
A2328500
Surface Terrain
5,468 PI. CA.
5,468 PI. CA.
Catégorie
Single-Family Home
Single-Family Home
Année de Construction
1990
1990
Style
Bungalow
Bungalow
Ville
Wheatland County
Wheatland County
Listed By
Dixie Hartell, Kic Realty
Source
PILLAR 9 - IDX
Dernière vérification Août 28 2026 à 8:14 PM EDT
PILLAR 9 - IDX
Dernière vérification Août 28 2026 à 8:14 PM EDT
Détails sur les salles de bains
- Salles de bains: 3
Caractéristiques Intérieures
- Appliances : Refrigerator
- Appliances : Dishwasher
- Appliances : Electric Stove
- Appliances : Washer/Dryer
- Appliances : Window Coverings
- Laundry/Utility Room : Laundry Room
- Appliances : Microwave Hood Fan
- Laundry/Utility Room : Lower Level
- Central Vacuum
- Appliances : Central Air Conditioner
Quartier
- Maplewood
Informations sur le lot
- Treed
- Low Maintenance Landscape
- Back Lane
- Underground Sprinklers
- Back Yard
- Front Yard
Caractéristiques de la propriété
- Cheminée: Total Fireplace(s) : 1 Gas
- Foundation: Poured Concrete
Chauffage et refroidissement
- Forced Air
- Central Air
Informations sur les sous-sols
- Full
Planchers
- Carpet
- Ceramic Tile
- Vinyl Plank
Caractéristiques extérieures
- Toit: Asphalt Shingle
Garage
- Double Garage Attached
Stationnement
- Insulated
- Parking Space(s) : 4
Étages
- 1
Surface Habitable
- 1,289 pi. ca.
Disclaimer: Data is supplied by Pillar 9™ MLS® System. Pillar 9™ is the owner of the copyright in its MLS® System. Data is deemed reliable but is not guaranteed accurate by Pillar 9™. The trademarks MLS®, Multiple Listing Service® and the associated logos are owned by The Canadian Real Estate Association (CREA) and identify the quality of services provided by real estate professionals who are members of CREA. Used under license.
Data is supplied by Pillar 9™ MLS® System. Pillar 9™ is the owner of the copyright in its MLS® System. Data is deemed reliable but is not guaranteed accurate by Pillar 9™. The trademarks MLS®, Multiple Listing Service® and the associated logos are owned by The Canadian Real Estate Association (CREA) and identify the quality of services provided by real estate professionals who are members of CREA. Used under license.
Data is supplied by Pillar 9™ MLS® System. Pillar 9™ is the owner of the copyright in its MLS® System. Data is deemed reliable but is not guaranteed accurate by Pillar 9™. The trademarks MLS®, Multiple Listing Service® and the associated logos are owned by The Canadian Real Estate Association (CREA) and identify the quality of services provided by real estate professionals who are members of CREA. Used under license.


**Welcome to this immaculate 1,289 sq. ft. air-conditioned bungalow, offering a perfect blend of comfort and functional design.** The bright main level features three spacious bedrooms and a kitchen complete with elegant quartz counter tops. Step downstairs to find a large family room anchored by a cozy gas fireplace, a office, a functional den (both with closets and windows), and a laundry room outfitted with convenient counters and built-in cabinets.
Your living space extends outdoors to a fenced, backyard oasis showcasing mature trees, underground sprinklers, a handy storage shed, and a beautiful covered back deck perfect for year-round enjoyment. Front yard is low maintenance. Complete with a fully heated double attached garage, this exceptional home truly has it all!