
Inscription par: PILLAR 9 - IDX / Listed By: Coldwell Banker Yad Realty
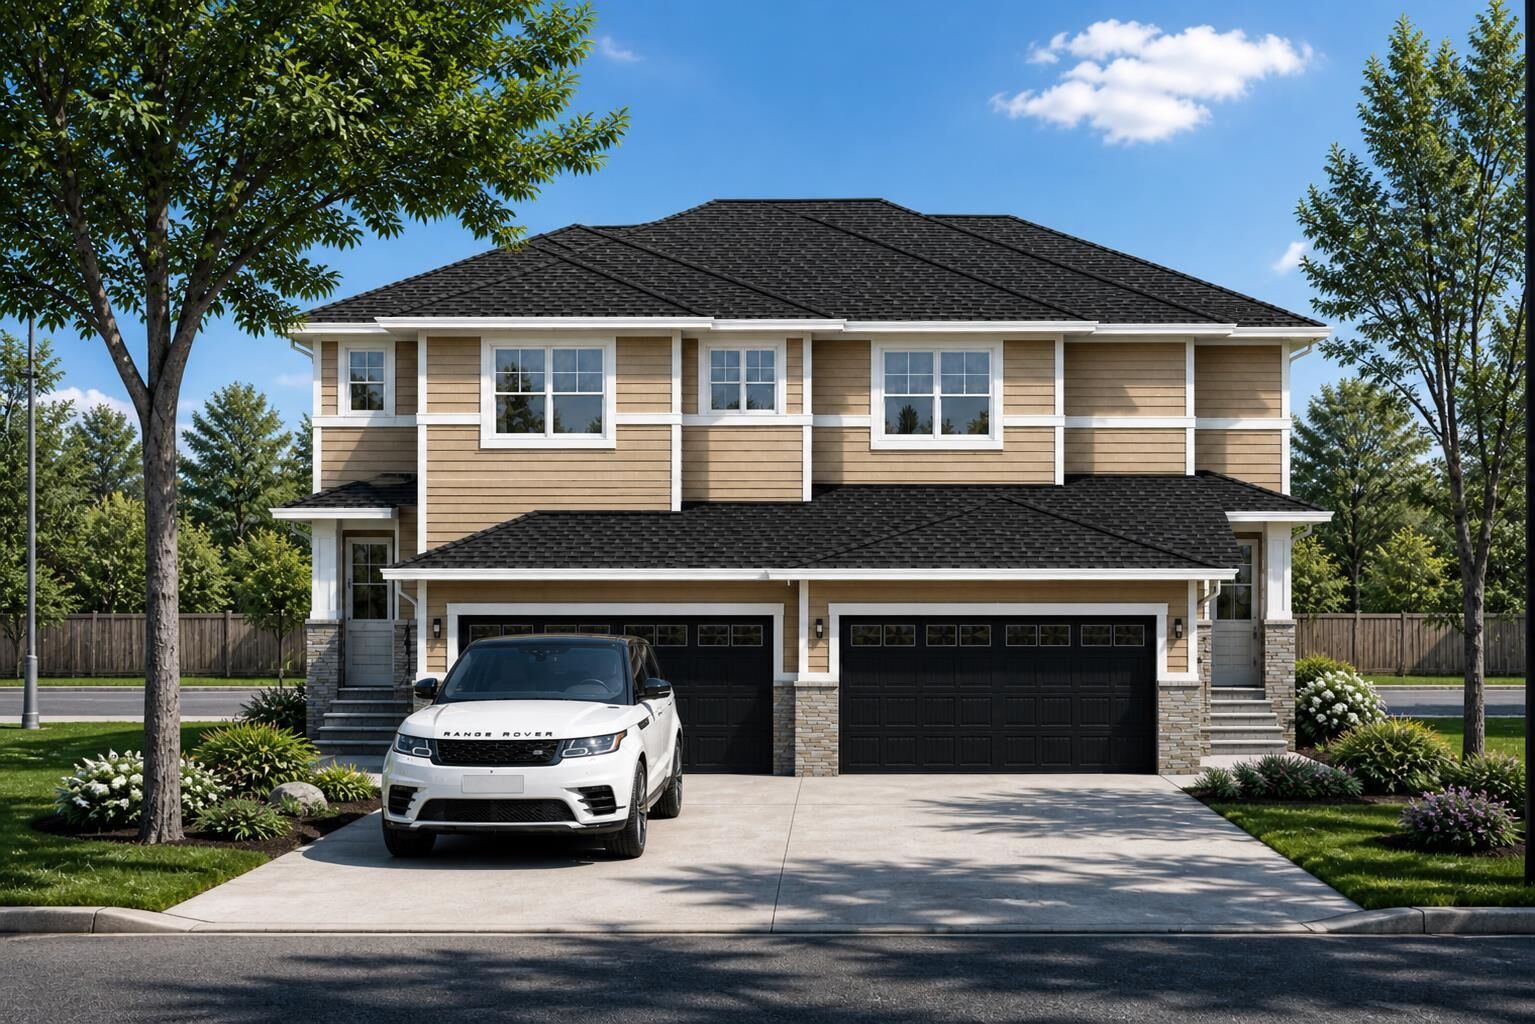
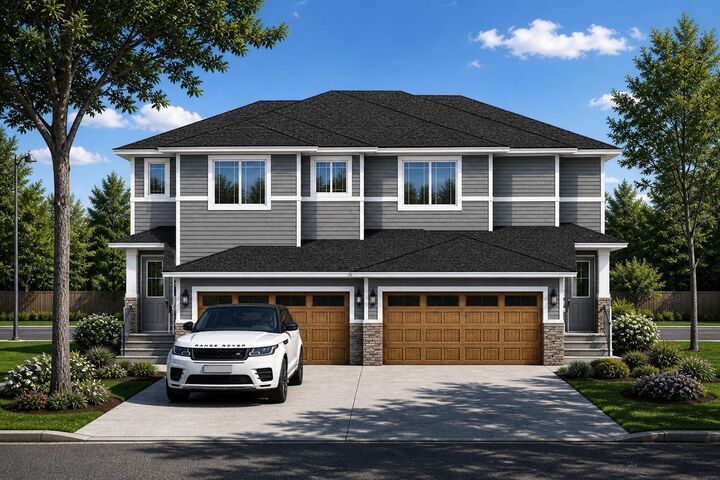
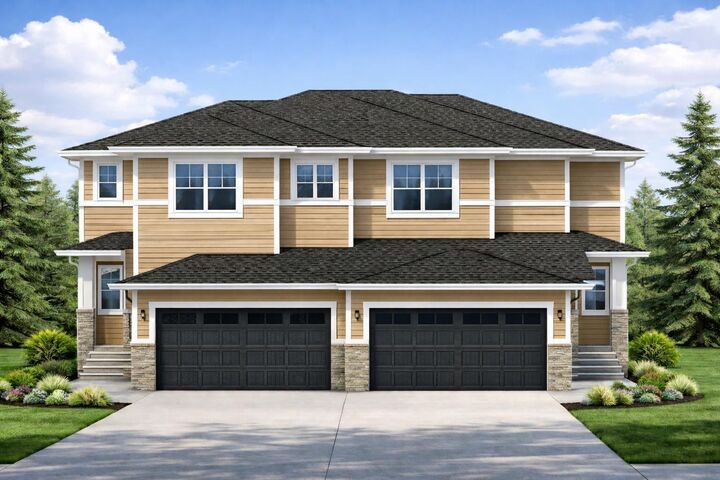
176 Lakewood Crescent Strathmore, AB T0J 1Y0
En vigueur (120 Jours)
381 006 $ (USD)
Description
MLS®:
A2302651
A2302651
Surface Terrain
3,600 PI. CA.
3,600 PI. CA.
Catégorie
Single-Family Home
Single-Family Home
Année de Construction
2026
2026
Style
2 Storey, Attached-Side by Side
2 Storey, Attached-Side by Side
Ville
Wheatland County
Wheatland County
Listed By
Harkirat Singh, Coldwell Banker Yad Realty
Source
PILLAR 9 - IDX
Dernière vérification Août 29 2026 à 6:22 PM EDT
PILLAR 9 - IDX
Dernière vérification Août 29 2026 à 6:22 PM EDT
Détails sur les salles de bains
- Salles de bains: 2
- Salle d’eau: 1
Caractéristiques Intérieures
- Appliances : Refrigerator
- Appliances : Microwave
- Appliances : Range Hood
- Appliances : Washer/Dryer
- Appliances : Electric Range
- Laundry/Utility Room : Upper Level
- Separate Entrance
- No Animal Home
- Quartz Counters
Quartier
- Lakewood
Informations sur le lot
- Other
Caractéristiques de la propriété
- Cheminée: Total Fireplace(s) : 1 Electric
- Foundation: Poured Concrete
Chauffage et refroidissement
- Forced Air
- None
Informations sur les sous-sols
- Full
Planchers
- Carpet
- Vinyl Plank
Caractéristiques extérieures
- Toit: Asphalt Shingle
Garage
- Double Garage Attached
Stationnement
- Parking Space(s) : 4
Étages
- 2
Surface Habitable
- 1,499 pi. ca.
Disclaimer: Data is supplied by Pillar 9™ MLS® System. Pillar 9™ is the owner of the copyright in its MLS® System. Data is deemed reliable but is not guaranteed accurate by Pillar 9™. The trademarks MLS®, Multiple Listing Service® and the associated logos are owned by The Canadian Real Estate Association (CREA) and identify the quality of services provided by real estate professionals who are members of CREA. Used under license.
Data is supplied by Pillar 9™ MLS® System. Pillar 9™ is the owner of the copyright in its MLS® System. Data is deemed reliable but is not guaranteed accurate by Pillar 9™. The trademarks MLS®, Multiple Listing Service® and the associated logos are owned by The Canadian Real Estate Association (CREA) and identify the quality of services provided by real estate professionals who are members of CREA. Used under license.
Data is supplied by Pillar 9™ MLS® System. Pillar 9™ is the owner of the copyright in its MLS® System. Data is deemed reliable but is not guaranteed accurate by Pillar 9™. The trademarks MLS®, Multiple Listing Service® and the associated logos are owned by The Canadian Real Estate Association (CREA) and identify the quality of services provided by real estate professionals who are members of CREA. Used under license.


Step inside to discover a beautifully upgraded interior featuring a modern, high-end kitchen complete with sleek quartz countertops, full-height cabinetry extending to the ceiling, elegant black hardware, and a functional dual-sink setup. A premium appliance package—including a cooktop, refrigerator, built-in microwave, and washer/dryer—adds both style and convenience. The inviting main living area is enhanced by a cozy fireplace, while upgraded spindle railings and tile finishes elevate the home’s contemporary appeal. Upstairs, the convenience of a dedicated laundry room makes everyday living effortless. The front double attached garage offers ample space for parking and storage, complemented by abundant lighting throughout the home.
Located within walking distance to scenic parks, playgrounds, and green spaces, this property is also just minutes away from schools, shopping centres, and healthcare facilities—making it an ideal choice for growing families. Enjoy the benefit of a quick and convenient 30-minute drive to Calgary, providing easy access to city amenities while enjoying the charm of a peaceful community. First-time home buyers may take advantage of GST rebate opportunities, adding further value to this already attractive offering. As an added bonus, the builder is offering a $1,000 incentive that can be used toward appliance upgrades, window blinds or moving expenses. With the unique opportunity to personalize interior color selections and finishes, this home truly allows you to bring your vision to life. Don’t miss your chance to secure this incredible property—book your showing today and take the first step toward your dream home!