
Inscription par: PILLAR 9 - IDX / Listed By: Re/Max 1st Choice Realty
5402 70 Street Stettler, AB T0C 2L0
En vigueur (84 Jours)
574 386 $ (USD)
Description
MLS®:
A2316532
A2316532
Surface Terrain
14 acres
14 acres
Catégorie
Single-Family Home
Single-Family Home
Année de Construction
1914
1914
Style
Acreage With Residence, 2 Storey
Acreage With Residence, 2 Storey
Vue
Views
Views
Ville
Stettler County No. 6
Stettler County No. 6
Listed By
Lyndsey Delwo, Re/Max 1st Choice Realty
Source
PILLAR 9 - IDX
Dernière vérification Août 29 2026 à 8:23 PM EDT
PILLAR 9 - IDX
Dernière vérification Août 29 2026 à 8:23 PM EDT
Détails sur les salles de bains
- Salles de bains: 2
Caractéristiques Intérieures
- Appliances : Stove(s)
- Appliances : Dishwasher
- Appliances : Built-In Refrigerator
- Appliances : Washer/Dryer
- Appliances : Window Coverings
- Laundry/Utility Room : In Basement
- Soaking Tub
- No Animal Home
- See Remarks
Quartier
- None
Informations sur le lot
- No Neighbours Behind
- Landscaped
- Views
- Pasture
- Lawn
- See Remarks
- Fruit Trees/Shrub(s)
- Level
- Garden
- Secluded
Caractéristiques de la propriété
- Cheminée: Living Room
- Cheminée: Total Fireplace(s) : 1 Gas
- Foundation: Poured Concrete
Chauffage et refroidissement
- Boiler
- None
Informations sur les sous-sols
- Partial
Planchers
- Carpet
- Linoleum
- Hardwood
Caractéristiques extérieures
- Toit: Asphalt Shingle
Informations sur les services publics
- Sewer: Septic Field
Garage
- Double Garage Detached
Stationnement
- See Remarks
Étages
- 2
Surface Habitable
- 1,885 pi. ca.
Historique des prix des annonces
Date
Événement
Prix
% Variation en
$ (+/-)
Août 17, 2026
Prix modifié
799 000 $
-4%
-30 000 $
Disclaimer: Data is supplied by Pillar 9™ MLS® System. Pillar 9™ is the owner of the copyright in its MLS® System. Data is deemed reliable but is not guaranteed accurate by Pillar 9™. The trademarks MLS®, Multiple Listing Service® and the associated logos are owned by The Canadian Real Estate Association (CREA) and identify the quality of services provided by real estate professionals who are members of CREA. Used under license.
Data is supplied by Pillar 9™ MLS® System. Pillar 9™ is the owner of the copyright in its MLS® System. Data is deemed reliable but is not guaranteed accurate by Pillar 9™. The trademarks MLS®, Multiple Listing Service® and the associated logos are owned by The Canadian Real Estate Association (CREA) and identify the quality of services provided by real estate professionals who are members of CREA. Used under license.
Data is supplied by Pillar 9™ MLS® System. Pillar 9™ is the owner of the copyright in its MLS® System. Data is deemed reliable but is not guaranteed accurate by Pillar 9™. The trademarks MLS®, Multiple Listing Service® and the associated logos are owned by The Canadian Real Estate Association (CREA) and identify the quality of services provided by real estate professionals who are members of CREA. Used under license.


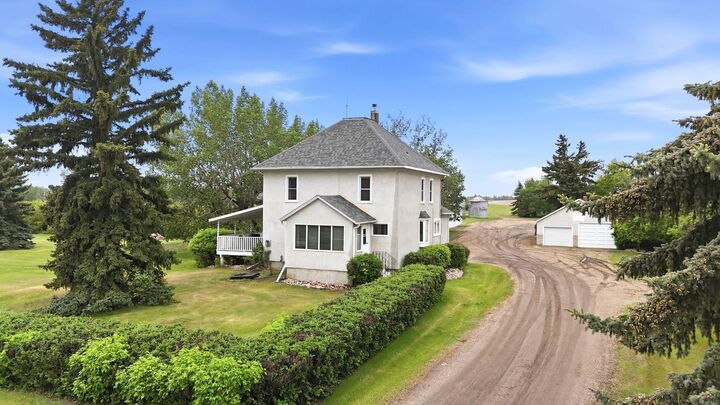
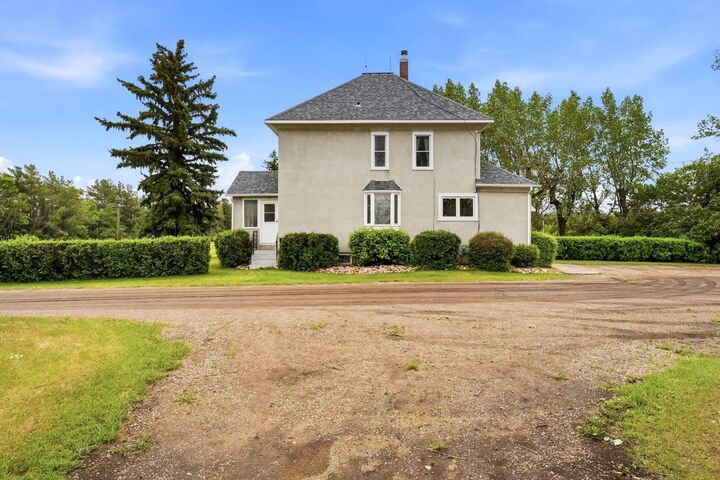
The classic two-storey home is filled with warmth, character, and timeless appeal. At its heart is the country-style eat-in kitchen, a welcoming space where family and friends naturally gather. A formal dining room and comfortable living room anchored by a gas stove create inviting spaces for both everyday living and entertaining. Hardwood flooring, arched passageways, vintage character details, and original ceiling accents are a reminder of the craftsmanship and charm that make older homes so special, while the covered veranda offers a peaceful place to take in the beauty of the surrounding property. The main floor is completed by a dedicated office and a charming 3-piece bathroom featuring a claw-foot tub and pedestal sink.
Upstairs, three bedrooms and a spacious 4-piece bathroom with a soaker tub and separate shower provide comfortable family living. The partially finished basement offers extensive storage and flexible space to suit a variety of needs.
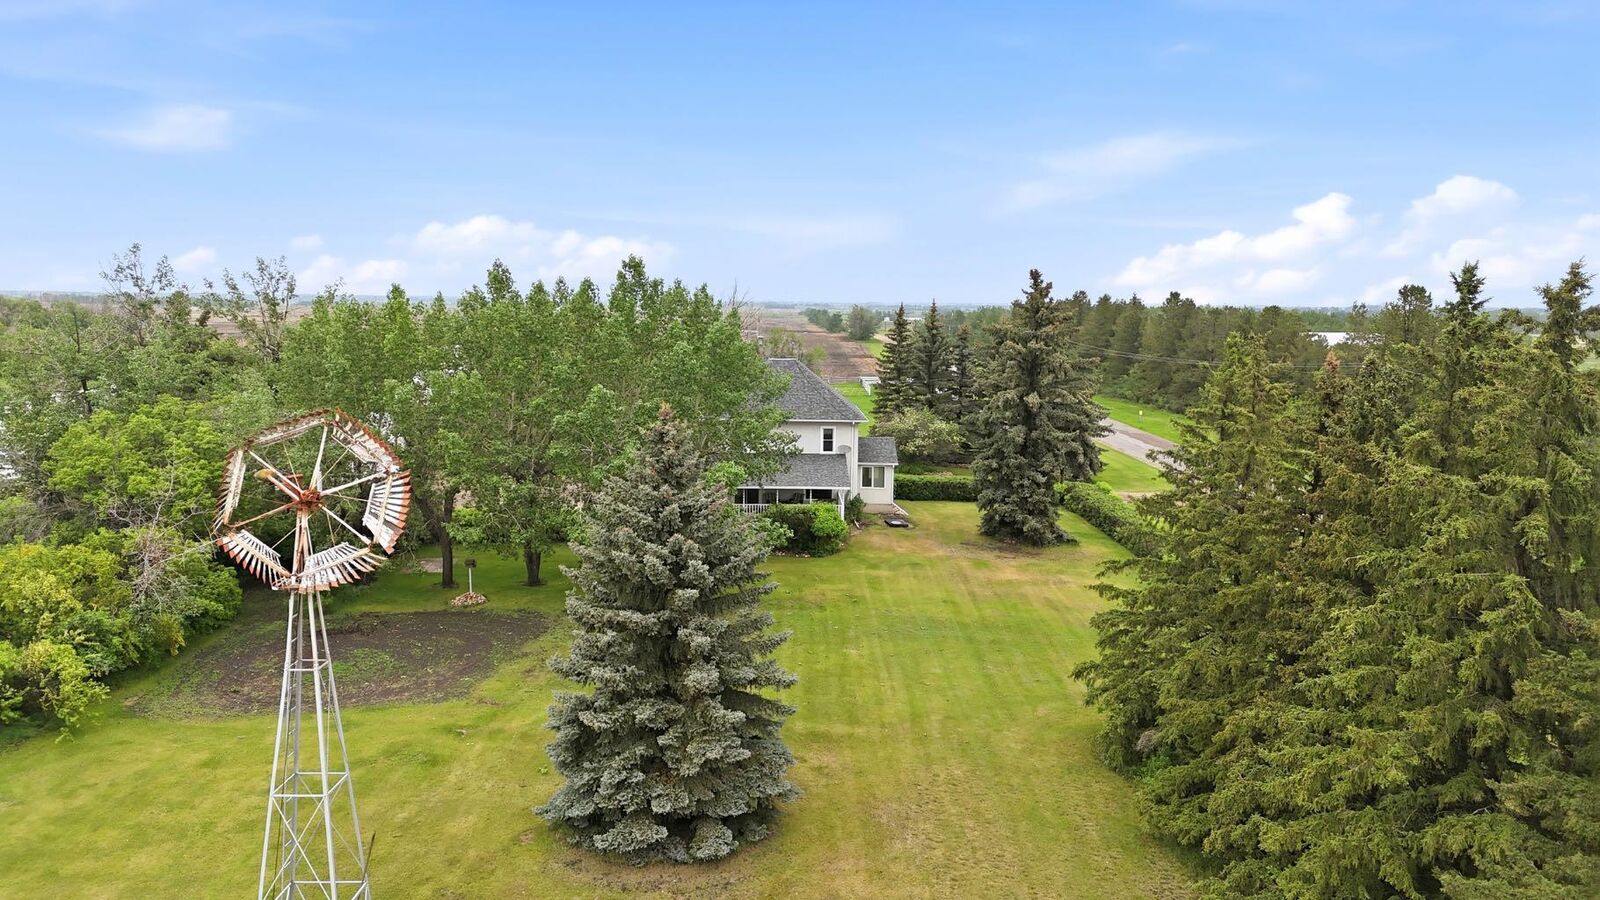
Outside is where this property truly shines. Expansive lawns, mature sheltering trees, and a large garden plot create a peaceful, private setting that has been lovingly cared for over the years. Bordered by neighbouring farmland, the property enjoys a sense of space and seclusion rarely found within town limits.
The impressive outbuilding package includes a 31' x 62' heated shop, powered barn complete with seven box stalls and hay loft, double detached garage, quonset, pole shed, and fenced pens already in place. Whether your plans include horses, livestock, projects, equipment storage, a home-based business, or simply more room to enjoy, this property is exceptionally well equipped to support them.
Rarely does a property offer this combination of land, privacy, infrastructure, and convenience. A truly unique opportunity ready for its next chapter.