
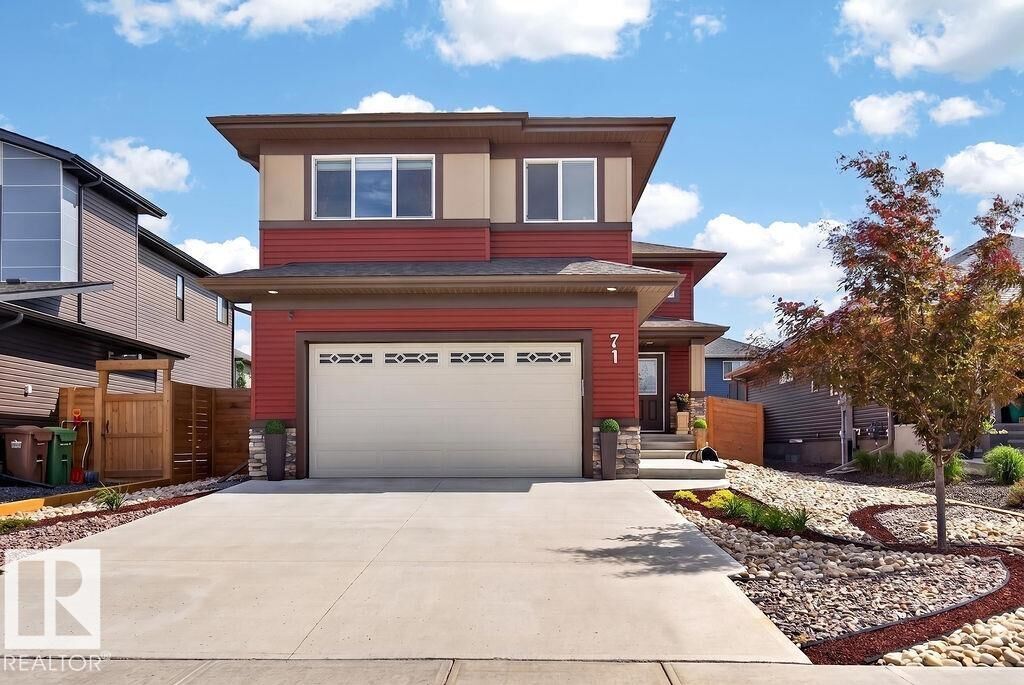
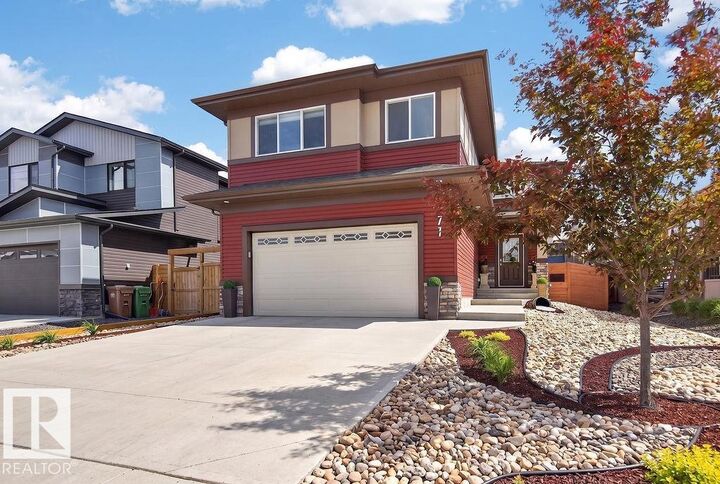
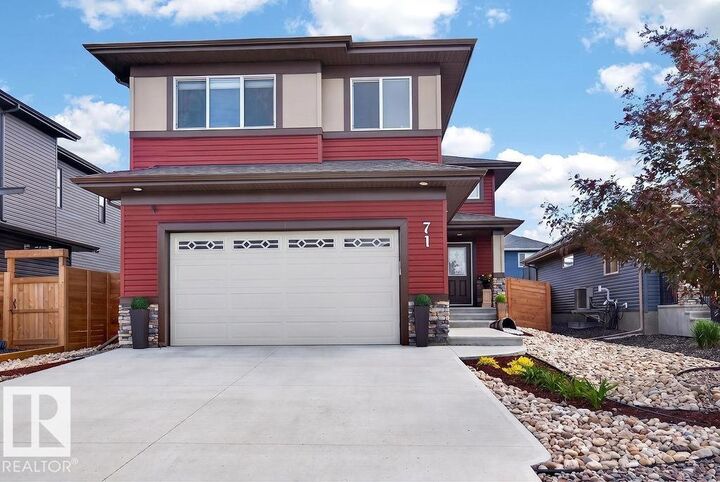
Inscription par: REALTORS® Association of Edmonton / Listed By: Amjad Nawaz, Re/Max Excellence
71 Ratelle Circle St. Albert, AB T8N 7V9
En vigueur
519 590 $ (USD)
HORAIRES DES PORTES OUVERTES
-
OUVERTESSam, Août 2912 noon - 2:00 pm
-
OUVERTESDim, Août 3012 noon - 2:00 pm
Description
Discover exceptional living at 71 Ratelle Circle! Custom built in 2021, this immaculate 1,665 sq. ft. 4 bedroom, 3 bath home is thoughtfully designed and move-in ready. The beautifully appointed kitchen features granite countertops, abundant cabinetry, stainless steel appliances, a large island, and premium side-by-side fridge/freezer. The open-concept living area boasts a soaring cathedral ceiling, elegant crystal chandeliers, southeast exposure, and electric blackout blinds. The private primary suite above the garage offers a walk-in closet, ensuite, and adjoining office. The bright finished basement includes two bedrooms, a Jack-and-Jill bath, family room, wet bar, and storage. Enjoy central A/C, an energy-efficient HVAC system, and a heated double garage with epoxy floors, floor drain, and hot/cold utility sink. Relax in the private backyard with a gas BBQ hookup, just steps from parks, trails, and shopping.
MLS®:
E4493739
E4493739
Catégorie
Single-Family Home
Single-Family Home
Année de Construction
2021
2021
Style
Bi-Level
Bi-Level
Listed By
Amjad Nawaz, Re/Max Excellence
Source
REALTORS® Association of Edmonton
Dernière vérification Août 28 2026 à 7:18 PM EDT
REALTORS® Association of Edmonton
Dernière vérification Août 28 2026 à 7:18 PM EDT
Détails sur les salles de bains
- Salles de bains: 3
Caractéristiques Intérieures
- Amenities: Dishwasher-Built-In
- Amenities: Dryer
- Amenities: Garage Control
- Amenities: Hood Fan
- Amenities: Washer
- Amenities: Garage Opener
- Amenities: Microwave Hood Fan
- Amenities: Window Coverings
- Amenities: Refrigerator
- Amenities: Air Conditioning-Central
- Amenities: Garage Heater
- Additional Rooms: Laundry Room
- Amenities: Freezer
- Amenities: Vacuum System Attachments
Informations sur le lot
- Low Maintenance Landscape
Caractéristiques de la propriété
- Foundation: Concrete Perimeter
Chauffage et refroidissement
- Forced Air-1
- Natural Gas
Informations sur les sous-sols
- Full
- Finished
Caractéristiques extérieures
- Toit: Asphalt Shingles
Informations sur les écoles
- Elementary School: Ronald Harvey Elemantry
- Middle School: William D Cuts
- High School: Bellererose Composite
Garage
- Double Garage Attached
Stationnement
- Double Garage Attached
- Heated
Étages
- 3
Surface Habitable
- 1,665 pi. ca.
Historique des prix des annonces
Date
Événement
Prix
% Variation en
$ (+/-)
Août 07, 2026
Prix modifié
719 999 $
-1%
-9 901 $
Juil 30, 2026
Prix modifié
729 900 $
-3%
-20 000 $
Disclaimer: Copyright 2024 REALTORS® Association of Edmonton IDX. Trademarks are owned or controlled by the Canadian Real Estate Association (CREA) and identify real estate professionals who are members of CREA (REALTOR®, REALTORS®) and/or the quality of services they provide (MLS®, Multiple Listing Service®). 8/28/26 12:18

