
Inscription par: REALTORS® Association of Edmonton / Listed By: Rupinder Kaur, eXp Realty
8 Worwyck Common Spruce Grove, AB T7X 4S4
En vigueur
324 672 $ (USD)
HORAIRES DES PORTES OUVERTES
-
OUVERTESSam, Août 292:00 pm - 4:00 pm
-
OUVERTESDim, Août 302:00 pm - 4:00 pm
Description
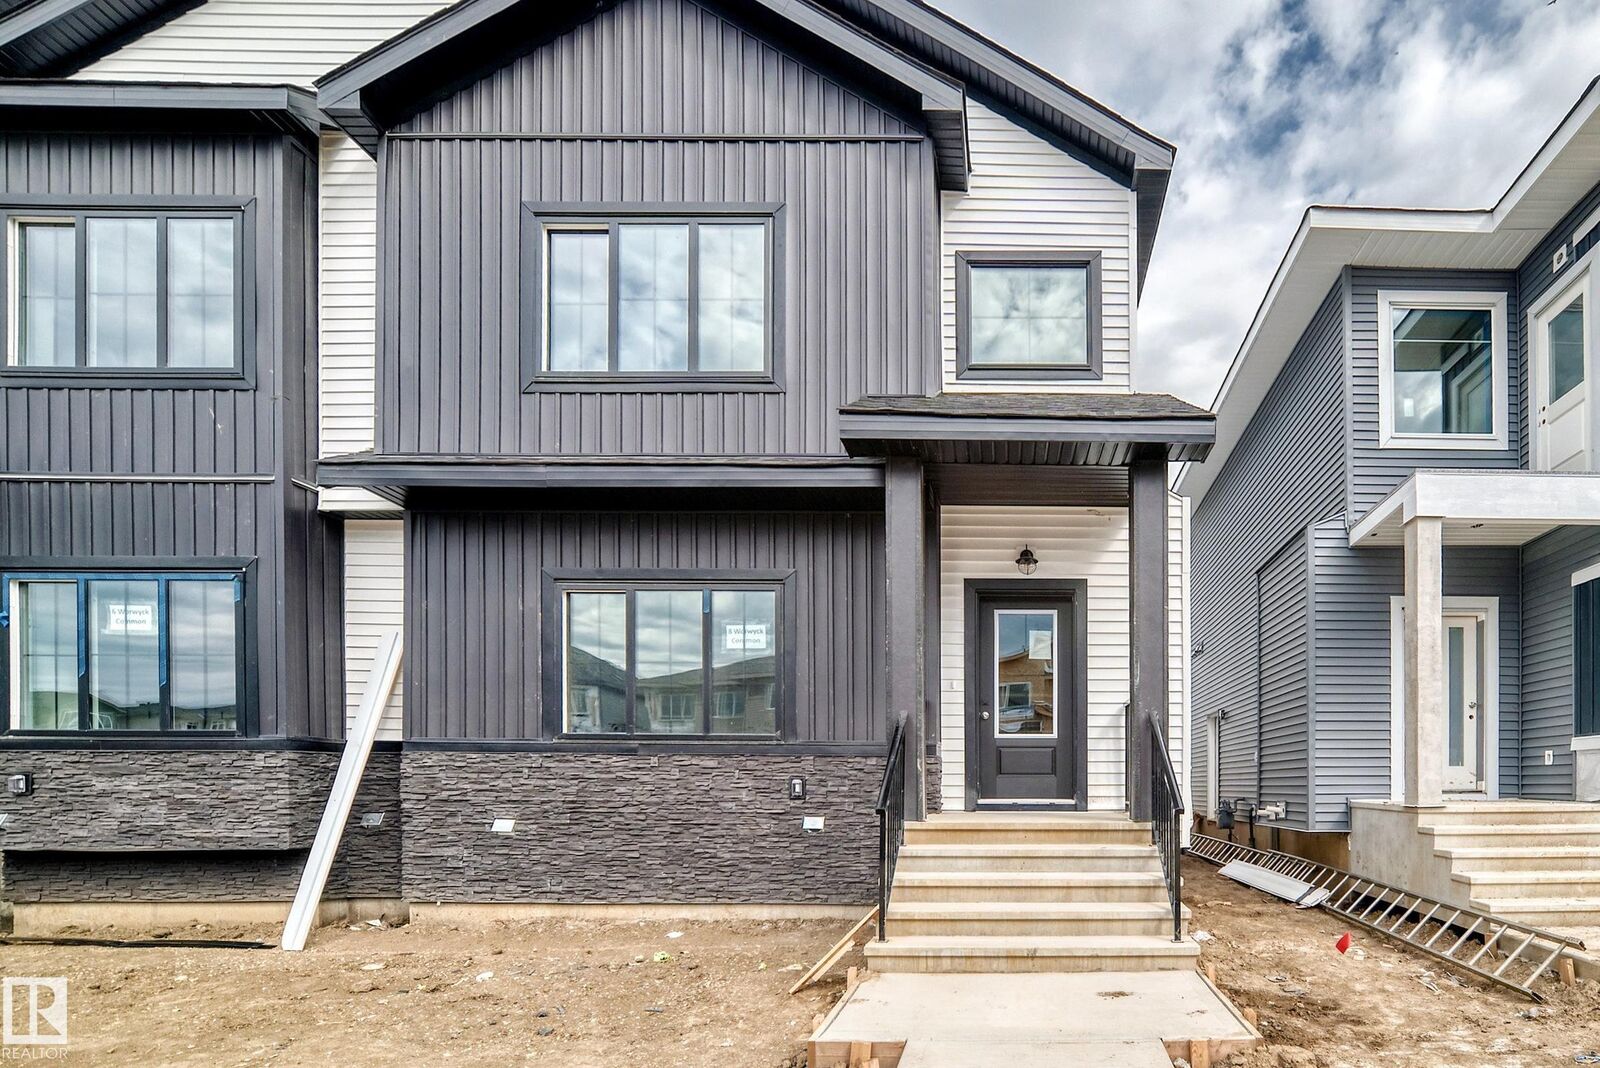
Welcome to this stunning brand-new 2026-built home offering approximately 1,800 sq. ft. of thoughtfully designed living space in one of Spruce Grove’s newest and most desirable communities. Featuring a premium exterior elevation, this beautifully upgraded home offers an impressive open-to-above front entrance, 9-ft ceilings on all three levels, premium vinyl plank flooring and carpet, and quartz countertops throughout. The functional layout includes 1 bedroom on the main floor plus 3 spacious bedrooms upstairs, for a total of 4 bedrooms. The unfinished basement features a separate entrance and excellent potential for a future legal suite, subject to municipal approval, offering additional living space .Complete with an oversized rear double detached garage and quality finishes throughout. Conveniently located close to parks, schools, shopping, recreation and other amenities. A beautiful combination of modern design, functionality and future potential!
MLS®:
E4505018
E4505018
Catégorie
Multifamily
Multifamily
Année de Construction
2026
2026
Style
2 Storey
2 Storey
Ville
Parkland County
Parkland County
Listed By
Rupinder Kaur, eXp Realty
Source
REALTORS® Association of Edmonton
Dernière vérification Août 29 2026 à 7:05 AM EDT
REALTORS® Association of Edmonton
Dernière vérification Août 29 2026 à 7:05 AM EDT
Détails sur les salles de bains
- Salles de bains: 3
Caractéristiques Intérieures
- Amenities: Garage Control
- Amenities: Garage Opener
- Additional Rooms:
Caractéristiques de la propriété
- Foundation: Concrete Perimeter
Chauffage et refroidissement
- Forced Air-1
- Natural Gas
Informations sur les sous-sols
- Full
- Unfinished
Caractéristiques extérieures
- Toit: Asphalt Shingles
Garage
- Double Garage Detached
Stationnement
- Double Garage Detached
Étages
- 2
Surface Habitable
- 1,800 pi. ca.
Disclaimer: Copyright 2024 REALTORS® Association of Edmonton IDX. Trademarks are owned or controlled by the Canadian Real Estate Association (CREA) and identify real estate professionals who are members of CREA (REALTOR®, REALTORS®) and/or the quality of services they provide (MLS®, Multiple Listing Service®). 8/29/26 00:05

