
Inscription par: REALTORS® Association of Edmonton / Listed By: Megan Mohr, Re/Max Excellence
97 Cuddie Drive Sherwood Park, AB T0B 0B0
En vigueur
359 368 $ (USD)
HORAIRES DES PORTES OUVERTES
-
OUVERTESSam, Août 2912 noon - 5:00 pm
-
OUVERTESDim, Août 3012 noon - 5:00 pm

Description
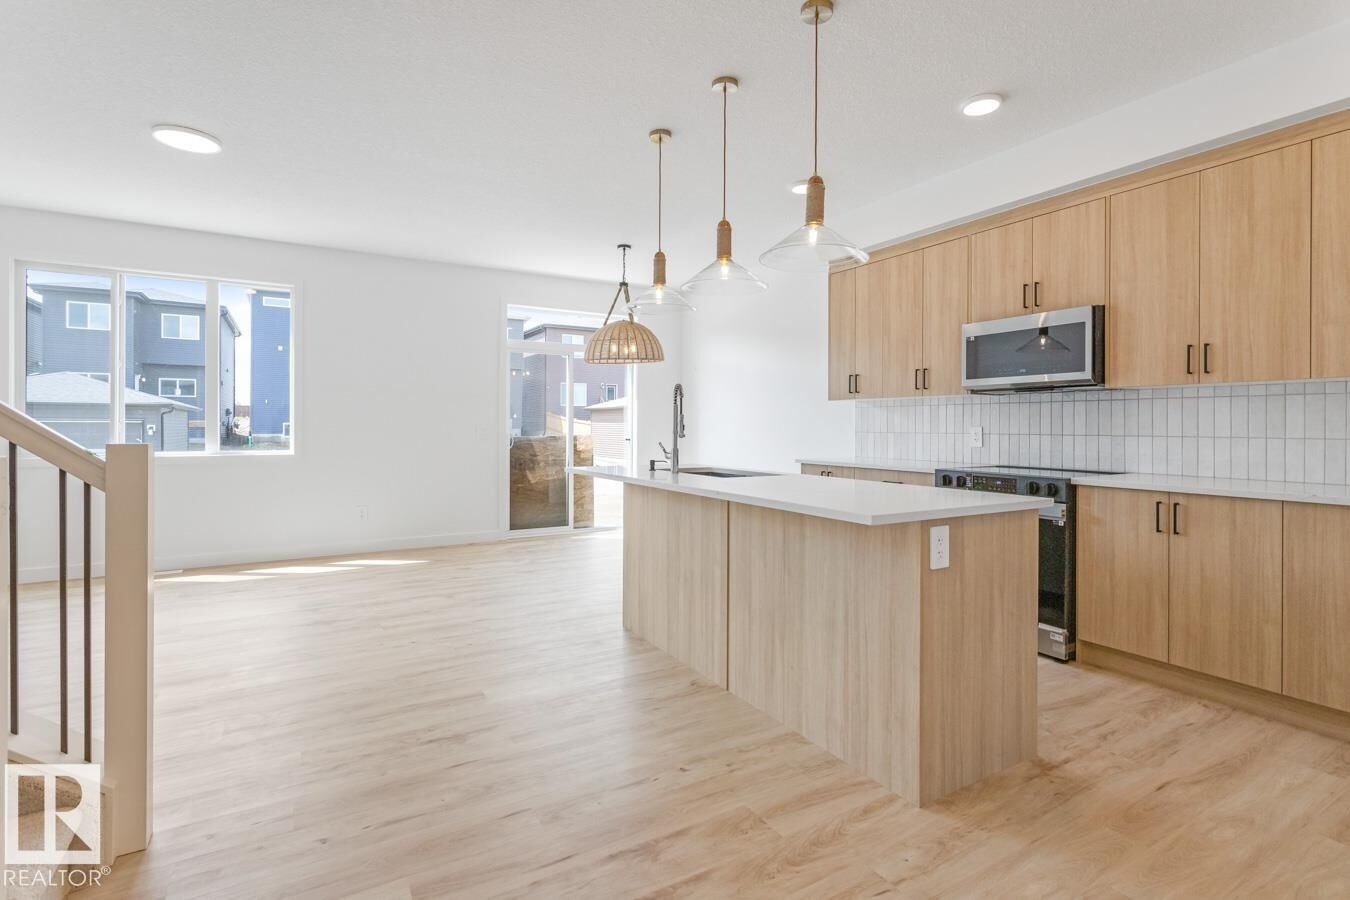
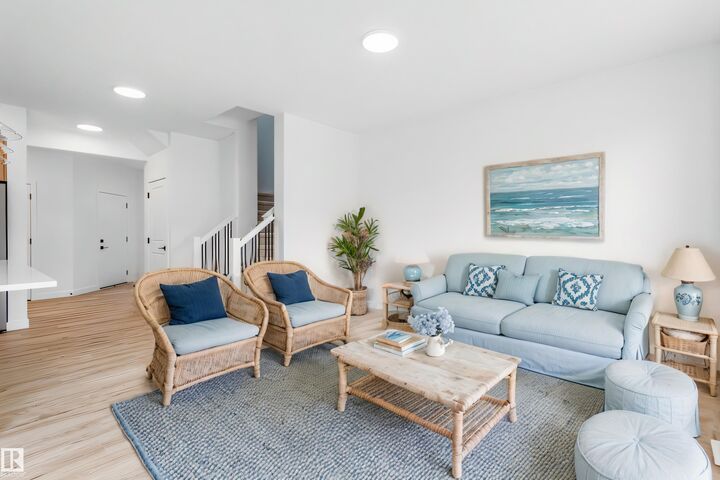
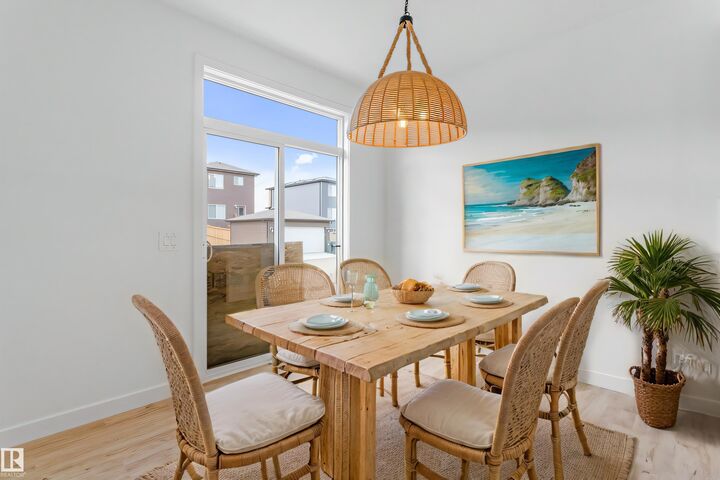
Welcome to Cambrian in Sherwood Park! This move-in ready Landon model by award-winning Rohit Homes offers 1,565 sq ft with 3 bedrooms, 2.5 baths plus a double attached garage. Finished in an Ethereal Zen Designer Interior, designed to bring a sense of tranquility and lightness to everyday living. The open-concept main floor features a modern kitchen with quartz island, pantry and abundant cabinetry overlooking the dining and living areas. 9' ceilings enhance the bright main floor. Upstairs you’ll find a spacious primary suite with walk-in closet and 5-piece ensuite with dual sinks, two additional bedrooms, full bath, upstairs laundry and a versatile flex room. Separate side entrance provides excellent potential for a future basement suite. Highlights include triple-pane windows and FRONT & BACK LANDSCAPING INCLUDED. Steps from parks, playgrounds and trails with easy access to the Henday. Photos may not reflect exact home.
MLS®:
E4482911
E4482911
Catégorie
Multifamily
Multifamily
Année de Construction
2026
2026
Style
2 Storey
2 Storey
Ville
Strathcona County
Strathcona County
Listed By
Megan Mohr, Re/Max Excellence
Source
REALTORS® Association of Edmonton
Dernière vérification Août 29 2026 à 6:25 PM EDT
REALTORS® Association of Edmonton
Dernière vérification Août 29 2026 à 6:25 PM EDT
Détails sur les salles de bains
- Salles de bains: 2
- Salle d’eau: 1
Caractéristiques Intérieures
- Amenities: Garage Opener
- Additional Rooms:
- Amenities: Appliances Negotiable
- Amenities: Builder Appliance Credit
Informations sur le lot
- Landscaped
Caractéristiques de la propriété
- Foundation: Concrete Perimeter
Chauffage et refroidissement
- Forced Air-1
- Natural Gas
Informations sur les sous-sols
- Full
- Unfinished
Caractéristiques extérieures
- Toit: Asphalt Shingles
Informations sur les écoles
- Elementary School: Woodbridge Farms
- Middle School: Clover Bar
- High School: Salisbury Composite
Garage
- Double Garage Attached
Stationnement
- Double Garage Attached
Étages
- 2
Surface Habitable
- 1,565 pi. ca.
Historique des prix des annonces
Date
Événement
Prix
% Variation en
$ (+/-)
Juin 23, 2026
Prix modifié
499 900 $
-2%
-10 000 $
Juin 12, 2026
Prix modifié
509 900 $
-1%
-5 000 $
Juin 06, 2026
Prix modifié
514 900 $
2%
10 000 $
Mai 08, 2026
Prix modifié
504 900 $
1%
5 000 $
Disclaimer: Copyright 2024 REALTORS® Association of Edmonton IDX. Trademarks are owned or controlled by the Canadian Real Estate Association (CREA) and identify real estate professionals who are members of CREA (REALTOR®, REALTORS®) and/or the quality of services they provide (MLS®, Multiple Listing Service®). 8/29/26 11:25

