
Inscription par: REALTORS® Association of Edmonton / Listed By: Andy J Verhagen, Re/Max Elite
13 Canyon Drive Sherwood Park, AB T8H 1N3
En vigueur
430 609 $ (USD)
HORAIRES DES PORTES OUVERTES
-
OUVERTESDim, Août 302:00 pm - 4:00 pm
Description
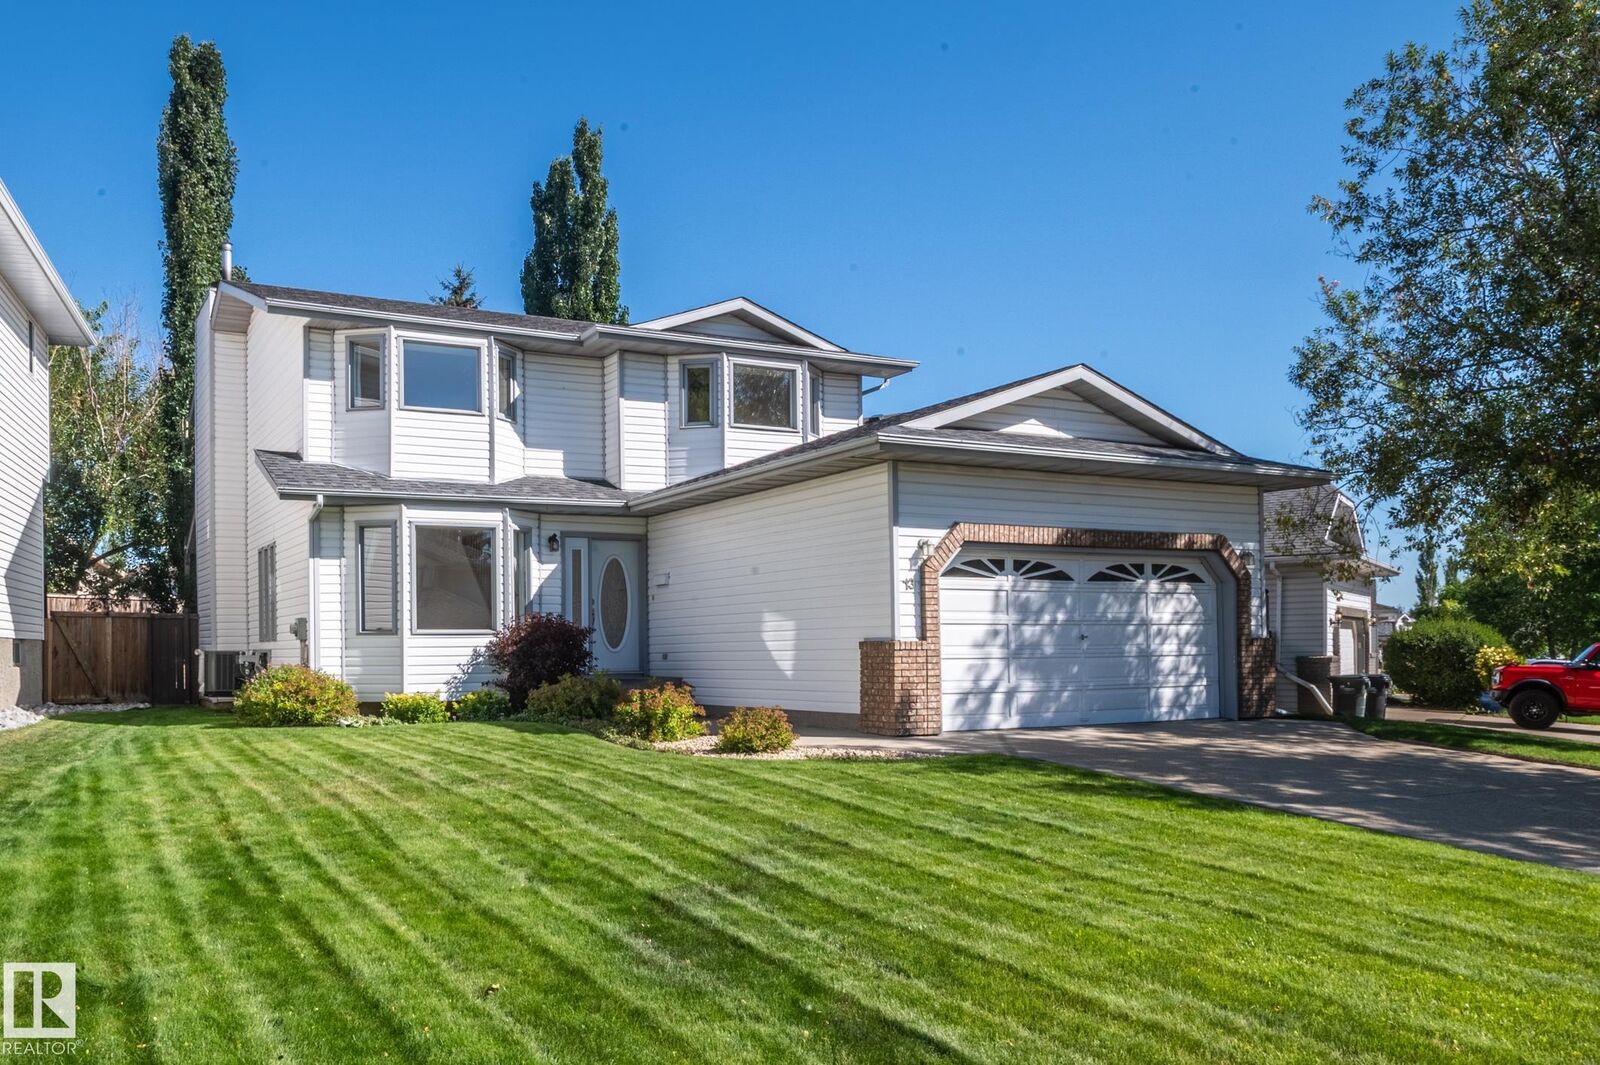
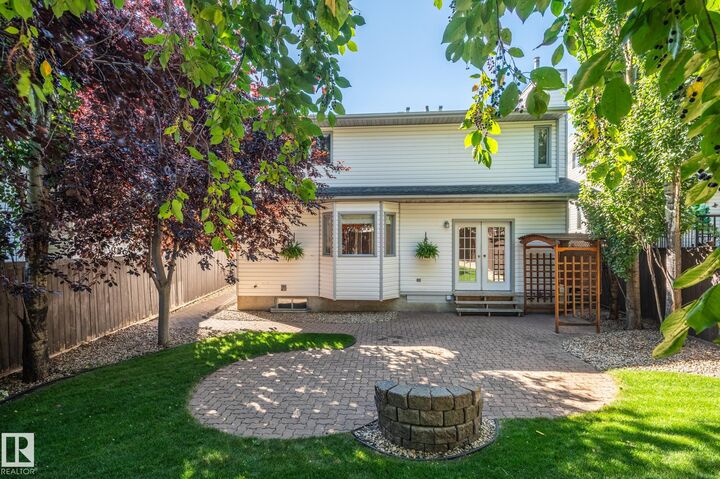
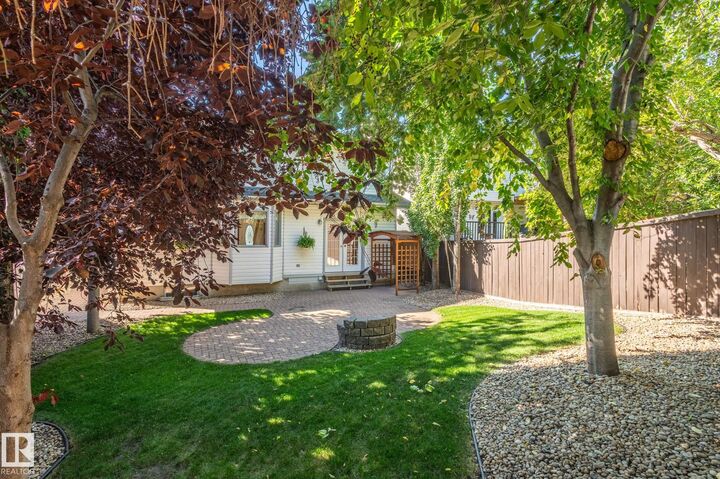
Well maintained Air conditioned two-storey home offering 4 bedrooms, 4 bathrooms, and over 2,500 sq ft of fully developed living space. The renovated kitchen, updated bathrooms, high-efficiency furnace, central air conditioning, and fully finished basement provide the perfect blend of comfort and functionality. Step outside to a beautiful private yard and patio featuring low maintenance landscaping, mature trees, and space to relax or entertain. Ideally located near parks, trails, schools, shopping, and commuter routes, this family home offers outstanding value in one of Sherwood Park's most desirable neighbourhoods. Immediate possession available.
MLS®:
E4505604
E4505604
Catégorie
Single-Family Home
Single-Family Home
Année de Construction
1990
1990
Style
2 Storey
2 Storey
Ville
Strathcona County
Strathcona County
Listed By
Andy J Verhagen, Re/Max Elite
Source
REALTORS® Association of Edmonton
Dernière vérification Août 29 2026 à 3:54 PM EDT
REALTORS® Association of Edmonton
Dernière vérification Août 29 2026 à 3:54 PM EDT
Détails sur les salles de bains
- Salles de bains: 3
- Salle d’eau: 1
Caractéristiques Intérieures
- Amenities: Dishwasher-Built-In
- Amenities: Dryer
- Amenities: Stove-Electric
- Amenities: Washer
- Amenities: Window Coverings
- Amenities: Refrigerator
- Amenities: Air Conditioning-Central
- Amenities: Oven-Microwave
- Additional Rooms: Recreation Room
Informations sur le lot
- Level Land
- Landscaped
- Treed Lot
Caractéristiques de la propriété
- Foundation: Concrete Perimeter
Chauffage et refroidissement
- Forced Air-1
- Natural Gas
Informations sur les sous-sols
- Full
- Finished
Caractéristiques extérieures
- Toit: Asphalt Shingles
Informations sur les écoles
- Elementary School: Lakeland Ridge
- Middle School: Cloverbar
- High School: Archbishop Jordan
Garage
- Double Garage Attached
Stationnement
- Double Garage Attached
Étages
- 3
Surface Habitable
- 1,808 pi. ca.
Disclaimer: Copyright 2024 REALTORS® Association of Edmonton IDX. Trademarks are owned or controlled by the Canadian Real Estate Association (CREA) and identify real estate professionals who are members of CREA (REALTOR®, REALTORS®) and/or the quality of services they provide (MLS®, Multiple Listing Service®). 8/29/26 08:54

