
Inscription par: REALTORS® Association of Edmonton / Listed By: Jarett C Johnson, Realty Focus
101 Cuddie Drive Sherwood Park, AB T8H 3C8
En vigueur
327 019 $ (USD)
HORAIRES DES PORTES OUVERTES
-
OUVERTESSam, Août 2910:00 am - 1:00 pm
Description
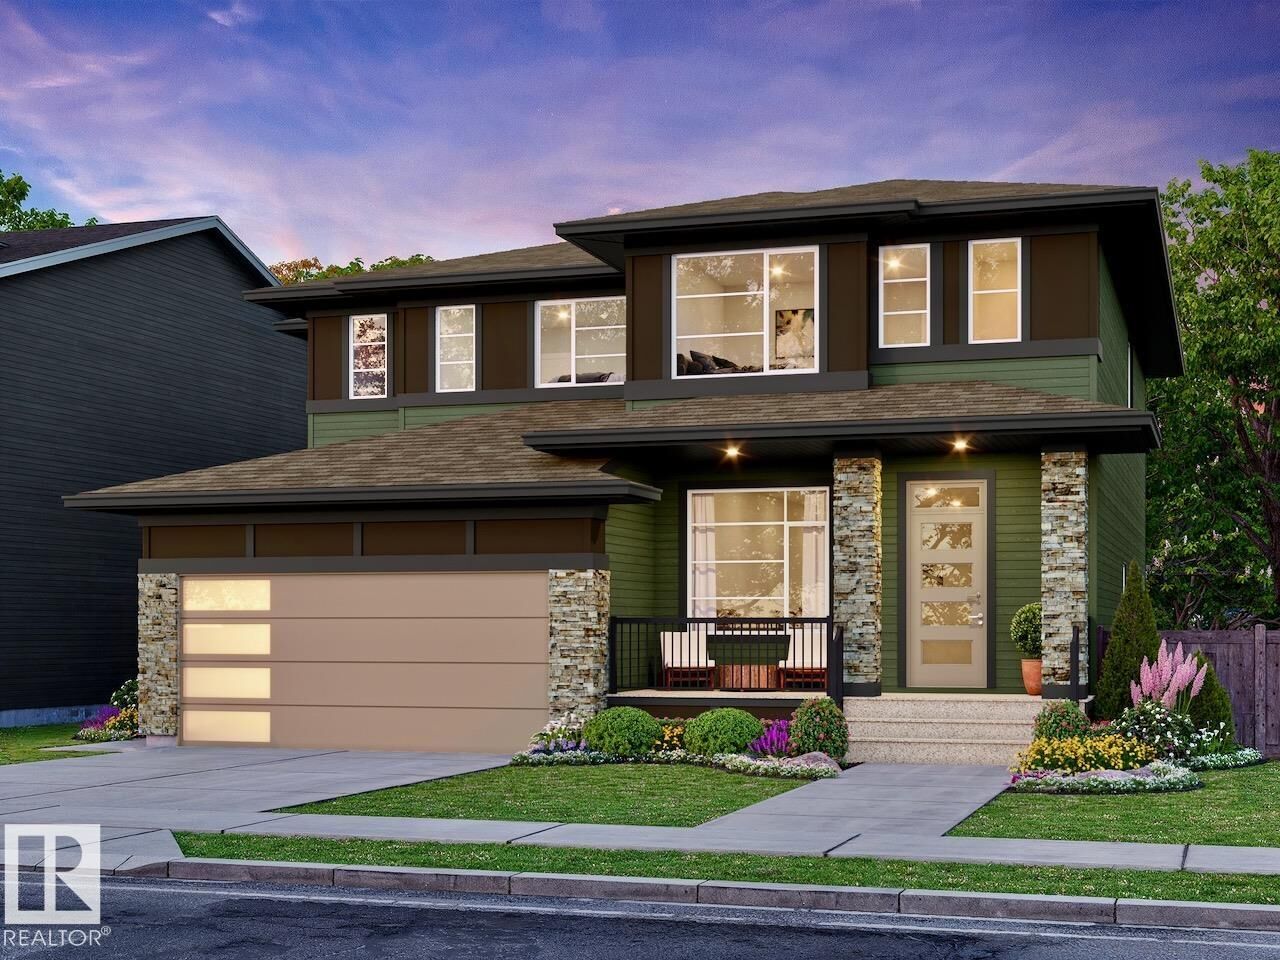
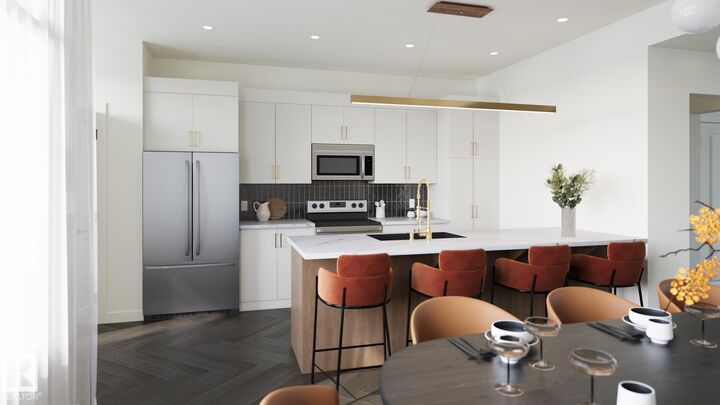
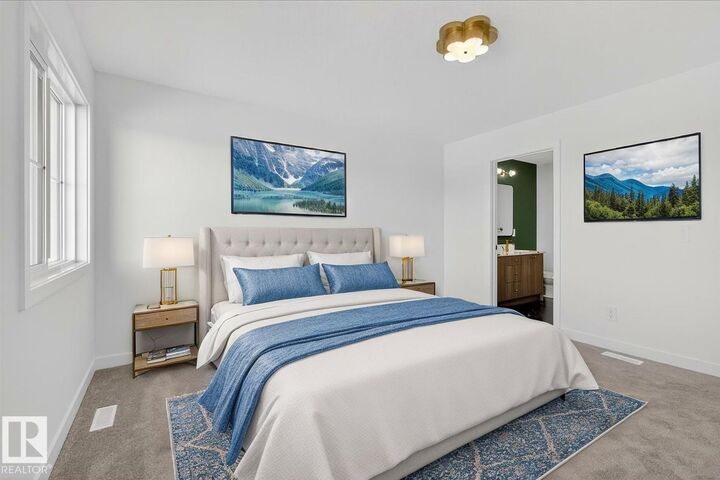
Welcome to Cambrian in Sherwood Park! This beautifully designed Rohit Homes half duplex (TALO Floor Plan) offers stylish, modern living in a warm, family-friendly community. Featuring a the bright light HAUTE design, the home includes 3 bedrooms, 2.5 bathrooms, 9' ceilings, and an open-concept main floor perfect for everyday living and entertaining. The spacious kitchen flows seamlessly into the living and dining areas, while upstairs offers a versatile bonus/flex room and convenient upper-floor laundry. The primary suite features a walk-in closet and private ensuite. A SIDE ENTRANCE provides future development, and the large basement offers room to grow. Enjoy a backyard with rear detached double garage and lane access. Include quartz countertops, triple-pane windows, LANDSCAPING front and back. Located in southeast Edmonton with easy access to amenities, schools, and parks. Photos may not reflect exact colour/fixtures as rendering to show general style. APPLIANCES negotiable. MORE units available!
MLS®:
E4487232
E4487232
Catégorie
Multifamily
Multifamily
Année de Construction
2026
2026
Style
2 Storey
2 Storey
Ville
Strathcona County
Strathcona County
Listed By
Jarett C Johnson, Realty Focus
Source
REALTORS® Association of Edmonton
Dernière vérification Août 29 2026 à 9:09 AM EDT
REALTORS® Association of Edmonton
Dernière vérification Août 29 2026 à 9:09 AM EDT
Détails sur les salles de bains
- Salles de bains: 2
- Salle d’eau: 1
Caractéristiques Intérieures
- Additional Rooms:
- Amenities: Appliances Negotiable
- Amenities: Builder Appliance Credit
Informations sur le lot
- Landscaped
Caractéristiques de la propriété
- Foundation: Concrete Perimeter
Chauffage et refroidissement
- Forced Air-1
- Natural Gas
Informations sur les sous-sols
- Full
- Unfinished
Caractéristiques extérieures
- Toit: Asphalt Shingles
Garage
- Double Garage Detached
Stationnement
- Double Garage Detached
Étages
- 2
Surface Habitable
- 1,457 pi. ca.
Historique des prix des annonces
Date
Événement
Prix
% Variation en
$ (+/-)
Juin 24, 2026
Prix modifié
454 900 $
-2%
-10 000 $
Juin 12, 2026
Prix modifié
464 900 $
-1%
-5 000 $
Juin 01, 2026
Prix modifié
469 900 $
2%
10 000 $
Disclaimer: Copyright 2024 REALTORS® Association of Edmonton IDX. Trademarks are owned or controlled by the Canadian Real Estate Association (CREA) and identify real estate professionals who are members of CREA (REALTOR®, REALTORS®) and/or the quality of services they provide (MLS®, Multiple Listing Service®). 8/29/26 02:09

