
Inscription par: PILLAR 9 - IDX / Listed By: eXp Realty
13306 Township Road 330 Rural Special Areas No. 2, AB T0J 1P0
En vigueur (104 Jours)
186 908 $ (USD)
Description
MLS®:
A2311534
A2311534
Surface Terrain
6.1 acres
6.1 acres
Catégorie
Single-Family Home
Single-Family Home
Année de Construction
2012
2012
Style
Acreage With Residence, Modular Home
Acreage With Residence, Modular Home
Ville
Special Area No. 2
Special Area No. 2
Listed By
Melissa Walker, eXp Realty
Source
PILLAR 9 - IDX
Dernière vérification Août 29 2026 à 8:23 PM EDT
PILLAR 9 - IDX
Dernière vérification Août 29 2026 à 8:23 PM EDT
Détails sur les salles de bains
- Salles de bains: 2
Caractéristiques Intérieures
- Appliances : Refrigerator
- Laundry/Utility Room : Main Level
- Appliances : Microwave
- Appliances : Washer/Dryer
- Appliances : Gas Stove
- Kitchen Island
- No Smoking Home
- Open Floorplan
- Pantry
- Vaulted Ceiling(s)
- Jetted Tub
- Vinyl Windows
- Appliances : Wall/Window Air Conditioner
Quartier
- None
Informations sur le lot
- No Neighbours Behind
- Private
- Open Lot
- Cleared
Caractéristiques de la propriété
- Cheminée: Total Fireplace(s) : 1 Wood Burning Stove
- Foundation: Piling(s)
Chauffage et refroidissement
- Wood Stove
- Window Unit(s)
Planchers
- Linoleum
Caractéristiques extérieures
- Toit: Asphalt Shingle
Stationnement
- Off Street
- Parking Space(s) : 5
Étages
- 1
Surface Habitable
- 1,216 pi. ca.
Historique des prix des annonces
Date
Événement
Prix
% Variation en
$ (+/-)
Juil 24, 2026
Prix modifié
259 999 $
-2%
-4 901 $
Juin 04, 2026
Prix modifié
264 900 $
-5%
-15 000 $
Disclaimer: Data is supplied by Pillar 9™ MLS® System. Pillar 9™ is the owner of the copyright in its MLS® System. Data is deemed reliable but is not guaranteed accurate by Pillar 9™. The trademarks MLS®, Multiple Listing Service® and the associated logos are owned by The Canadian Real Estate Association (CREA) and identify the quality of services provided by real estate professionals who are members of CREA. Used under license.
Data is supplied by Pillar 9™ MLS® System. Pillar 9™ is the owner of the copyright in its MLS® System. Data is deemed reliable but is not guaranteed accurate by Pillar 9™. The trademarks MLS®, Multiple Listing Service® and the associated logos are owned by The Canadian Real Estate Association (CREA) and identify the quality of services provided by real estate professionals who are members of CREA. Used under license.
Data is supplied by Pillar 9™ MLS® System. Pillar 9™ is the owner of the copyright in its MLS® System. Data is deemed reliable but is not guaranteed accurate by Pillar 9™. The trademarks MLS®, Multiple Listing Service® and the associated logos are owned by The Canadian Real Estate Association (CREA) and identify the quality of services provided by real estate professionals who are members of CREA. Used under license.


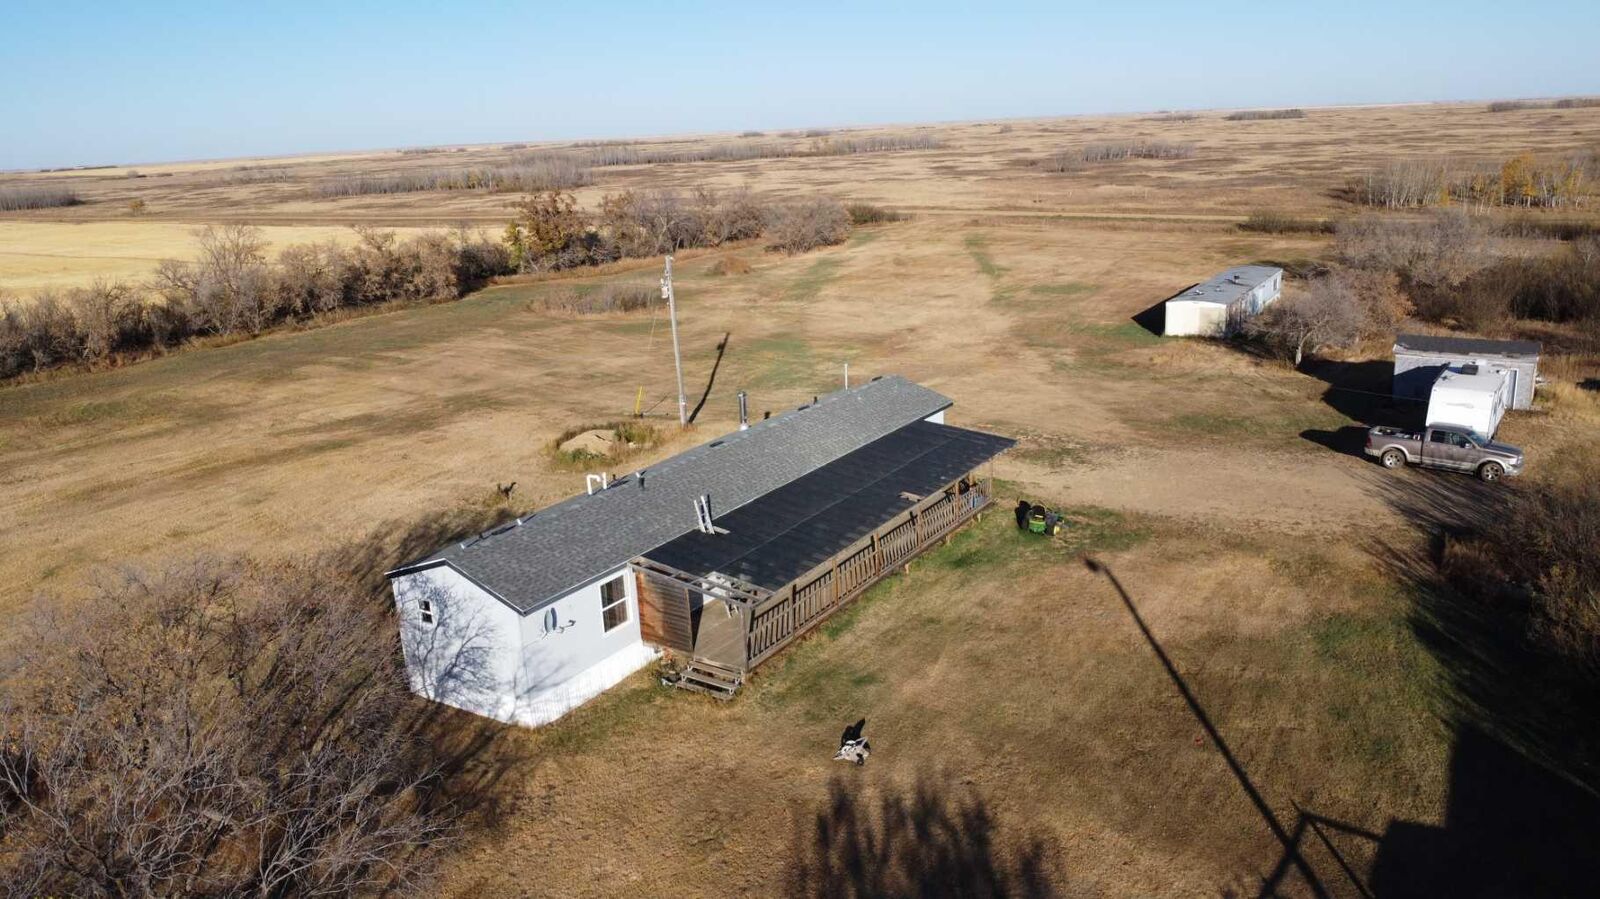
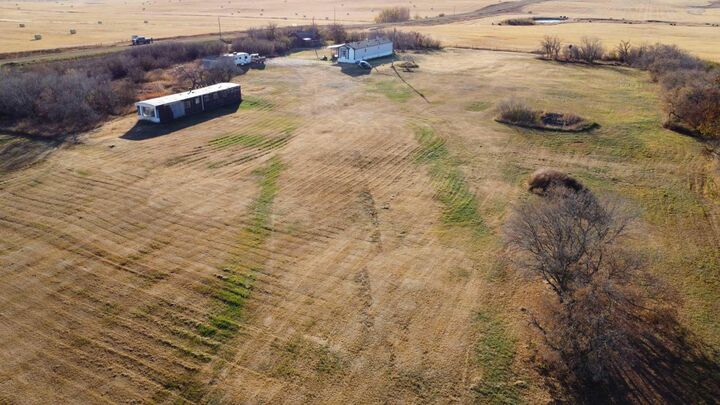
Experience peaceful country living on 6.1 acres only a short drive from Hanna. This property features a 2012 manufactured home with an inviting open-concept kitchen and living room, highlighted by vaulted ceilings and a cozy wood stove perfect for Alberta’s winter nights.
The kitchen is bright, spacious, and filled with sunshine, offering plenty of room for cooking, gathering, and everyday living. The home includes 3 bedrooms, including a primary suite with a 4-piece ensuite featuring a jetted tub and a walk-in closet.
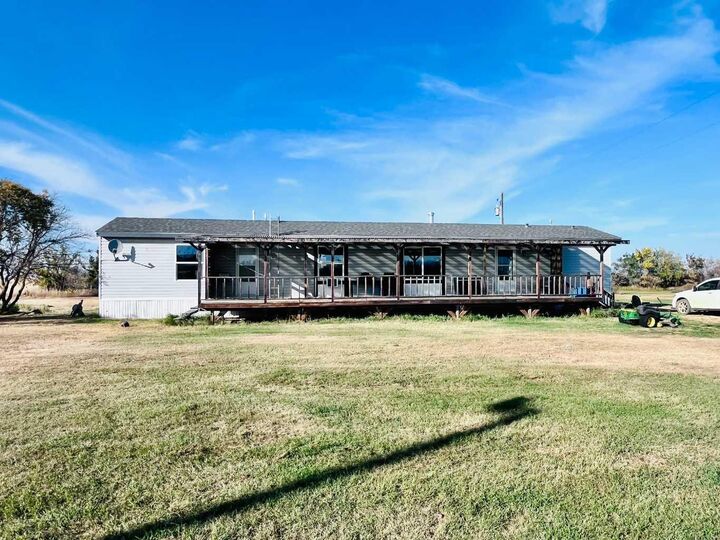
A south-facing deck runs the full length of the home, giving you the perfect spot to enjoy sunrise coffee, evening sunsets, and wide-open prairie views.
With room for animals, hobbies, and the quiet lifestyle acreage buyers love, this property offers comfort, space, and the freedom of country living.