
Inscription par: PILLAR 9 - IDX / Listed By: Sutton Group Grande Prairie Professionals
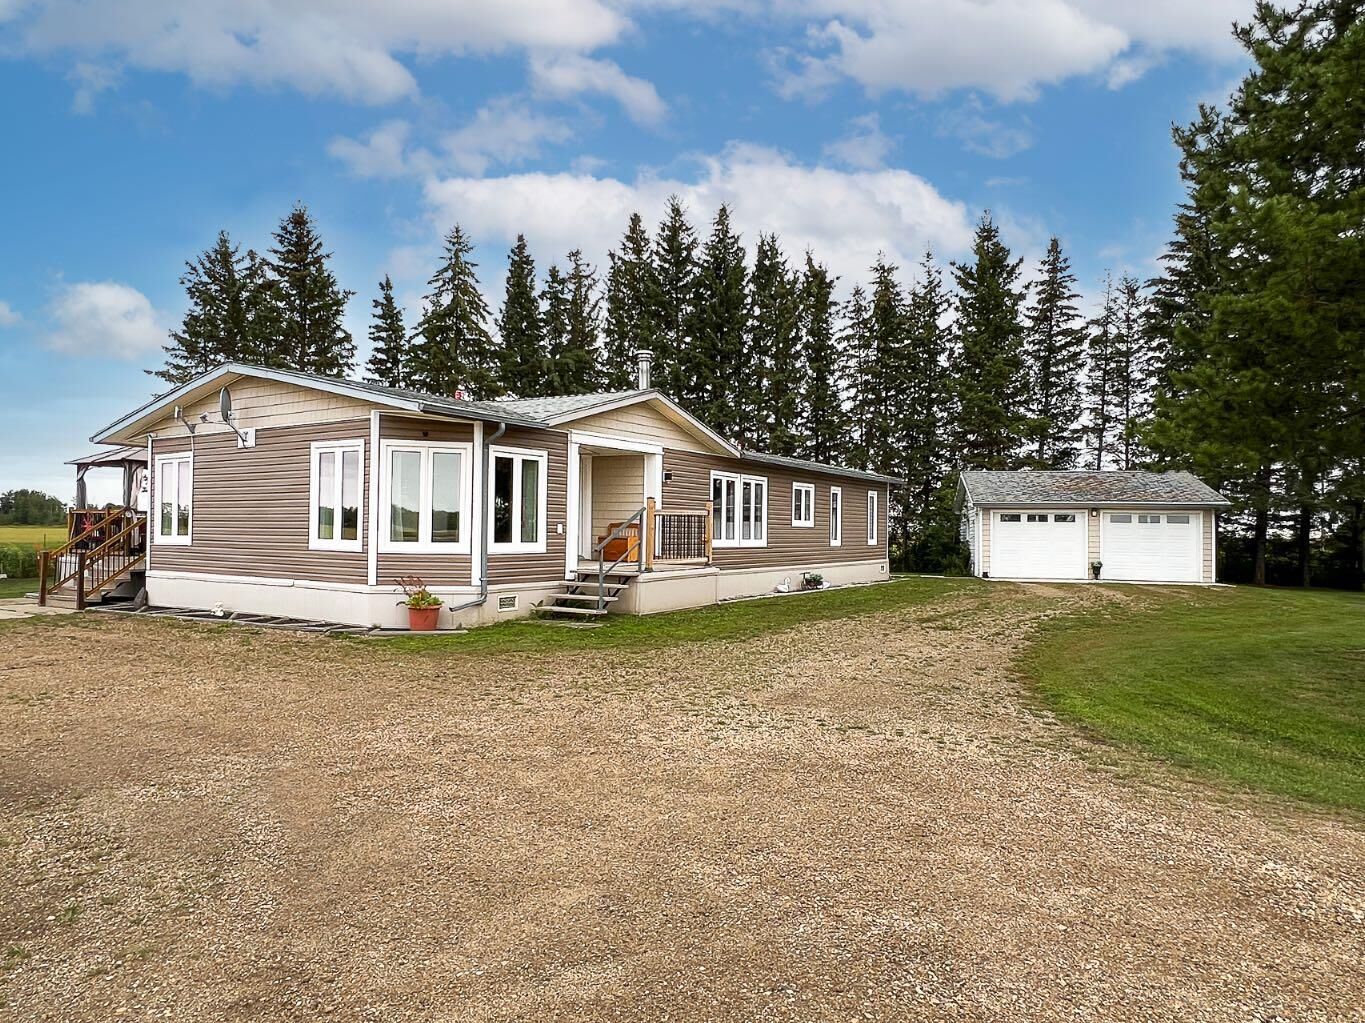
77132 Range Road 212 Rural Smoky River No. 130, M.d. of, AB T0H 1M0
En vigueur (101 Jours)
370 223 $ (USD)
Description
MLS®:
A2313138
A2313138
Surface Terrain
10.37 acres
10.37 acres
Catégorie
Single-Family Home
Single-Family Home
Année de Construction
1990
1990
Style
Bungalow, Acreage With Residence
Bungalow, Acreage With Residence
Ville
Smoky River No. 130
Smoky River No. 130
Listed By
Walker Cote, Sutton Group Grande Prairie Professionals
Source
PILLAR 9 - IDX
Dernière vérification Août 29 2026 à 7:22 PM EDT
PILLAR 9 - IDX
Dernière vérification Août 29 2026 à 7:22 PM EDT
Détails sur les salles de bains
- Salles de bains: 2
Caractéristiques Intérieures
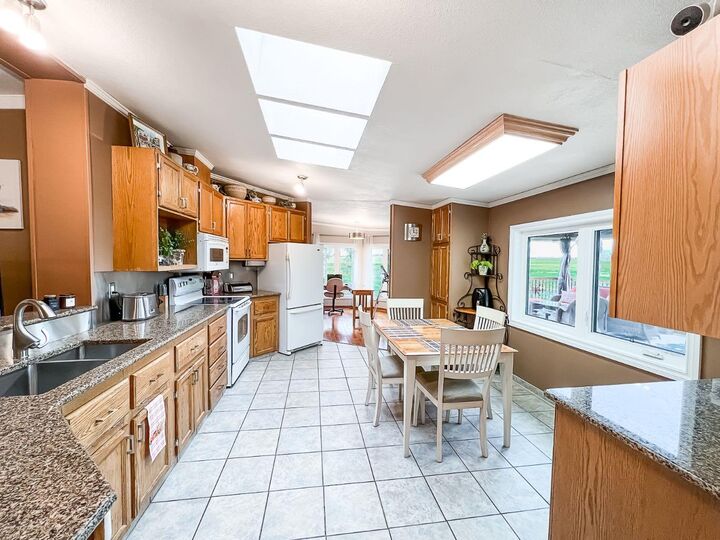
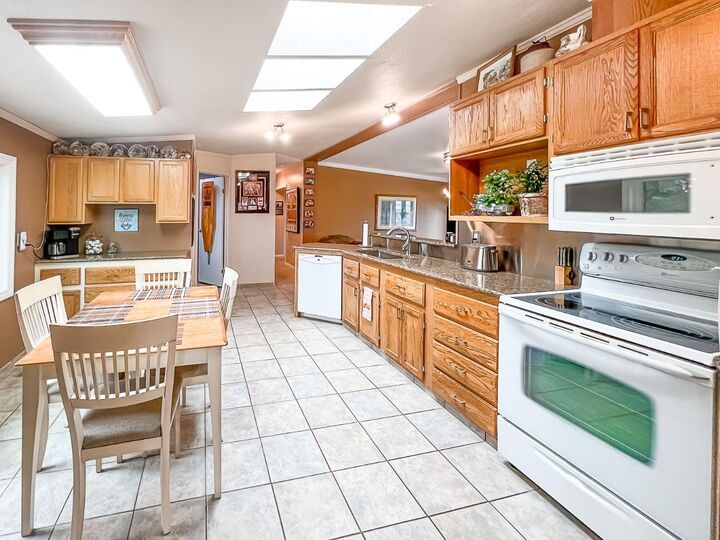
- Appliances : Refrigerator
- Appliances : Stove(s)
- Appliances : Dishwasher
- Appliances : Microwave
- Appliances : Washer/Dryer
- Laundry/Utility Room : Laundry Room
- Ceiling Fan(s)
- Open Floorplan
- Pantry
- Soaking Tub
- Storage
- Stone Counters
- Jetted Tub
Quartier
- None
Informations sur le lot
- No Neighbours Behind
- Landscaped
- Private
- Back Yard
- Backs on to Park/Green Space
- Fruit Trees/Shrub(s)
- Garden
- Many Trees
- Secluded
- Farm
- Orchard(s)
Caractéristiques de la propriété
- Cheminée: Wood Burning Stove
- Cheminée: Total Fireplace(s) : 1 Living Room
- Foundation: Piling(s)
Chauffage et refroidissement
- Natural Gas
- Central Air
Planchers
- Carpet
- Hardwood
- Tile
Caractéristiques extérieures
- Toit: Asphalt Shingle
Informations sur les services publics
- Sewer: Open Discharge
Garage
- Double Garage Detached
Stationnement
- Heated Garage
Étages
- 1
Surface Habitable
- 1,769 pi. ca.
Disclaimer: Data is supplied by Pillar 9™ MLS® System. Pillar 9™ is the owner of the copyright in its MLS® System. Data is deemed reliable but is not guaranteed accurate by Pillar 9™. The trademarks MLS®, Multiple Listing Service® and the associated logos are owned by The Canadian Real Estate Association (CREA) and identify the quality of services provided by real estate professionals who are members of CREA. Used under license.
Data is supplied by Pillar 9™ MLS® System. Pillar 9™ is the owner of the copyright in its MLS® System. Data is deemed reliable but is not guaranteed accurate by Pillar 9™. The trademarks MLS®, Multiple Listing Service® and the associated logos are owned by The Canadian Real Estate Association (CREA) and identify the quality of services provided by real estate professionals who are members of CREA. Used under license.
Data is supplied by Pillar 9™ MLS® System. Pillar 9™ is the owner of the copyright in its MLS® System. Data is deemed reliable but is not guaranteed accurate by Pillar 9™. The trademarks MLS®, Multiple Listing Service® and the associated logos are owned by The Canadian Real Estate Association (CREA) and identify the quality of services provided by real estate professionals who are members of CREA. Used under license.


Additional features include:
• Heated double-car garage with concrete floor
• Municipal water service
• Natural gas and power connected
• Large vegetable garden and greenhouse
• Garden shed and mature landscaping
• Spacious private yard with mature trees and shelter
Ideally located only 10 minutes between the welcoming communities of Falher and McLennan, and approximately 45 minutes from Peace River, High Prairie, and Valleyview, this property combines rural peace and privacy with convenient access to schools, shopping, medical services, and recreation. Whether you’re searching for a family acreage, retirement property, home-based business location, or simply a more peaceful lifestyle, this unique property offers exceptional opportunity and value.
Subdivision to be completed – acreage offered separately from farmland.