
Inscription par: PILLAR 9 - IDX / Listed By: Cir Realty
2054 Township Road 342 Township Rural Red Deer County, AB T0M 0K0
En vigueur (77 Jours)
2 084 756 $ (USD)
Description
MLS®:
A2320269
A2320269
Surface Terrain
158.97 acres
158.97 acres
Catégorie
Single-Family Home
Single-Family Home
Année de Construction
2003
2003
Style
Bungalow
Bungalow
Ville
Red Deer County
Red Deer County
Listed By
Rees Smith, Cir Realty
Source
PILLAR 9 - IDX
Dernière vérification Août 29 2026 à 7:22 PM EDT
PILLAR 9 - IDX
Dernière vérification Août 29 2026 à 7:22 PM EDT
Détails sur les salles de bains
- Salles de bains: 3
- Salle d’eau: 1
Caractéristiques Intérieures
- Appliances : Refrigerator
- Appliances : Stove(s)
- Appliances : Dishwasher
- Laundry/Utility Room : Main Level
- Appliances : Washer/Dryer
- Ceiling Fan(s)
Quartier
- None
Informations sur le lot
- Farm
Caractéristiques de la propriété
- Cheminée: Total Fireplace(s) : 1 Gas
- Foundation: Poured Concrete
Chauffage et refroidissement
- Forced Air
- None
Informations sur les sous-sols
- Full
Planchers
- Carpet
- Vinyl
Caractéristiques extérieures
- Toit: Asphalt Shingle
Informations sur les services publics
- Sewer: Septic System
Garage
- Double Garage Attached
Stationnement
- Parking Space(s) : 4
Étages
- 1
Surface Habitable
- 1,814 pi. ca.
Historique des prix des annonces
Date
Événement
Prix
% Variation en
$ (+/-)
Août 05, 2026
Prix modifié
2 900 000 $
-12%
-399 000 $
Disclaimer: Data is supplied by Pillar 9™ MLS® System. Pillar 9™ is the owner of the copyright in its MLS® System. Data is deemed reliable but is not guaranteed accurate by Pillar 9™. The trademarks MLS®, Multiple Listing Service® and the associated logos are owned by The Canadian Real Estate Association (CREA) and identify the quality of services provided by real estate professionals who are members of CREA. Used under license.
Data is supplied by Pillar 9™ MLS® System. Pillar 9™ is the owner of the copyright in its MLS® System. Data is deemed reliable but is not guaranteed accurate by Pillar 9™. The trademarks MLS®, Multiple Listing Service® and the associated logos are owned by The Canadian Real Estate Association (CREA) and identify the quality of services provided by real estate professionals who are members of CREA. Used under license.
Data is supplied by Pillar 9™ MLS® System. Pillar 9™ is the owner of the copyright in its MLS® System. Data is deemed reliable but is not guaranteed accurate by Pillar 9™. The trademarks MLS®, Multiple Listing Service® and the associated logos are owned by The Canadian Real Estate Association (CREA) and identify the quality of services provided by real estate professionals who are members of CREA. Used under license.


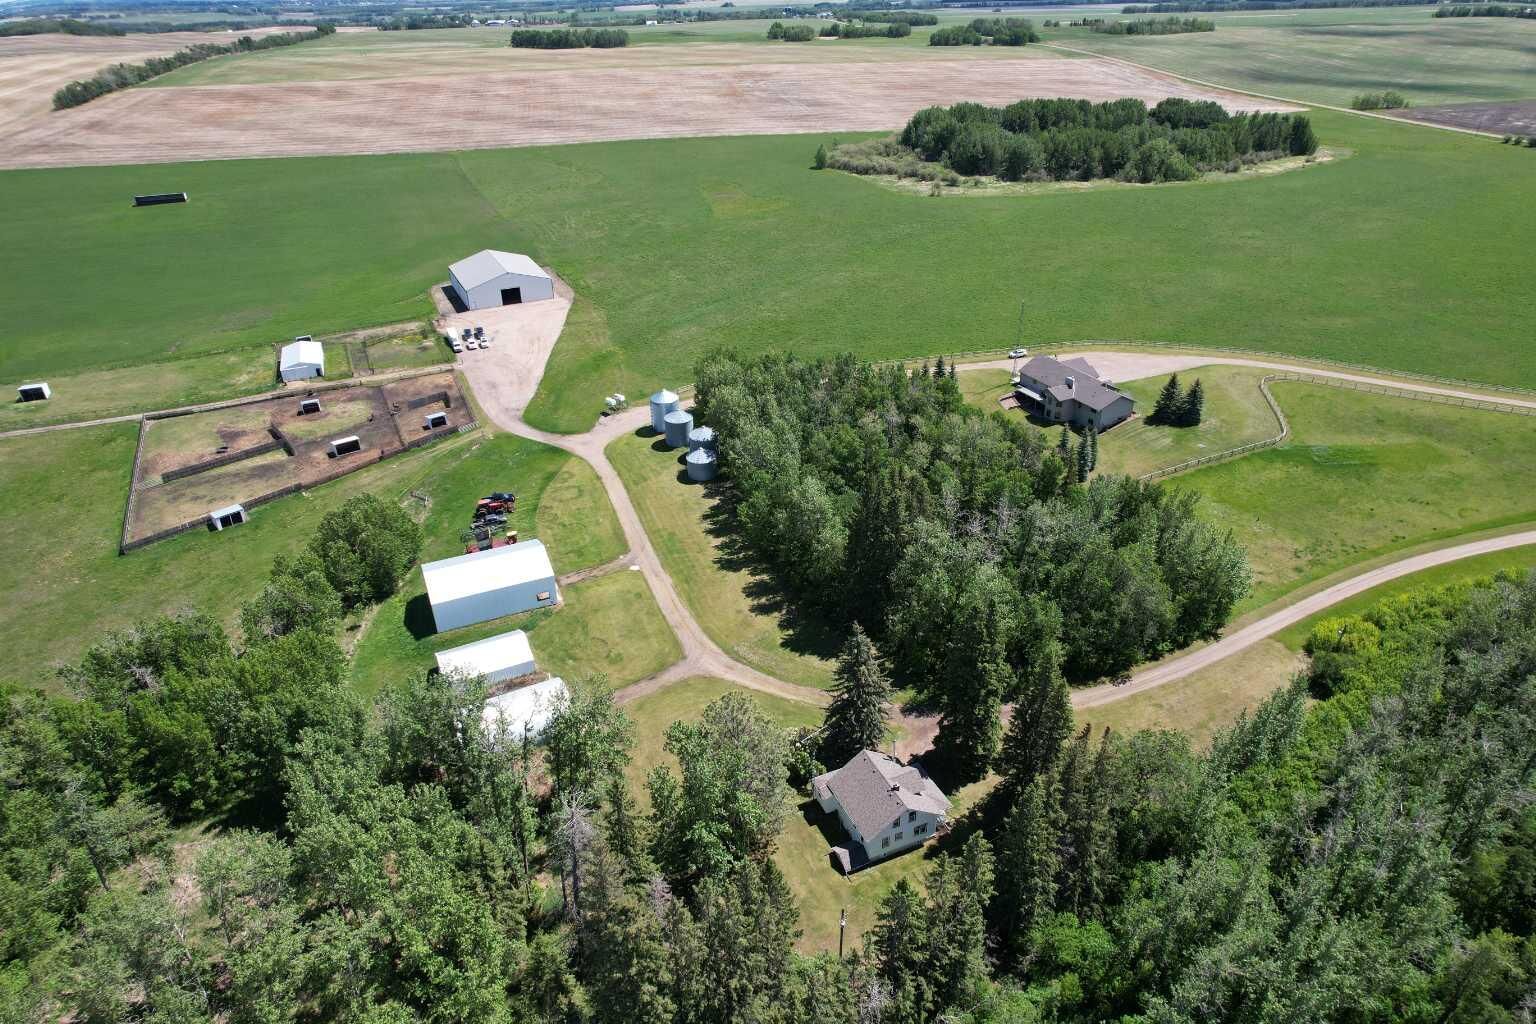
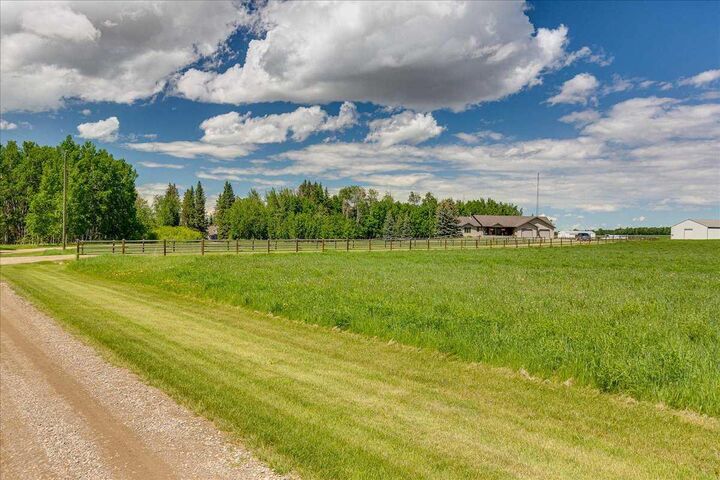
Surrounded by sweeping hay fields, mature trees, and a picturesque ravine winding through the landscape, this property changes with every season and invites you to slow down and truly enjoy rural Alberta living. Ride horseback, or explore the treed ravine, & open trails by dirt bike or quad, hunt, hike, garden, raise livestock, or simply enjoy the quiet beauty of nature right outside your back door.
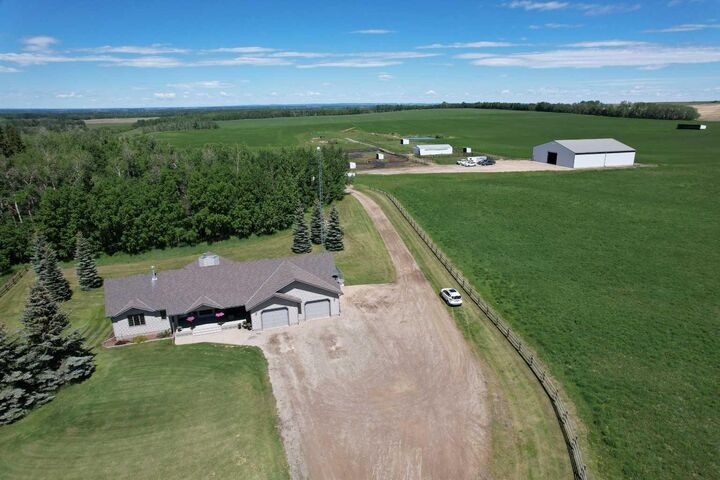
The stunning mature yards site truly sits at heart of the property w/ approx. 105 ac. of hay/crop & 40 ac. of pasture. Rail fence lined driveway leads to the 2003-built ranch style home on fully developed basement offering nearly 3,300 sq. ft. of comfortable living space. With a welcoming front porch, 5 bedrooms, 4 bathrooms, & a double attached garage, the home was built with family comfort & functionality in mind — offering generous gathering spaces, room to grow, and panoramic country views from nearly every window.
Adding even more warmth & character to the property is the charming second residence, originally built in 1936 and thoughtfully updated over the years. Rich with history & timeless appeal, this inviting home blends vintage charm w/ modern comfort, making it ideal for extended family, guests, farm help, Airbnb potential, or supplemental rental income.
For the horse enthusiast, livestock producer, or hobby farmer, the infrastructure is already in place. Outbuildings including barns, workshops, open face shelter, grain storage bins, & other functional outbuildings support a wide variety of agricultural uses, including the insulated & heated horse/calving barn with concrete tack area & stall area, interior water hydrant, rubber matted stalls, dirt floor loafing area, outdoor steel livestock pens, & three automatic livestock waterers for year-round convenience. The impressive 80' x 100' indoor riding arena with ideal sand footing creates exceptional flexibility — continue operating it as an equestrian facility, or easily adapt the space into a substantial shop, hay shed, calving/production sale barn, machine storage building, or multi-purpose agricultural structure to suit your vision.
Perfectly positioned only 10 minutes from Bowden, 15 minutes from Olds, & approx. 1 hour from YYC, this property offers the rare balance of peaceful country seclusion with convenient access to schools, shopping, services, community amenities, and world wide travel access.
Whether your dream is to build a thriving farm operation, raise horses or purebred livestock, create a multi-family country retreat, or simply live a quieter & more meaningful rural lifestyle, this one-of-a-kind property delivers endless opportunity in an unforgettable setting.