
Inscription par: PILLAR 9 - IDX / Listed By: Royal Lepage Valley Realty
Evanlee Estates Rural Peace No. 135, M.d. of, AB T8S 1T3
En vigueur (151 Jours)
393 947 $ (USD)
Description
MLS®:
A2297538
A2297538
Surface Terrain
1.26 acres
1.26 acres
Catégorie
Single-Family Home
Single-Family Home
Année de Construction
2026
2026
Style
Bungalow, Acreage With Residence
Bungalow, Acreage With Residence
Listed By
Brent Nixon, Royal Lepage Valley Realty
Source
PILLAR 9 - IDX
Dernière vérification Août 29 2026 à 3:51 PM EDT
PILLAR 9 - IDX
Dernière vérification Août 29 2026 à 3:51 PM EDT
Détails sur les salles de bains
- Salles de bains: 3
Caractéristiques Intérieures
- Laundry/Utility Room : Main Level
- Open Floorplan
Quartier
- None
Informations sur le lot
- Irregular Lot
- Corner Lot
- Front Yard
- Cleared
- Gentle Sloping
Caractéristiques de la propriété
- Cheminée: Total Fireplace(s) : 0
- Foundation: Icf Block
Chauffage et refroidissement
- Hot Water
- None
Informations sur les sous-sols
- Full
Planchers
- Carpet
- Linoleum
Caractéristiques extérieures
- Toit: Asphalt Shingle
Informations sur les services publics
- Utilities: Electricity Paid for, Natural Gas Paid
- Sewer: Private Sewer
Garage
- Double Garage Attached
Stationnement
- Off Street
- Parking Space(s) : 4
Étages
- 1
Surface Habitable
- 1,096 pi. ca.
Disclaimer: Data is supplied by Pillar 9™ MLS® System. Pillar 9™ is the owner of the copyright in its MLS® System. Data is deemed reliable but is not guaranteed accurate by Pillar 9™. The trademarks MLS®, Multiple Listing Service® and the associated logos are owned by The Canadian Real Estate Association (CREA) and identify the quality of services provided by real estate professionals who are members of CREA. Used under license.
Data is supplied by Pillar 9™ MLS® System. Pillar 9™ is the owner of the copyright in its MLS® System. Data is deemed reliable but is not guaranteed accurate by Pillar 9™. The trademarks MLS®, Multiple Listing Service® and the associated logos are owned by The Canadian Real Estate Association (CREA) and identify the quality of services provided by real estate professionals who are members of CREA. Used under license.
Data is supplied by Pillar 9™ MLS® System. Pillar 9™ is the owner of the copyright in its MLS® System. Data is deemed reliable but is not guaranteed accurate by Pillar 9™. The trademarks MLS®, Multiple Listing Service® and the associated logos are owned by The Canadian Real Estate Association (CREA) and identify the quality of services provided by real estate professionals who are members of CREA. Used under license.


Enjoy the convenience of a double car garage and the opportunity to personalize your home—buyers who act early may have the chance to select finishes and upgrades to suit their style.
Construction is scheduled to begin in June with an anticipated completion in October 2026.
Don’t miss this opportunity to own a beautiful new home in a growing community—submit your offer early to make it your own!
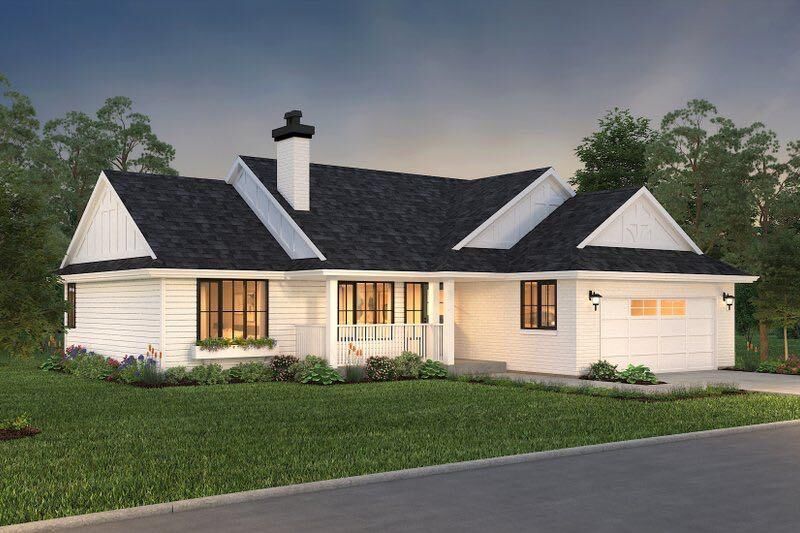
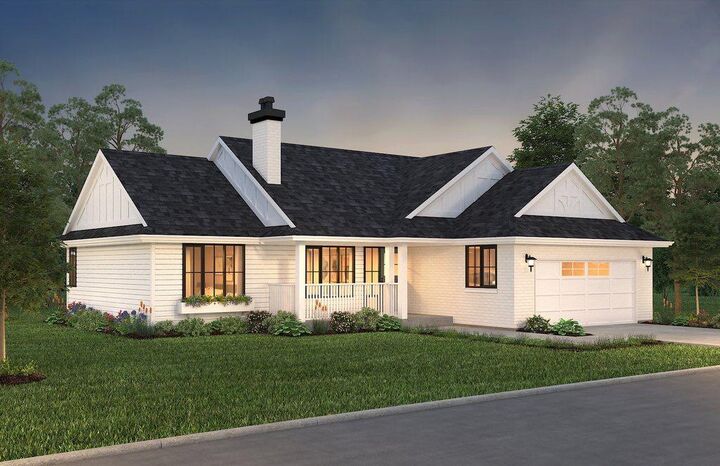
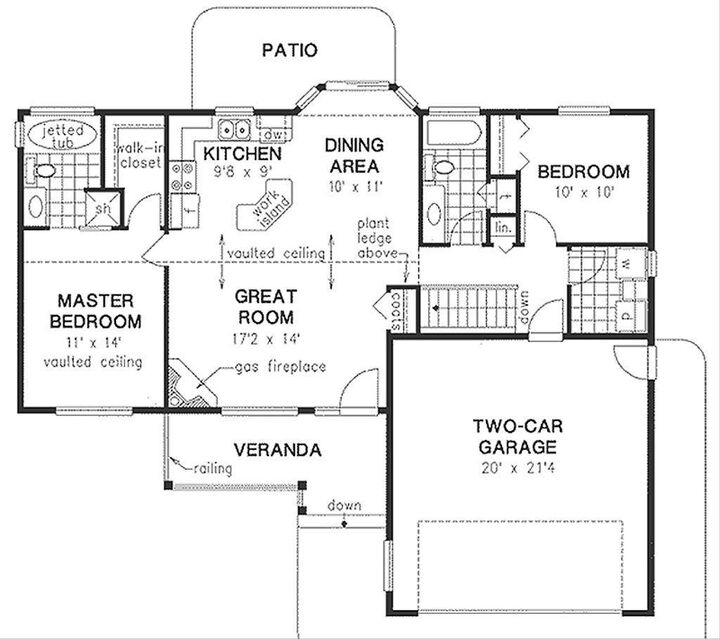
New Home Warranty is included Builder is Peace Country Craftsman Picture is an Artist rendering shown. House plans available in supplements.