
Inscription par: PILLAR 9 - IDX / Listed By: Royal Lepage Blue Sky
402 Meadow Lark Drive W Rural Lethbridge County, AB T1J 5R8
En vigueur (135 Jours)
1 329 930 $ (USD)
Description
MLS®:
A2300440
A2300440
Surface Terrain
1 acres
1 acres
Catégorie
Single-Family Home
Single-Family Home
Année de Construction
2011
2011
Style
Acreage With Residence, 2 Storey
Acreage With Residence, 2 Storey
Vue
Views
Views
Ville
Lethbridge County
Lethbridge County
Listed By
Andy Kent, Royal Lepage Blue Sky
Source
PILLAR 9 - IDX
Dernière vérification Août 29 2026 à 9:53 PM EDT
PILLAR 9 - IDX
Dernière vérification Août 29 2026 à 9:53 PM EDT
Détails sur les salles de bains
- Salles de bains: 4
- Salle d’eau: 1
Caractéristiques Intérieures
- Appliances : Refrigerator
- Appliances : Dishwasher
- Appliances : See Remarks
- Laundry/Utility Room : Main Level
- Appliances : Microwave
- Appliances : Range Hood
- Appliances : Washer/Dryer
- Appliances : Window Coverings
- Appliances : Oven-Built-In
- Appliances : Tankless Water Heater
- Appliances : Induction Cooktop
- Bar
- Built-In Features
- Ceiling Fan(s)
- Central Vacuum
- Double Vanity
- Granite Counters
- High Ceilings
- Kitchen Island
- No Smoking Home
- Open Floorplan
- Walk-In Closet(s)
- See Remarks
- Smart Home
- Tankless Hot Water
- Natural Woodwork
- Appliances : Central Air Conditioner
Quartier
- None
Informations sur le lot
- No Neighbours Behind
- Landscaped
- Private
- Views
- Cul-De-Sac
- Underground Sprinklers
- Fruit Trees/Shrub(s)
- Garden
- No Back Lane
Caractéristiques de la propriété
- Cheminée: Living Room
- Cheminée: Stone
- Cheminée: Sun Room
- Cheminée: Total Fireplace(s) : 2 Gas
- Foundation: Icf Block
Chauffage et refroidissement
- In Floor
- Central Air
Informations sur les sous-sols
- Full
Planchers
- Carpet
- Hardwood
- Tile
Caractéristiques extérieures
- Toit: Asphalt Shingle
Informations sur les services publics
- Sewer: Septic Field
Garage
- Triple Garage Attached
Stationnement
- See Remarks
- Parking Space(s) : 10
Étages
- 2
Surface Habitable
- 3,371 pi. ca.
Disclaimer: Data is supplied by Pillar 9™ MLS® System. Pillar 9™ is the owner of the copyright in its MLS® System. Data is deemed reliable but is not guaranteed accurate by Pillar 9™. The trademarks MLS®, Multiple Listing Service® and the associated logos are owned by The Canadian Real Estate Association (CREA) and identify the quality of services provided by real estate professionals who are members of CREA. Used under license.
Data is supplied by Pillar 9™ MLS® System. Pillar 9™ is the owner of the copyright in its MLS® System. Data is deemed reliable but is not guaranteed accurate by Pillar 9™. The trademarks MLS®, Multiple Listing Service® and the associated logos are owned by The Canadian Real Estate Association (CREA) and identify the quality of services provided by real estate professionals who are members of CREA. Used under license.
Data is supplied by Pillar 9™ MLS® System. Pillar 9™ is the owner of the copyright in its MLS® System. Data is deemed reliable but is not guaranteed accurate by Pillar 9™. The trademarks MLS®, Multiple Listing Service® and the associated logos are owned by The Canadian Real Estate Association (CREA) and identify the quality of services provided by real estate professionals who are members of CREA. Used under license.


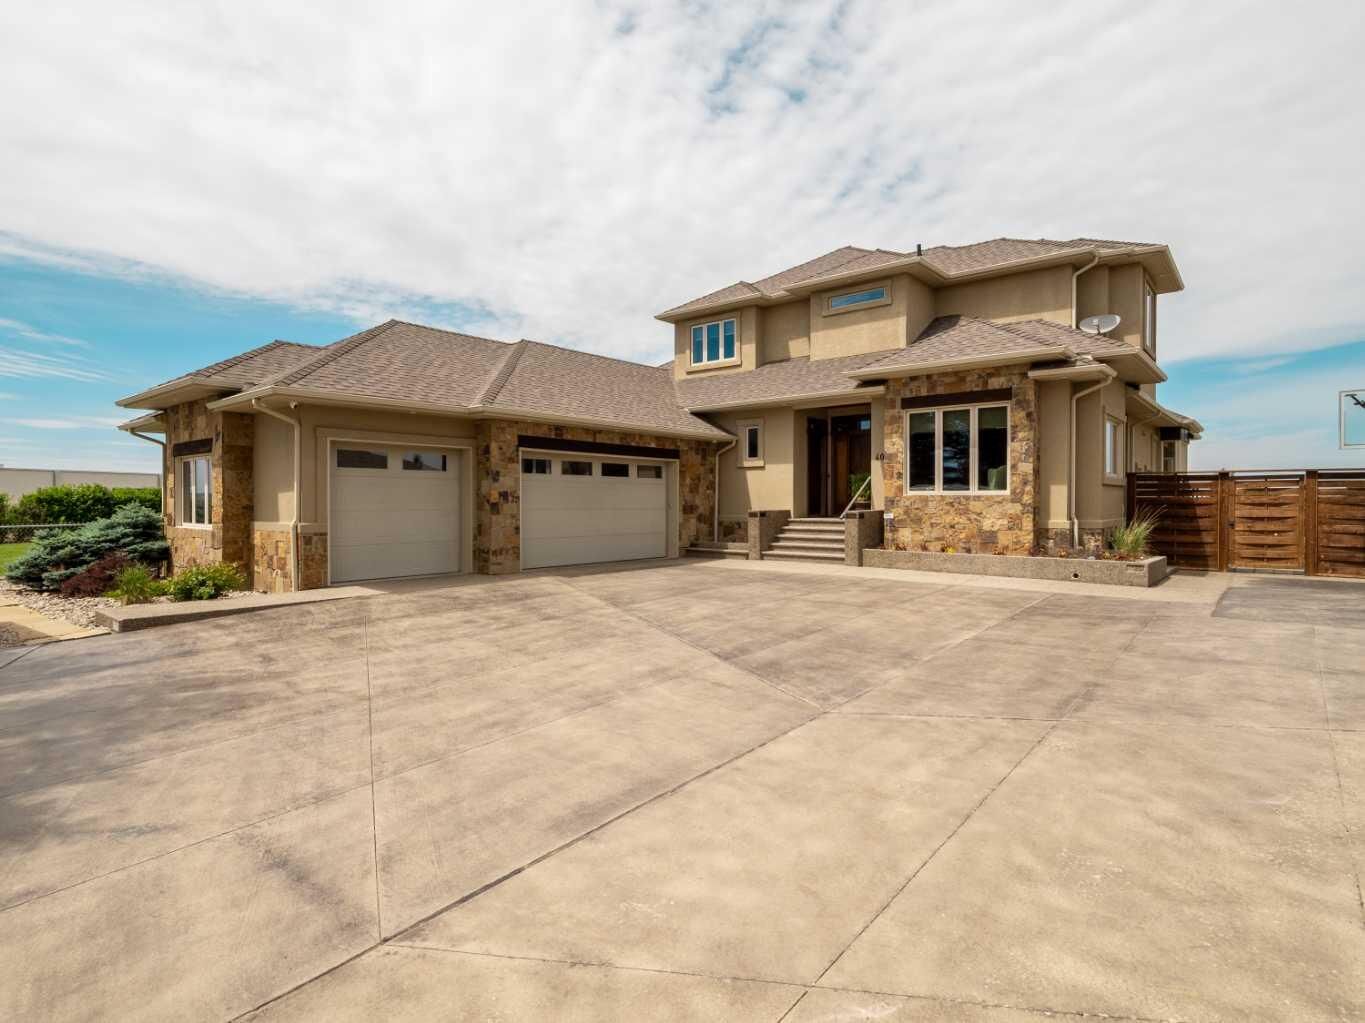
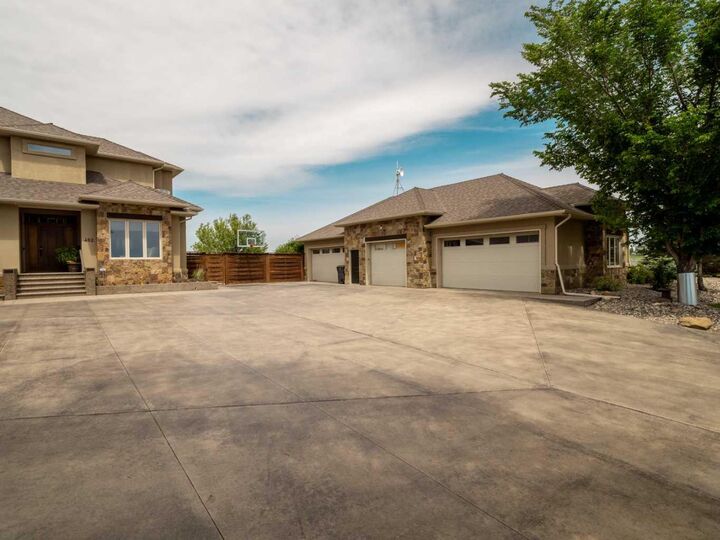
From the moment you arrive, the expansive concrete driveway, striking stone exterior, and impressive detached shop set the tone for this one-of-a-kind property. Engineered soil bearing tests were completed prior to excavation, and the home was constructed with extra footings for lasting strength and peace of mind.
Inside, you’ll be welcomed by soaring ceilings, rich finishes, and timeless materials including Peruvian travertine tile floors and walls tiles , Rift & Quarter-sawn white oak hardwood flooring, and extraordinary Honduran mahogany cabinetry, woodwork, and doors.
The custom mahogany interior finish was completed on site over the course of a year by aMaster Craftsman , creating a level of warmth and detail rarely found in today’s homes.
The chef-inspired kitchen is the heart of the home, featuring an induction cooktop, dual wall ovens, oversized island, granite countertops, custom cabinetry, and exceptional workspace. Spacious living areas include two gorgeous real-stone fireplaces, elegant entertaining spaces, and a bright 4-season sunroom perfect for year-round enjoyment.
Retreat to beautifully appointed bedrooms, luxurious bathrooms, and a fully developed lower level complete with games and recreation space. Built-in benches, custom storage, and thoughtful design details can be found throughout.• In-floor radiant heat in basement, most of main floor, attached garage, and detached shop
• High-efficiency furnace (2023)
• Wall-mounted water heater (2024)
• Smart Home Control4 system
• 1,860 sq. ft. detached shop with in-floor heat, full bathroom, laundry, and theatre setup potential
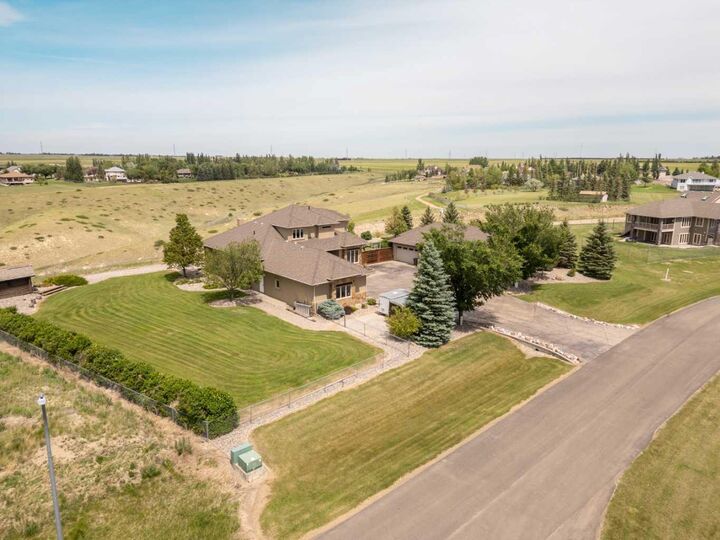
• Professionally designed landscaping with underground sprinklers
A truly outstanding property where luxury meets practicality—homes like this rarely come available.