
Inscription par: PILLAR 9 - IDX / Listed By: Real Broker
338 Deer Run Place W Rural Lethbridge County, AB T1J 5R8
En vigueur (23 Jours)
603 788 $ (USD)
Description
MLS®:
A2335281
A2335281
Surface Terrain
1 acres
1 acres
Catégorie
Single-Family Home
Single-Family Home
Année de Construction
2000
2000
Style
Acreage With Residence, 2 Storey
Acreage With Residence, 2 Storey
Ville
Lethbridge County
Lethbridge County
Listed By
Kevin Corbett, Real Broker
Source
PILLAR 9 - IDX
Dernière vérification Août 29 2026 à 3:51 PM EDT
PILLAR 9 - IDX
Dernière vérification Août 29 2026 à 3:51 PM EDT
Détails sur les salles de bains
- Salles de bains: 3
- Salle d’eau: 1
Caractéristiques Intérieures
- Appliances : Refrigerator
- Appliances : Dishwasher
- Laundry/Utility Room : Main Level
- Appliances : Dryer
- Appliances : Microwave
- Laundry/Utility Room : Laundry Room
- Appliances : Washer
- Appliances : Gas Range
- Kitchen Island
- Soaking Tub
- Appliances : Central Air Conditioner
Quartier
- None
Informations sur le lot
- Landscaped
Caractéristiques de la propriété
- Cheminée: Total Fireplace(s) : 1 Wood Burning
- Foundation: Poured Concrete
Chauffage et refroidissement
- Natural Gas
- Central Air
Informations sur les sous-sols
- Full
Planchers
- Linoleum
- Laminate
- Ceramic Tile
Caractéristiques extérieures
- Toit: Asphalt Shingle
Informations sur les services publics
- Sewer: Septic Field, Septic Tank
Garage
- Double Garage Attached
Étages
- 2
Surface Habitable
- 2,791 pi. ca.
Disclaimer: Data is supplied by Pillar 9™ MLS® System. Pillar 9™ is the owner of the copyright in its MLS® System. Data is deemed reliable but is not guaranteed accurate by Pillar 9™. The trademarks MLS®, Multiple Listing Service® and the associated logos are owned by The Canadian Real Estate Association (CREA) and identify the quality of services provided by real estate professionals who are members of CREA. Used under license.
Data is supplied by Pillar 9™ MLS® System. Pillar 9™ is the owner of the copyright in its MLS® System. Data is deemed reliable but is not guaranteed accurate by Pillar 9™. The trademarks MLS®, Multiple Listing Service® and the associated logos are owned by The Canadian Real Estate Association (CREA) and identify the quality of services provided by real estate professionals who are members of CREA. Used under license.
Data is supplied by Pillar 9™ MLS® System. Pillar 9™ is the owner of the copyright in its MLS® System. Data is deemed reliable but is not guaranteed accurate by Pillar 9™. The trademarks MLS®, Multiple Listing Service® and the associated logos are owned by The Canadian Real Estate Association (CREA) and identify the quality of services provided by real estate professionals who are members of CREA. Used under license.


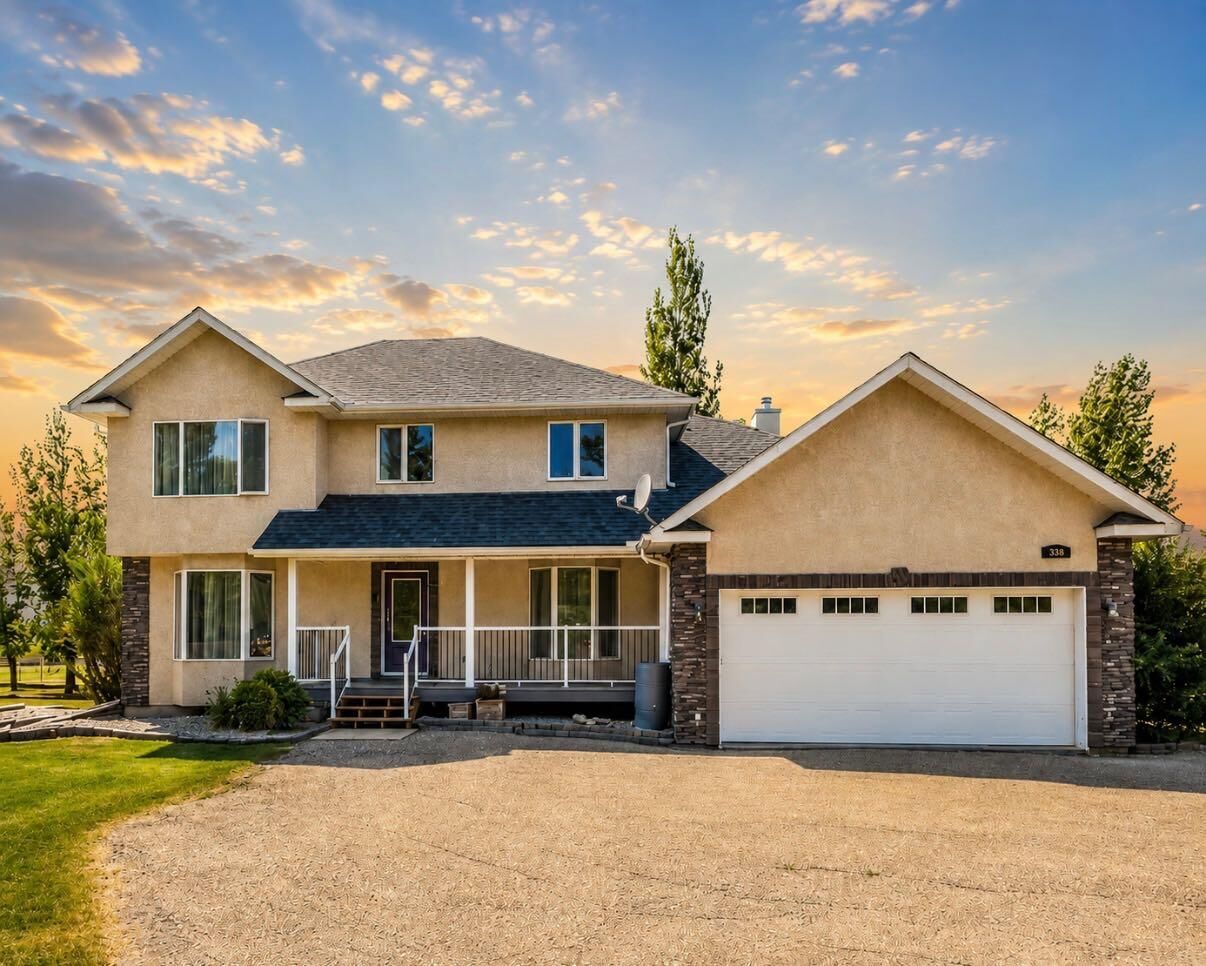
Welcome to Mountain Meadows where you can enjoy the space, privacy and tranquility of acreage living while staying just
minutes from all the amenities that Lethbridge has to offer. It?s the perfect blend of country charm and city conveniences. Set
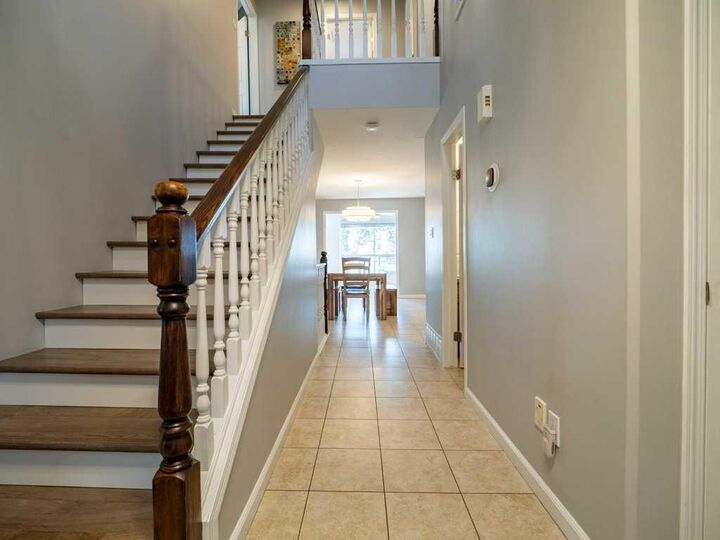
on a beautifully landscaped 1-acre lot backing green space with coulee views, this fully developed 6-bedroom residence offers
nearly 3900 sq.ft. of developed living space designed for growing families and those who love to entertain. If you?ve been
searching for more space without sacrificing convenience, this is your opportunity to experience the best of both worlds.