
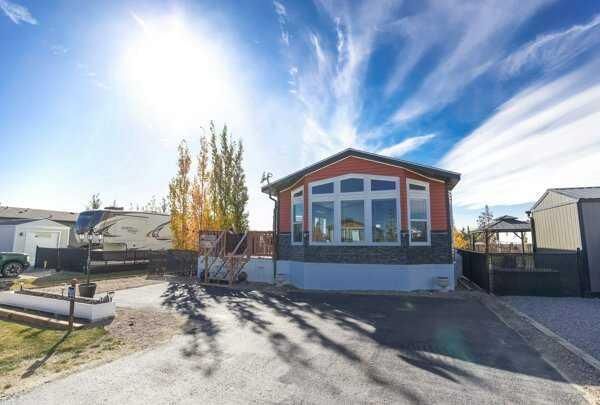
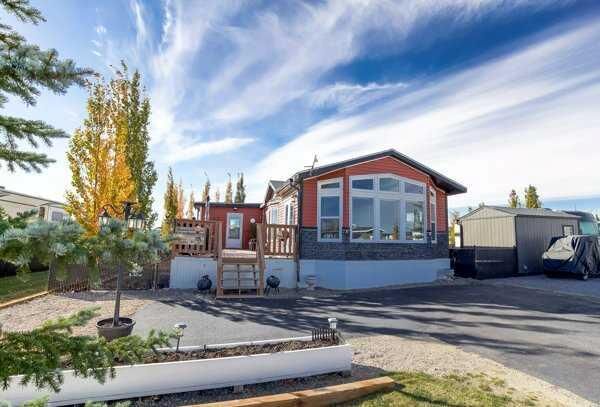
Inscription par: PILLAR 9 - IDX / Listed By: Royal Lepage Network Realty Corp.
41019 Range Road 11 130 Rural Lacombe County, AB T0C 0J1
En vigueur (61 Jours)
287 480 $ (USD)
Description
MLS®:
A2324948
A2324948
Surface Terrain
4,277 PI. CA.
4,277 PI. CA.
Catégorie
Single-Family Home
Single-Family Home
Année de Construction
2016
2016
Style
Park Model
Park Model
Listed By
Chantel Applin, Royal Lepage Network Realty Corp.
Source
PILLAR 9 - IDX
Dernière vérification Août 29 2026 à 6:52 PM EDT
PILLAR 9 - IDX
Dernière vérification Août 29 2026 à 6:52 PM EDT
Détails sur les salles de bains
- Salles de bains: 2
Caractéristiques Intérieures
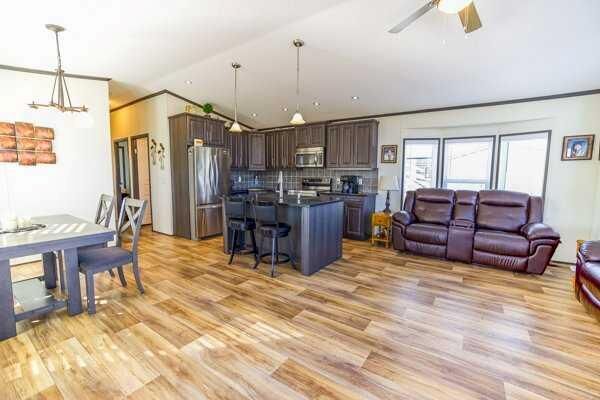
- Appliances : Refrigerator
- Appliances : Stove(s)
- Appliances : Dishwasher
- Appliances : Dryer
- Appliances : Microwave
- Laundry/Utility Room : Laundry Room
- Appliances : Washer
- Bookcases
- Ceiling Fan(s)
- Closet Organizers
- High Ceilings
- Kitchen Island
- Pantry
- No Animal Home
- Vinyl Windows
Quartier
- Sandy Point
Informations sur le lot
- Landscaped
- Close to Clubhouse
Caractéristiques de la propriété
- Cheminée: Total Fireplace(s) : 0
Chauffage et refroidissement
- Central
- Central Air
Informations sur le condo
- Frais: $125
Planchers
- Laminate
Caractéristiques extérieures
- Toit: Asphalt Shingle
Informations sur les services publics
- Sewer: Public Sewer
Stationnement
- Parking Pad
- Parking Space(s) : 2
Étages
- 1
Surface Habitable
- 12,744 pi. ca.
Historique des prix des annonces
Date
Événement
Prix
% Variation en
$ (+/-)
Août 22, 2026
Prix modifié
399 900 $
-4%
-15 100 $
Disclaimer: Data is supplied by Pillar 9™ MLS® System. Pillar 9™ is the owner of the copyright in its MLS® System. Data is deemed reliable but is not guaranteed accurate by Pillar 9™. The trademarks MLS®, Multiple Listing Service® and the associated logos are owned by The Canadian Real Estate Association (CREA) and identify the quality of services provided by real estate professionals who are members of CREA. Used under license.
Data is supplied by Pillar 9™ MLS® System. Pillar 9™ is the owner of the copyright in its MLS® System. Data is deemed reliable but is not guaranteed accurate by Pillar 9™. The trademarks MLS®, Multiple Listing Service® and the associated logos are owned by The Canadian Real Estate Association (CREA) and identify the quality of services provided by real estate professionals who are members of CREA. Used under license.
Data is supplied by Pillar 9™ MLS® System. Pillar 9™ is the owner of the copyright in its MLS® System. Data is deemed reliable but is not guaranteed accurate by Pillar 9™. The trademarks MLS®, Multiple Listing Service® and the associated logos are owned by The Canadian Real Estate Association (CREA) and identify the quality of services provided by real estate professionals who are members of CREA. Used under license.


Live like you're on vacation year-round! Incredible community perks include a brand-new golf course, marina/boat access, beach, playgrounds, walking paths, beach volleyball, a General Store, and an active summer social committee. Winter lovers can enjoy ice fishing and sledding. All this, and you're only 5 minutes to Bentley for the Saturday Farmers Markets. A fantastic year-round community feel!