
Inscription par: PILLAR 9 - IDX / Listed By: Re/Max Grande Prairie
A-720017 Range Road 54 Rural Grande Prairie No. 1, County of, AB T8V 2Z8
En vigueur (127 Jours)
1 214 909 $ (USD)
Description
MLS®:
A2303654
A2303654
Surface Terrain
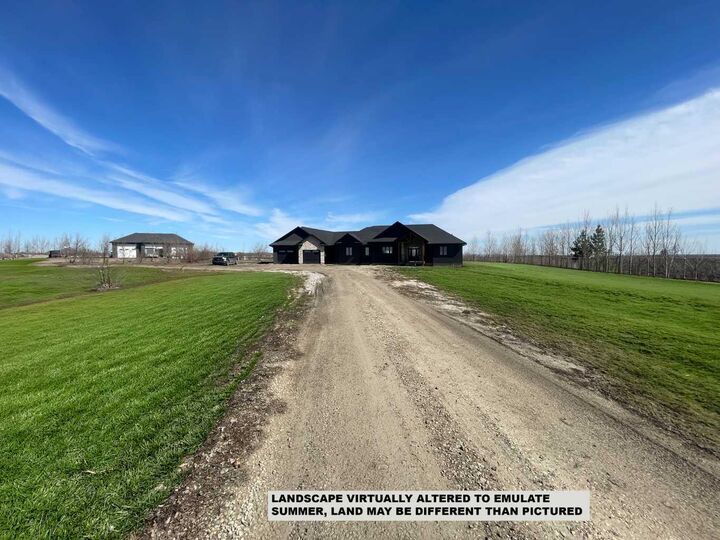
3.78 acres
3.78 acres
Catégorie
Single-Family Home
Single-Family Home
Année de Construction
2022
2022
Style
Bungalow, Acreage With Residence
Bungalow, Acreage With Residence
Ville
Grande Prairie County No. 1
Grande Prairie County No. 1
Listed By
Helen Harder, Re/Max Grande Prairie
Source
PILLAR 9 - IDX
Dernière vérification Août 29 2026 à 7:53 PM EDT
PILLAR 9 - IDX
Dernière vérification Août 29 2026 à 7:53 PM EDT
Détails sur les salles de bains
- Salles de bains: 4
- Salle d’eau: 1
Caractéristiques Intérieures
- Appliances : Refrigerator
- Appliances : Dishwasher
- Laundry/Utility Room : Main Level
- Appliances : Garage Control(s)
- Appliances : Range Hood
- Appliances : Washer/Dryer
- Appliances : Garburator
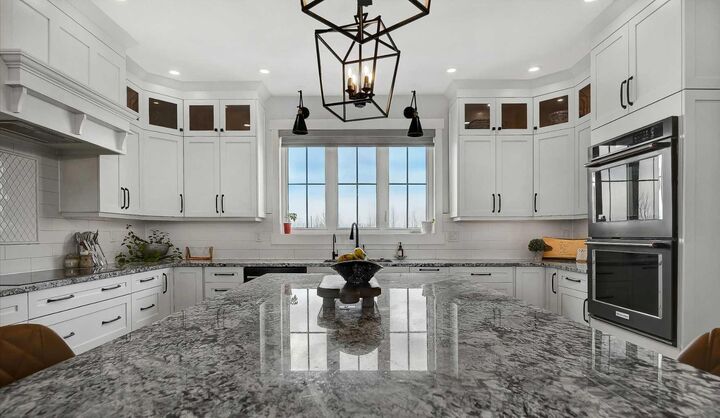
- Appliances : Double Oven
- Appliances : Induction Cooktop
- Appliances : Trash Compactor
- Bar
- Double Vanity
- Granite Counters
- Kitchen Island
- Open Floorplan
- Pantry
- Jetted Tub
- Beamed Ceilings
- Appliances : Central Air Conditioner
- Vinyl Windows
Quartier
- None
Informations sur le lot
- No Neighbours Behind
- Back Yard
- Garden
- Many Trees
Caractéristiques de la propriété
- Cheminée: Living Room
- Cheminée: Total Fireplace(s) : 1 Gas
- Foundation: Poured Concrete
Chauffage et refroidissement
- Forced Air
- Central Air
Informations sur les sous-sols
- Full
Planchers
- Carpet
- Tile
- Vinyl
Caractéristiques extérieures
- Toit: Asphalt Shingle
Informations sur les services publics
- Sewer: Mound Septic
Garage
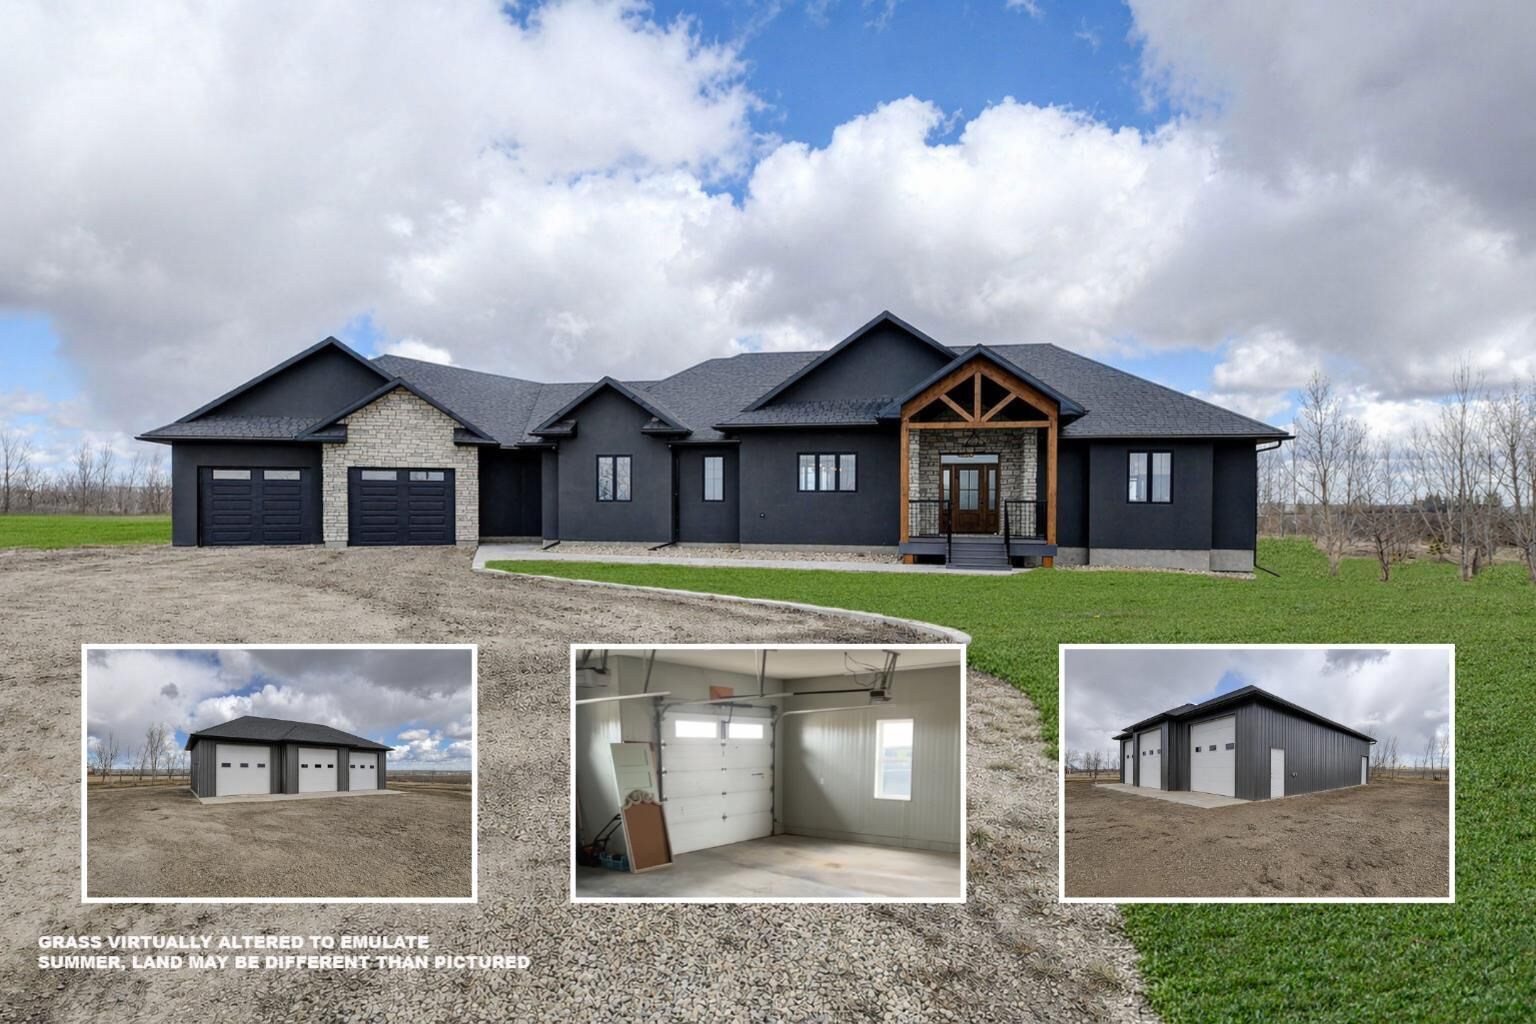
- Triple Garage Attached
Étages
- 2
Surface Habitable
- 2,417 pi. ca.
Disclaimer: Data is supplied by Pillar 9™ MLS® System. Pillar 9™ is the owner of the copyright in its MLS® System. Data is deemed reliable but is not guaranteed accurate by Pillar 9™. The trademarks MLS®, Multiple Listing Service® and the associated logos are owned by The Canadian Real Estate Association (CREA) and identify the quality of services provided by real estate professionals who are members of CREA. Used under license.
Data is supplied by Pillar 9™ MLS® System. Pillar 9™ is the owner of the copyright in its MLS® System. Data is deemed reliable but is not guaranteed accurate by Pillar 9™. The trademarks MLS®, Multiple Listing Service® and the associated logos are owned by The Canadian Real Estate Association (CREA) and identify the quality of services provided by real estate professionals who are members of CREA. Used under license.
Data is supplied by Pillar 9™ MLS® System. Pillar 9™ is the owner of the copyright in its MLS® System. Data is deemed reliable but is not guaranteed accurate by Pillar 9™. The trademarks MLS®, Multiple Listing Service® and the associated logos are owned by The Canadian Real Estate Association (CREA) and identify the quality of services provided by real estate professionals who are members of CREA. Used under license.


Privately situated on one side of the home, the breathtaking primary suite features two walk-in closets and a spa-inspired ensuite that rivals any luxury hotel, complete with a double soaker tub and dual-sink vanity. A beautiful staircase leads to the fully finished lower level, offering a media room, a centrally located wet bar for all your entertaining needs, and three additional bedrooms—one with access to the 4 piece bathroom, perfect for overnight guests, while the other two share a Jack-and-Jill bathroom. A cold storage room provides the ideal space for preserving goods from your own garden.This home is well-equipped with a forced-air furnace and in-floor heating. Additional features include a 18x51 cold shop for equipment storage, a heated 36x27 shop—sure to impress—and a 8.5 GPM well providing a reliable water source.This show-stopping home and property is a tranquil treasure, tucked away just a short 7-minute drive east of Grande Prairie. Call for your personal tour today.