
Inscription par: PILLAR 9 - IDX / Listed By: Re/Max Grande Prairie
61011 704A Township Rural Grande Prairie No. 1, County of, AB T8W 5K2
En vigueur (73 Jours)
1 653 427 $ (USD)
Description
MLS®:
A2321900
A2321900
Surface Terrain
4.04 acres
4.04 acres
Catégorie
Single-Family Home
Single-Family Home
Année de Construction
2006
2006
Style
Acreage With Residence, 2 Storey
Acreage With Residence, 2 Storey
Ville
Grande Prairie County No. 1
Grande Prairie County No. 1
Listed By
Tory Foster, Re/Max Grande Prairie
Source
PILLAR 9 - IDX
Dernière vérification Août 29 2026 à 9:53 PM EDT
PILLAR 9 - IDX
Dernière vérification Août 29 2026 à 9:53 PM EDT
Détails sur les salles de bains
- Salles de bains: 4
- Salle d’eau: 1
Caractéristiques Intérieures
- Appliances : Refrigerator
- Appliances : Dishwasher
- Laundry/Utility Room : Main Level
- Appliances : Dryer
- Appliances : Microwave
- Appliances : Washer
- Appliances : Freezer
- Appliances : Gas Oven
- Appliances : Water Softener
- Bar
- Built-In Features
- Central Vacuum
- Chandelier
- Closet Organizers
- Double Vanity
- Granite Counters
- High Ceilings
- Kitchen Island
- Pantry
Quartier
- Tamarack Estates
Informations sur le lot
- No Neighbours Behind
- Landscaped
- Many Trees
- Paved
- Creek/River/Stream/Pond
Caractéristiques de la propriété
- Cheminée: Wood Burning
- Cheminée: Total Fireplace(s) : 3 Gas
- Foundation: Poured Concrete
Chauffage et refroidissement
- Boiler
- Full
Informations sur les sous-sols
- Full
Planchers
- Carpet
- Hardwood
- Tile
Caractéristiques extérieures
- Toit: Asphalt
Informations sur les services publics
- Sewer: Public Sewer
Garage
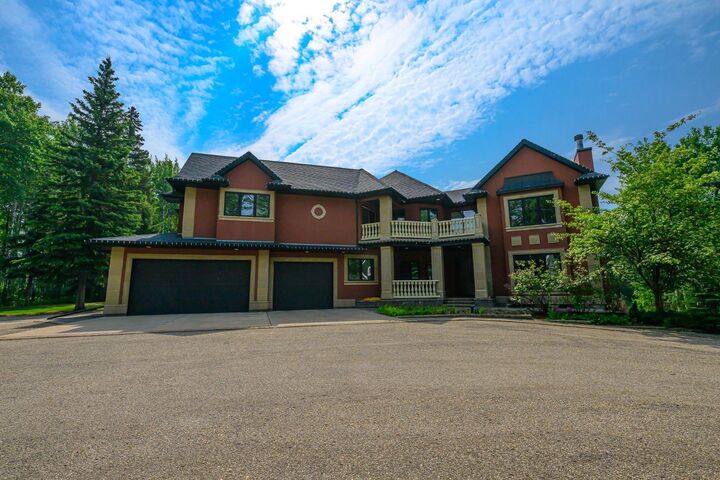
- Triple Garage Attached
Étages
- 2
Surface Habitable
- 4,963 pi. ca.
Historique des prix des annonces
Date
Événement
Prix
% Variation en
$ (+/-)
Août 21, 2026
Prix modifié
2 300 000 $
-4%
-100 000 $
Disclaimer: Data is supplied by Pillar 9™ MLS® System. Pillar 9™ is the owner of the copyright in its MLS® System. Data is deemed reliable but is not guaranteed accurate by Pillar 9™. The trademarks MLS®, Multiple Listing Service® and the associated logos are owned by The Canadian Real Estate Association (CREA) and identify the quality of services provided by real estate professionals who are members of CREA. Used under license.
Data is supplied by Pillar 9™ MLS® System. Pillar 9™ is the owner of the copyright in its MLS® System. Data is deemed reliable but is not guaranteed accurate by Pillar 9™. The trademarks MLS®, Multiple Listing Service® and the associated logos are owned by The Canadian Real Estate Association (CREA) and identify the quality of services provided by real estate professionals who are members of CREA. Used under license.
Data is supplied by Pillar 9™ MLS® System. Pillar 9™ is the owner of the copyright in its MLS® System. Data is deemed reliable but is not guaranteed accurate by Pillar 9™. The trademarks MLS®, Multiple Listing Service® and the associated logos are owned by The Canadian Real Estate Association (CREA) and identify the quality of services provided by real estate professionals who are members of CREA. Used under license.


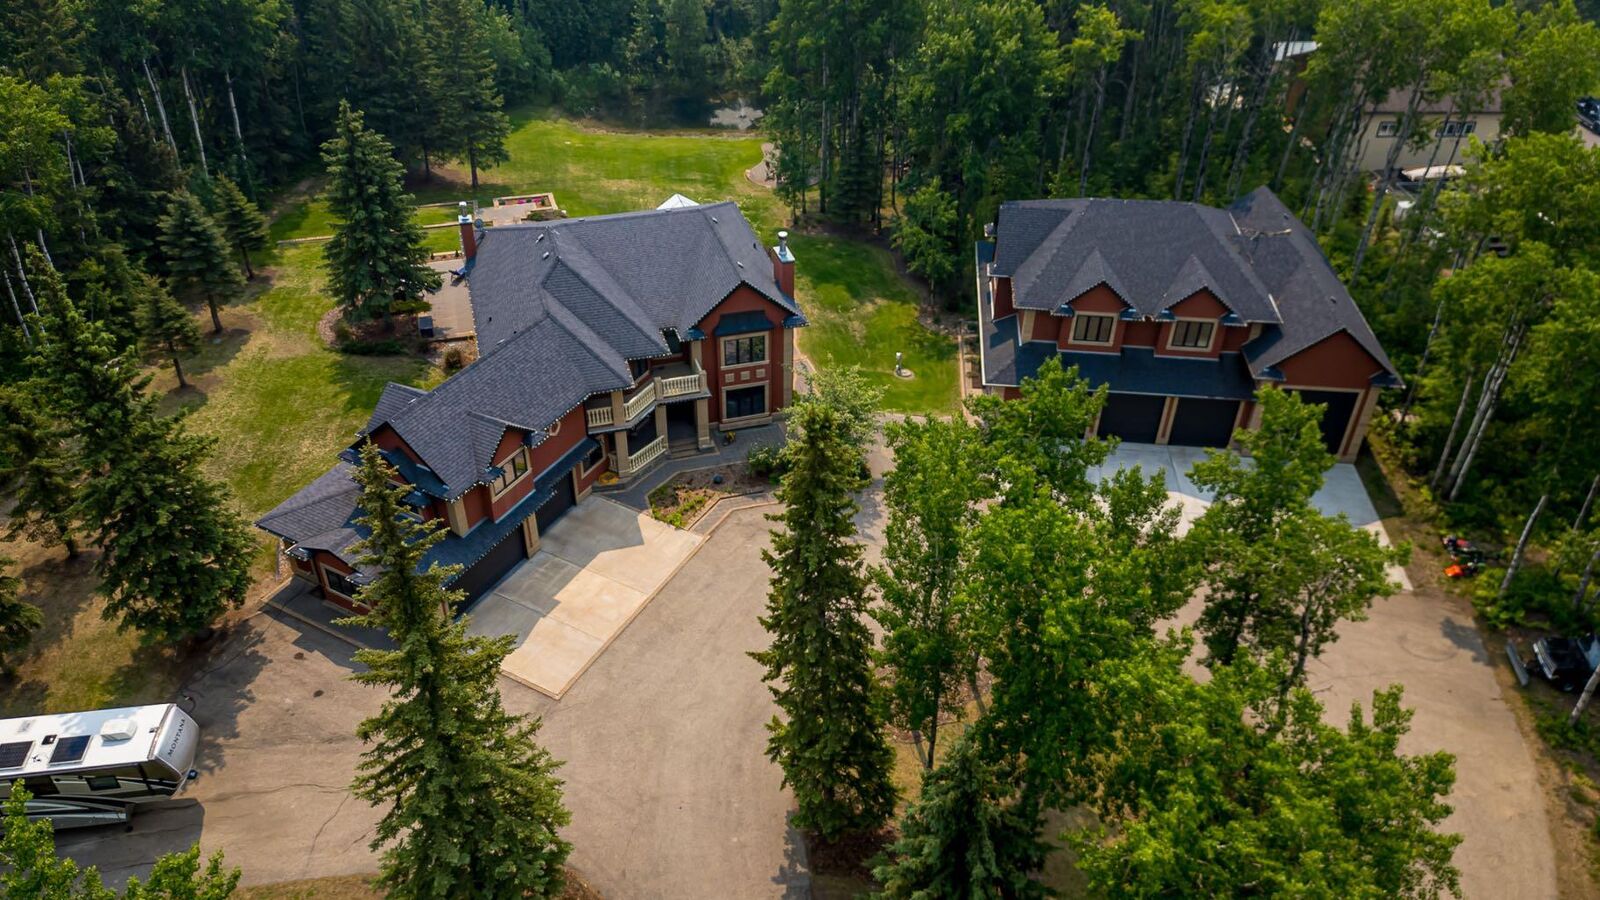
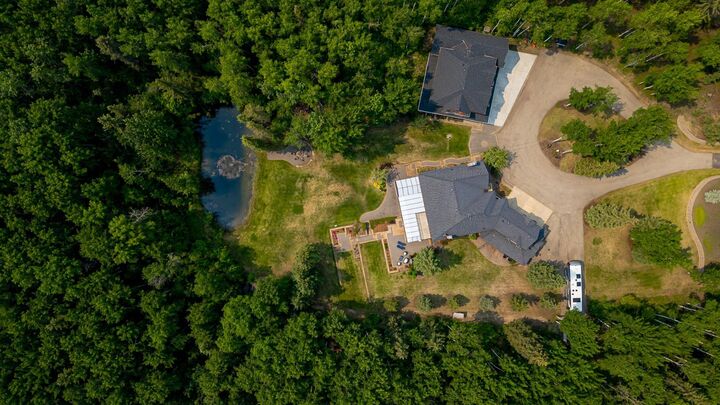
The primary suite is a serene retreat, and additional bedrooms are generously sized to accommodate family and guests. Outside, relax in the hot tub, gather around the fire pit, or explore the private pond with a fountain, swing in the woods, playhouse, and two handy storage sheds. A standout feature is the fully finished, heated four-door shop with a bathroom and a beautifully appointed 2-bedroom, 1-bath in-law suite above—perfect for extended family, guests, or rental income potential. This rare offering combines luxury, space, and functionality in a peaceful country setting just minutes from city amenities. Your forever home awaits. Book your showing today. *Listing agent related to seller.