
Inscription par: PILLAR 9 - IDX / Listed By: Sotheby's International Realty Canada
290226 316 Street W Rural Foothills County, AB T0L 1W4
En vigueur (123 Jours)
3 234 966 $ (USD)
Description
MLS®:
A2301826
A2301826
Surface Terrain
5 acres
5 acres
Catégorie
Single-Family Home
Single-Family Home
Année de Construction
2011
2011
Style
Acreage With Residence, 1 and Half Storey
Acreage With Residence, 1 and Half Storey
Vue
Views
Views
Ville
Foothills County
Foothills County
Listed By
Aldo Laratta, Sotheby's International Realty Canada
Source
PILLAR 9 - IDX
Dernière vérification Août 29 2026 à 10:23 PM EDT
PILLAR 9 - IDX
Dernière vérification Août 29 2026 à 10:23 PM EDT
Détails sur les salles de bains
- Salles de bains: 5
- Salle d’eau: 1
Caractéristiques Intérieures
- Appliances : See Remarks
- Laundry/Utility Room : Main Level
- Laundry/Utility Room : Laundry Room
- Bar
- Bookcases
- Built-In Features
- Central Vacuum
- Chandelier
- Closet Organizers
- Double Vanity
- French Door
- Granite Counters
- High Ceilings
- Kitchen Island
- No Smoking Home
- Open Floorplan
- Pantry
- Walk-In Closet(s)
- Vaulted Ceiling(s)
- Jetted Tub
- Wet Bar
- Wired for Sound
- See Remarks
- Recessed Lighting
- Bathroom Rough-In
- Beamed Ceilings
- Tray Ceiling(s)
- Sauna
- Wired for Data
- Steam Room
- Natural Woodwork
- Wood Windows
Quartier
- None
Informations sur le lot
- Landscaped
- Private
- Views
- Treed
- Gentle Sloping
- Wooded
Caractéristiques de la propriété
- Cheminée: Gas
- Cheminée: Living Room
- Cheminée: Wood Burning
- Cheminée: Great Room
- Cheminée: Gas Starter
- Cheminée: Gas Log
- Cheminée: Factory Built
- Cheminée: Total Fireplace(s) : 3 Basement
- Foundation: Poured Concrete
Chauffage et refroidissement
- Zoned
- Other
Informations sur les sous-sols
- Full
Planchers
- Carpet
- Ceramic Tile
- Hardwood
- Stone
Caractéristiques extérieures
- Toit: Asphalt Shingle
- Toit: Metal
- Toit: See Remarks
Informations sur les services publics
- Sewer: Septic System
Stationnement
- Tandem
- Parking Space(s) : 12
Étages
- 2
Surface Habitable
- 3,955 pi. ca.
Historique des prix des annonces
Date
Événement
Prix
% Variation en
$ (+/-)
Juin 26, 2026
Prix modifié
4 500 000 $
-10%
-495 000 $
Disclaimer: Data is supplied by Pillar 9™ MLS® System. Pillar 9™ is the owner of the copyright in its MLS® System. Data is deemed reliable but is not guaranteed accurate by Pillar 9™. The trademarks MLS®, Multiple Listing Service® and the associated logos are owned by The Canadian Real Estate Association (CREA) and identify the quality of services provided by real estate professionals who are members of CREA. Used under license.
Data is supplied by Pillar 9™ MLS® System. Pillar 9™ is the owner of the copyright in its MLS® System. Data is deemed reliable but is not guaranteed accurate by Pillar 9™. The trademarks MLS®, Multiple Listing Service® and the associated logos are owned by The Canadian Real Estate Association (CREA) and identify the quality of services provided by real estate professionals who are members of CREA. Used under license.
Data is supplied by Pillar 9™ MLS® System. Pillar 9™ is the owner of the copyright in its MLS® System. Data is deemed reliable but is not guaranteed accurate by Pillar 9™. The trademarks MLS®, Multiple Listing Service® and the associated logos are owned by The Canadian Real Estate Association (CREA) and identify the quality of services provided by real estate professionals who are members of CREA. Used under license.


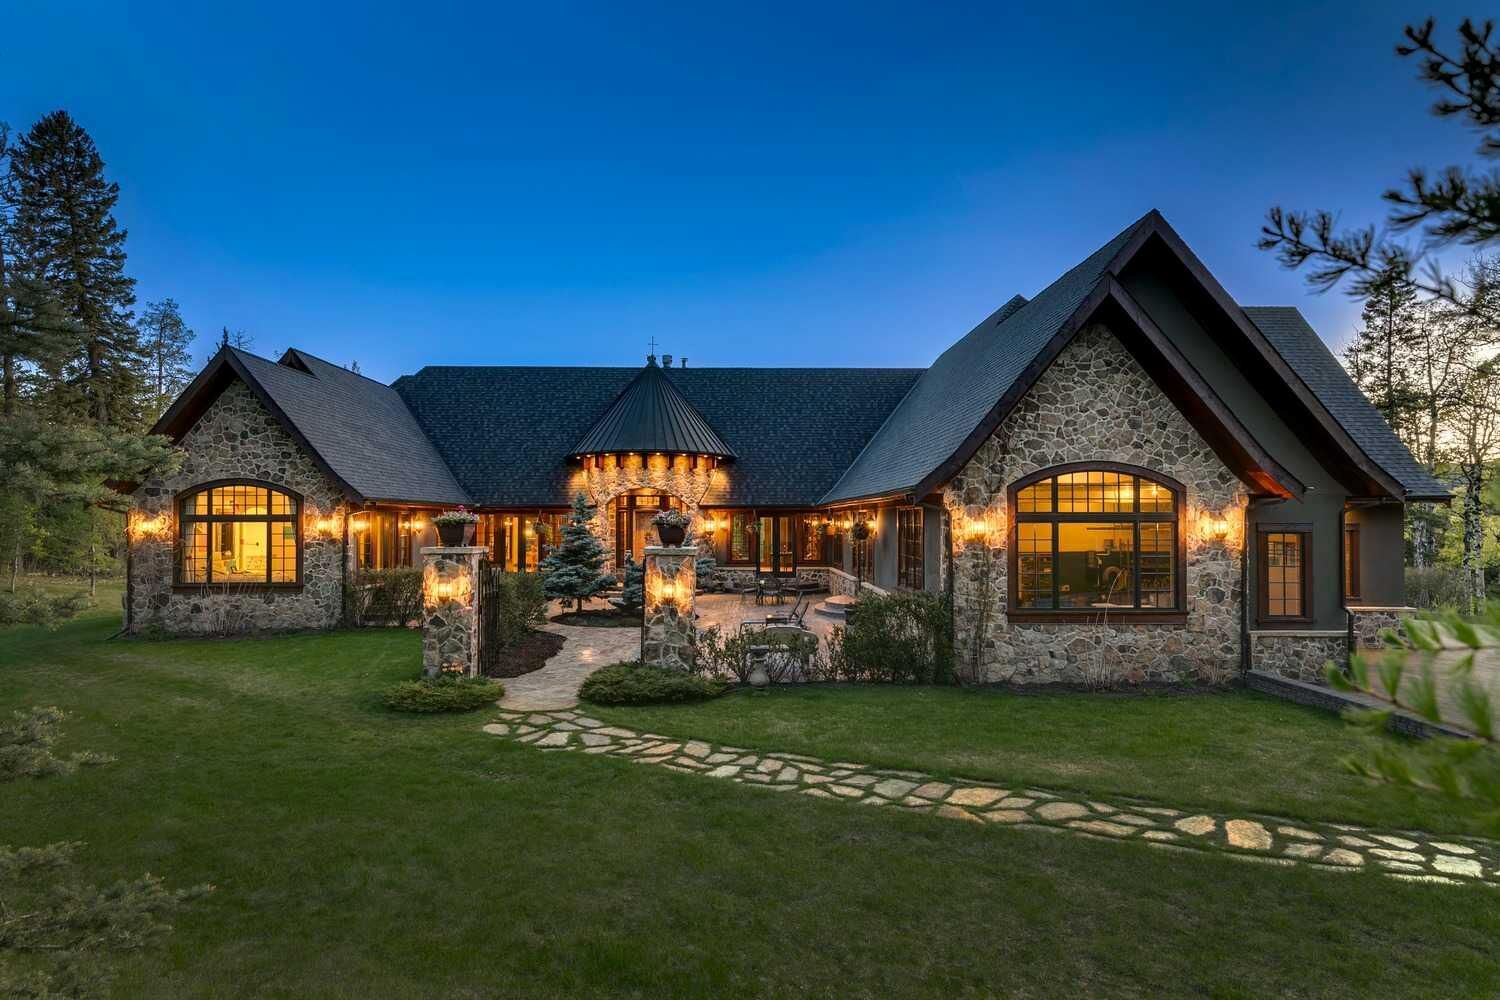
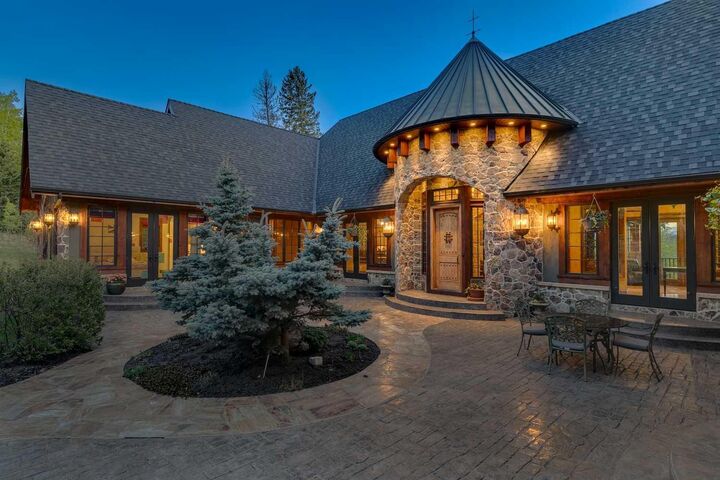
Designed for effortless indoor-outdoor living, the home features ten-foot height walls under vaulted ceilings, exposed fir timber trusses, stone fireplaces, and eight-foot French doors that lead to a wood-planked deck and patterned concrete walkout patios and hot tub area. An east-facing courtyard that captures the morning sun, and the west-facing rear deck with vast mountain views, built-in gas BBQ, outdoor stone fireplace, and overhead heaters beneath a timber truss roof make year-round entertaining both comfortable and elegant. A Scandinavian-inspired spa, three-piece bath, dedicated gym, home theater, wine cellar, billiards room, and lower-level ensuite bedroom add comfort, recreation, and privacy.
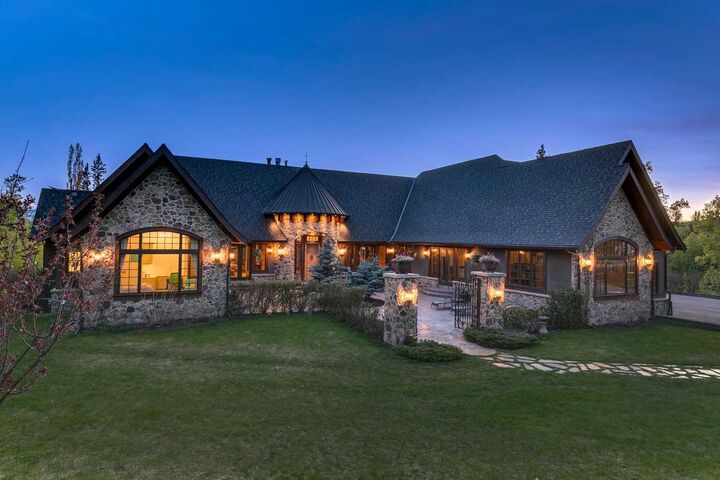
Crafted almost entirely from organic materials, the residence is finished with a copper-seamed Coppola roof, natural stone and brick exterior and interior, reclaimed hardwood, honed stone floors, metal-clad fir windows, stone sink vessels and granite countertops throughout. The chef’s kitchen features custom alder cabinetry, an Aga vented gas range, a new 2026 Miele integrated fridge and freezer, compactor and a plumbed coffee maker. Control 4 automates control of audio, video, climate and security. State-of-the-art systems support healthy air, water, and comfort year-round, making this move-in ready estate a rare blend of timeless design, modern performance, and mountain-inspired luxury awaiting your private viewing.