
Inscription par: PILLAR 9 - IDX / Listed By: Re/Max Baughan Realty
43365 Hwy 881 Rural Flagstaff County, AB T0B 1V0
En vigueur (88 Jours)
230 042 $ (USD)
Description
MLS®:
A2316864
A2316864
Surface Terrain
4.7 acres
4.7 acres
Catégorie
Single-Family Home
Single-Family Home
Année de Construction
1970
1970
Style
Bungalow, Acreage With Residence
Bungalow, Acreage With Residence
Ville
Flagstaff County
Flagstaff County
Listed By
Cheryl Macisaac, Re/Max Baughan Realty
Source
PILLAR 9 - IDX
Dernière vérification Août 29 2026 à 6:22 PM EDT
PILLAR 9 - IDX
Dernière vérification Août 29 2026 à 6:22 PM EDT
Détails sur les salles de bains
- Salles de bains: 2
- Salle d’eau: 1
Caractéristiques Intérieures
- Appliances : See Remarks
- Laundry/Utility Room : In Basement
- Laundry/Utility Room : Laundry Room
- Pantry
- Storage
- Jetted Tub
- Laminate Counters
Quartier
- None
Informations sur le lot
- Private
- Lawn
- Garden
- Many Trees
Caractéristiques de la propriété
- Cheminée: Total Fireplace(s) : 1 Wood Burning
- Foundation: Preserved Wood
Chauffage et refroidissement
- Forced Air
- Central Air
Informations sur les sous-sols
- Full
Planchers
- Carpet
- Laminate
- Tile
- Vinyl Plank
Caractéristiques extérieures
- Toit: Asphalt Shingle
Informations sur les services publics
- Sewer: Septic System
Stationnement
- Rv Access/Parking
Étages
- 1
Surface Habitable
- 1,428 pi. ca.
Disclaimer: Data is supplied by Pillar 9™ MLS® System. Pillar 9™ is the owner of the copyright in its MLS® System. Data is deemed reliable but is not guaranteed accurate by Pillar 9™. The trademarks MLS®, Multiple Listing Service® and the associated logos are owned by The Canadian Real Estate Association (CREA) and identify the quality of services provided by real estate professionals who are members of CREA. Used under license.
Data is supplied by Pillar 9™ MLS® System. Pillar 9™ is the owner of the copyright in its MLS® System. Data is deemed reliable but is not guaranteed accurate by Pillar 9™. The trademarks MLS®, Multiple Listing Service® and the associated logos are owned by The Canadian Real Estate Association (CREA) and identify the quality of services provided by real estate professionals who are members of CREA. Used under license.
Data is supplied by Pillar 9™ MLS® System. Pillar 9™ is the owner of the copyright in its MLS® System. Data is deemed reliable but is not guaranteed accurate by Pillar 9™. The trademarks MLS®, Multiple Listing Service® and the associated logos are owned by The Canadian Real Estate Association (CREA) and identify the quality of services provided by real estate professionals who are members of CREA. Used under license.


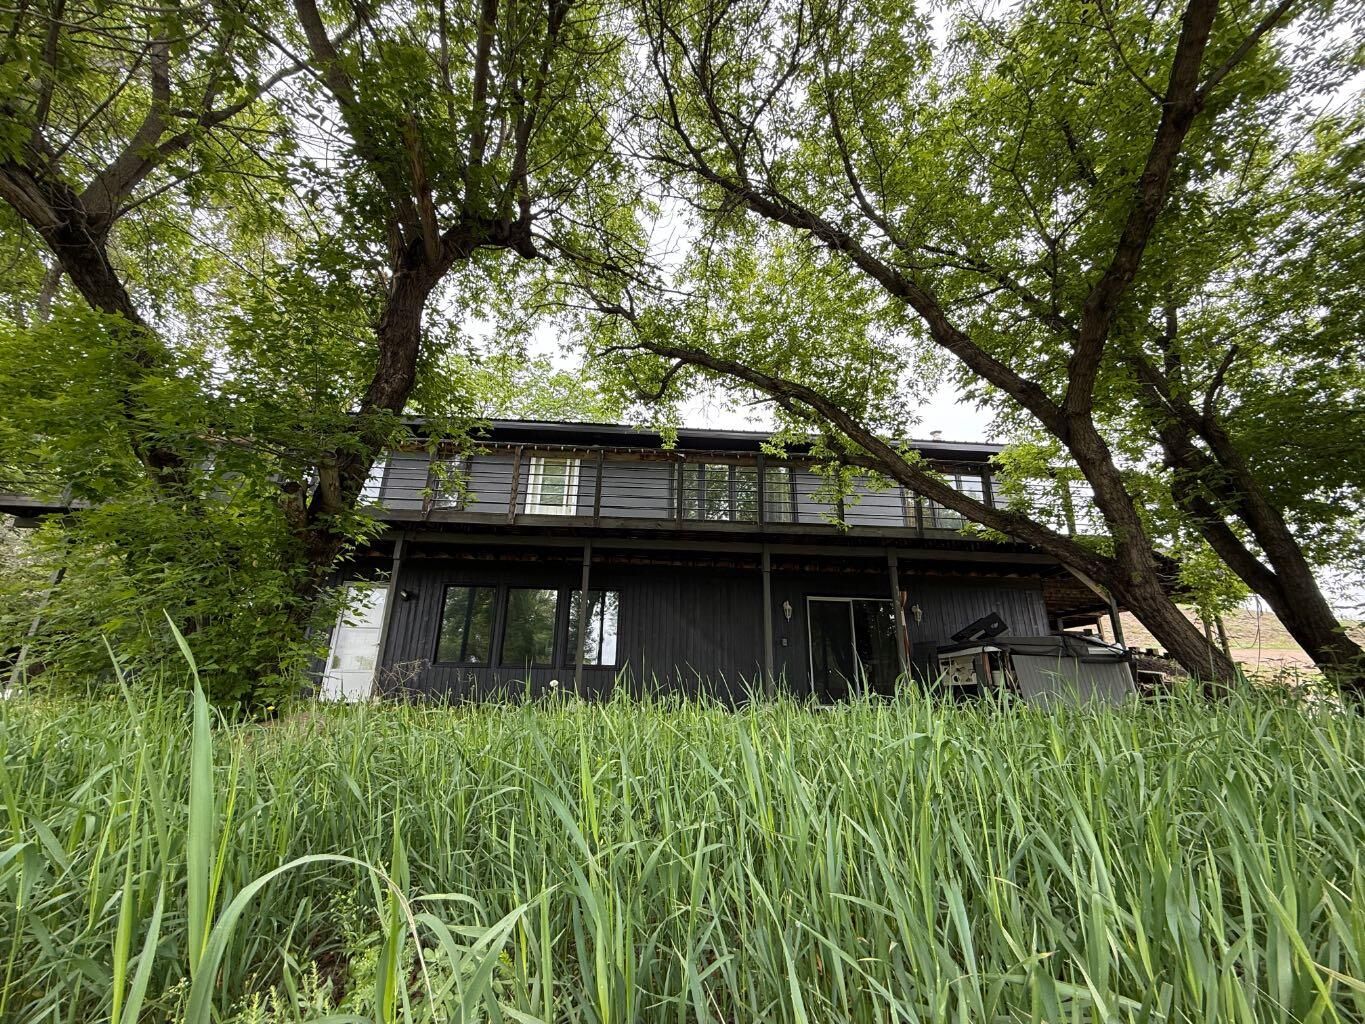
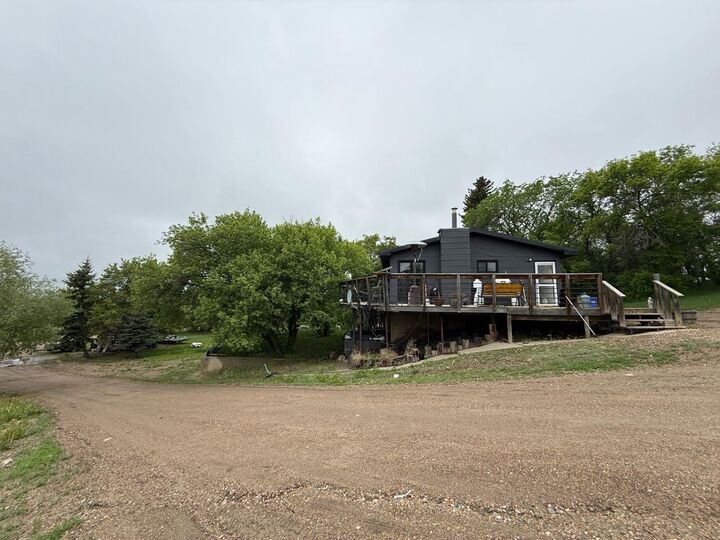
The spacious 1428 sq. ft. home features a functional layout with two bedrooms and 1.5 bathrooms on the main floor. The heart of the home is the generously sized country kitchen, offering plenty of space for family meals, entertaining, and everyday living. Step outside onto the wraparound deck and take in the stunning scenery that surrounds this exceptional property.
The fully developed walk-out basement provides additional living space, highlighted by a cozy family room with a striking stone wood-burning fireplace—perfect for relaxing on cool evenings. Numerous updates have already been completed, including a durable metal roof, newer furnaces, updated kitchen appliances, and central air conditioning, ensuring comfort and peace of mind year-round.
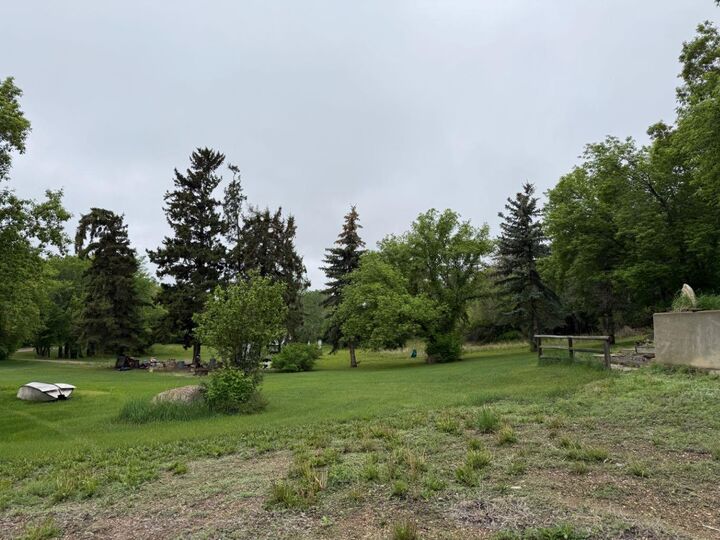
Adding even more value, the property is equipped to accommodate up to four RVs, each with access to 30-amp power, making it ideal for hosting family and friends.
Whether you're looking for a peaceful retreat, a family acreage, or a property with room to entertain, this charming country home offers the perfect blend of comfort, convenience, and rural beauty.