
Inscription par: PILLAR 9 - IDX / Listed By: Heather Thompson, Century 21 Westcountry Realty Ltd.
101 Clearwater Heights Drive Rural Clearwater County, AB T0M 0M0
En vigueur (45 Jours)
508 192 $ (USD)
Description
MLS®:
A2313944
A2313944
Surface Terrain
1.33 acres
1.33 acres
Catégorie
Single-Family Home
Single-Family Home
Année de Construction
1991
1991
Style
Bungalow, Acreage With Residence
Bungalow, Acreage With Residence
Ville
Clearwater County
Clearwater County
Listed By
Heather Thompson, Century 21 Westcountry Realty Ltd.
Source
PILLAR 9 - IDX
Dernière vérification Juil 10 2026 à 5:14 PM EDT
PILLAR 9 - IDX
Dernière vérification Juil 10 2026 à 5:14 PM EDT
Détails sur les salles de bains
- Salles de bains: 2
Caractéristiques Intérieures
- Appliances : Refrigerator
- Appliances : Dishwasher
- Laundry/Utility Room : Main Level
- Appliances : Garage Control(s)
- Appliances : Washer/Dryer
- Appliances : Gas Stove
- Appliances : Microwave Hood Fan
- High Ceilings
- Open Floorplan
- Vaulted Ceiling(s)
- Jetted Tub
Quartier
- Clearwater Heights
Informations sur le lot
- Landscaped
- Private
- Treed
- Low Maintenance Landscape
- Creek/River/Stream/Pond
Caractéristiques de la propriété
- Cheminée: Wood Burning
- Cheminée: Total Fireplace(s) : 1 Stone
- Foundation: Slab
Chauffage et refroidissement
- Natural Gas
- None
Planchers
- Laminate
Caractéristiques extérieures
- Toit: Metal
Informations sur les services publics
- Sewer: Septic Field, Septic Tank
Garage
- Single Garage Attached
Stationnement
- Rv Access/Parking
Étages
- 1
Surface Habitable
- 1,600 pi. ca.
Disclaimer: Data is supplied by Pillar 9™ MLS® System. Pillar 9™ is the owner of the copyright in its MLS® System. Data is deemed reliable but is not guaranteed accurate by Pillar 9™. The trademarks MLS®, Multiple Listing Service® and the associated logos are owned by The Canadian Real Estate Association (CREA) and identify the quality of services provided by real estate professionals who are members of CREA. Used under license.
Data is supplied by Pillar 9™ MLS® System. Pillar 9™ is the owner of the copyright in its MLS® System. Data is deemed reliable but is not guaranteed accurate by Pillar 9™. The trademarks MLS®, Multiple Listing Service® and the associated logos are owned by The Canadian Real Estate Association (CREA) and identify the quality of services provided by real estate professionals who are members of CREA. Used under license.
Data is supplied by Pillar 9™ MLS® System. Pillar 9™ is the owner of the copyright in its MLS® System. Data is deemed reliable but is not guaranteed accurate by Pillar 9™. The trademarks MLS®, Multiple Listing Service® and the associated logos are owned by The Canadian Real Estate Association (CREA) and identify the quality of services provided by real estate professionals who are members of CREA. Used under license.


At the heart of the home is a stunning stone-faced wood-burning fireplace, complete with a new chimney, creating a cozy focal point for the open living space. The kitchen has been refreshed with refaced cabinets, elegant marble counters, and all new appliances, including a gas cook stove ideal for the home chef.
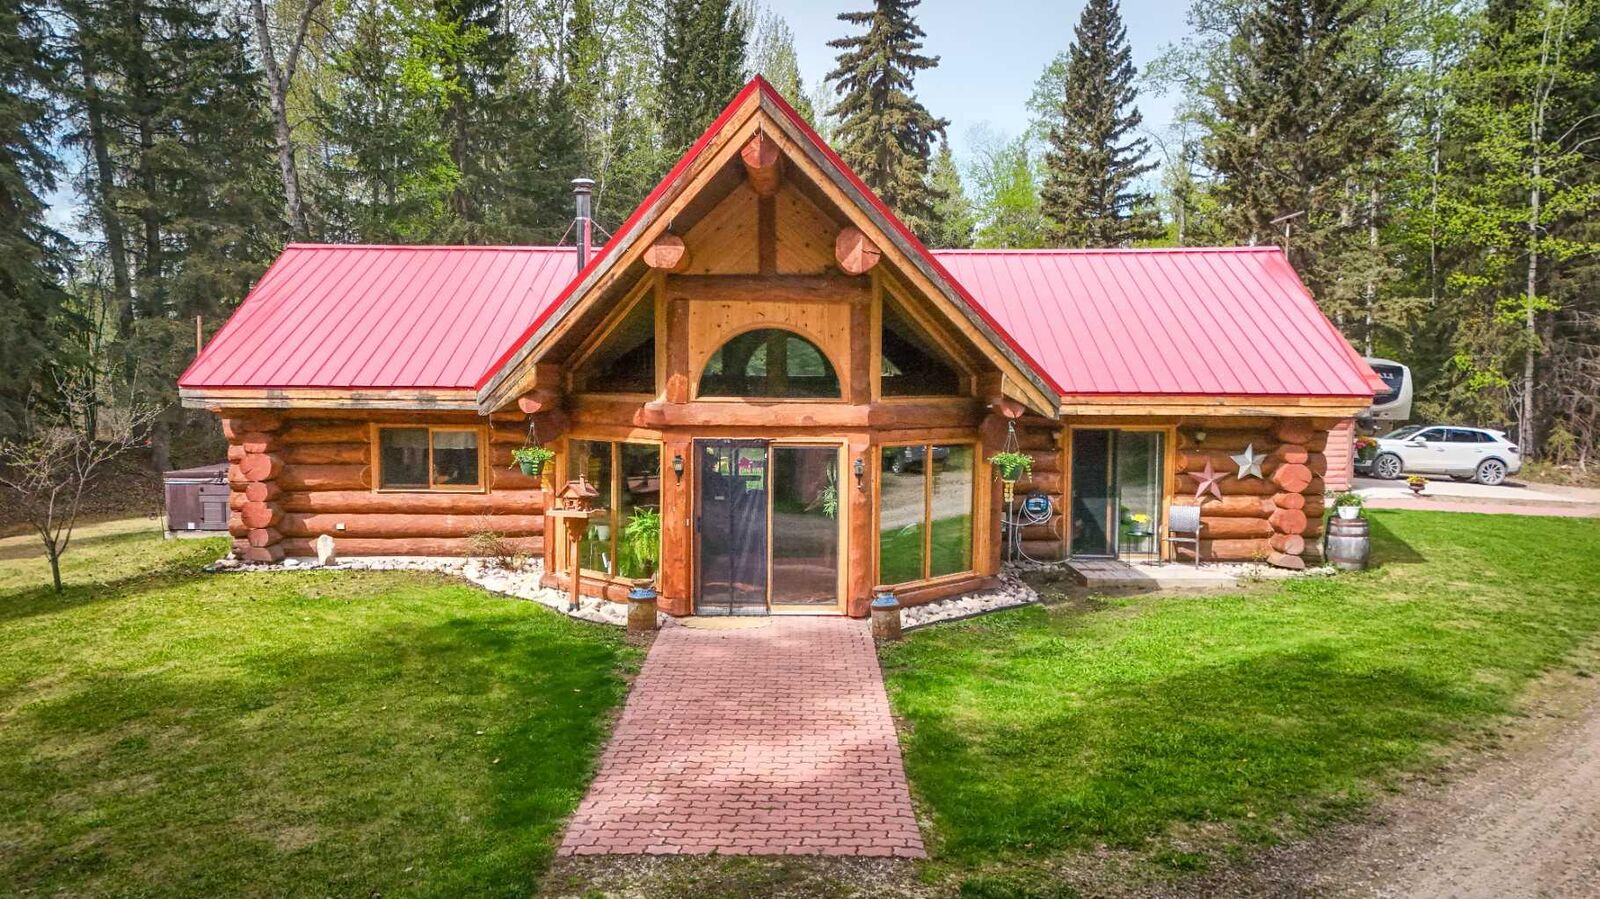
Quality and durability shine throughout, from the commercial-grade metal roof to the infloor heating system, enhanced with new heat lines from the boiler for efficient year-round comfort. Large windows fill the home with natural light, emphasizing its bright and welcoming atmosphere.
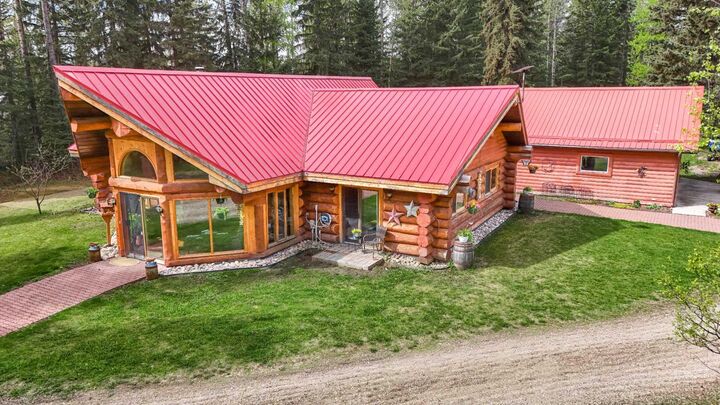
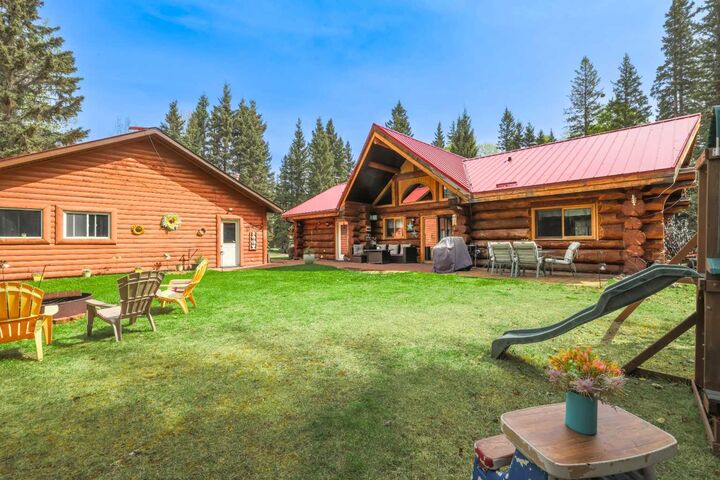
Outdoors, the property offers a unique lifestyle feature: it borders Alford Creek, providing a natural setting with a child-friendly beach area perfect for play, relaxation, and enjoying the water. The oversized double detached heated garage adds excellent functionality, offering ample space for vehicles, storage, or hobbies....also feature an additional guest bedroom.
Low-maintenance landscaping surrounds the home, allowing you to enjoy the setting without the upkeep. This property truly shows beautifully, offering a rare combination of craftsmanship, upgrades, and an exceptional natural backdrop.