
Inscription par: PILLAR 9 - IDX / Listed By: Sutton Group Grande Prairie Professionals
51020 Twp Road 862.5 Rural Clear Hills County, AB T0H 1K0
En vigueur (397 Jours)
208 403 $ (USD)
Description
MLS®:
A2243467
A2243467
Surface Terrain
9.83 acres
9.83 acres
Catégorie
Single-Family Home
Single-Family Home
Année de Construction
1984
1984
Style
Bungalow, Acreage With Residence
Bungalow, Acreage With Residence
Ville
Clear Hills County
Clear Hills County
Listed By
Jason Meashaw, Sutton Group Grande Prairie Professionals
Source
PILLAR 9 - IDX
Dernière vérification Août 29 2026 à 8:23 PM EDT
PILLAR 9 - IDX
Dernière vérification Août 29 2026 à 8:23 PM EDT
Détails sur les salles de bains
- Salle de bains: 1
- Salles d’eau: 2
Caractéristiques Intérieures
- Appliances : Refrigerator
- Appliances : Stove(s)
- Laundry/Utility Room : Main Level
- Appliances : Range Hood
- Appliances : Washer/Dryer
- Laundry/Utility Room : In Unit
- Ceiling Fan(s)
- No Smoking Home
- Open Floorplan
- Separate Entrance
- Laminate Counters
- Vinyl Windows
Quartier
- None
Informations sur le lot
- No Neighbours Behind
- Landscaped
- Private
- Lawn
- Back Yard
- Front Yard
- Backs on to Park/Green Space
- Level
- Few Trees
Caractéristiques de la propriété
- Cheminée: Total Fireplace(s) : 0
- Foundation: Poured Concrete
Chauffage et refroidissement
- Natural Gas
- None
Informations sur les sous-sols
- Full
Planchers
- Vinyl Plank
Caractéristiques extérieures
- Toit: Asphalt Shingle
Informations sur les services publics
- Utilities: Electricity Connected, Sewer Connected, Water Connected, Natural Gas Connected, Satellite Internet Available
- Sewer: Pump, Holding Tank
Stationnement
- Rv Access/Parking
Étages
- 1
Surface Habitable
- 1,411 pi. ca.
Historique des prix des annonces
Date
Événement
Prix
% Variation en
$ (+/-)
Juil 31, 2026
Prix modifié
289 900 $
-6%
-20 000 $
Avr 30, 2026
Prix modifié
309 900 $
-3%
-10 100 $
Oct 09, 2025
Prix modifié
320 000 $
-7%
-25 000 $
Disclaimer: Data is supplied by Pillar 9™ MLS® System. Pillar 9™ is the owner of the copyright in its MLS® System. Data is deemed reliable but is not guaranteed accurate by Pillar 9™. The trademarks MLS®, Multiple Listing Service® and the associated logos are owned by The Canadian Real Estate Association (CREA) and identify the quality of services provided by real estate professionals who are members of CREA. Used under license.
Data is supplied by Pillar 9™ MLS® System. Pillar 9™ is the owner of the copyright in its MLS® System. Data is deemed reliable but is not guaranteed accurate by Pillar 9™. The trademarks MLS®, Multiple Listing Service® and the associated logos are owned by The Canadian Real Estate Association (CREA) and identify the quality of services provided by real estate professionals who are members of CREA. Used under license.
Data is supplied by Pillar 9™ MLS® System. Pillar 9™ is the owner of the copyright in its MLS® System. Data is deemed reliable but is not guaranteed accurate by Pillar 9™. The trademarks MLS®, Multiple Listing Service® and the associated logos are owned by The Canadian Real Estate Association (CREA) and identify the quality of services provided by real estate professionals who are members of CREA. Used under license.


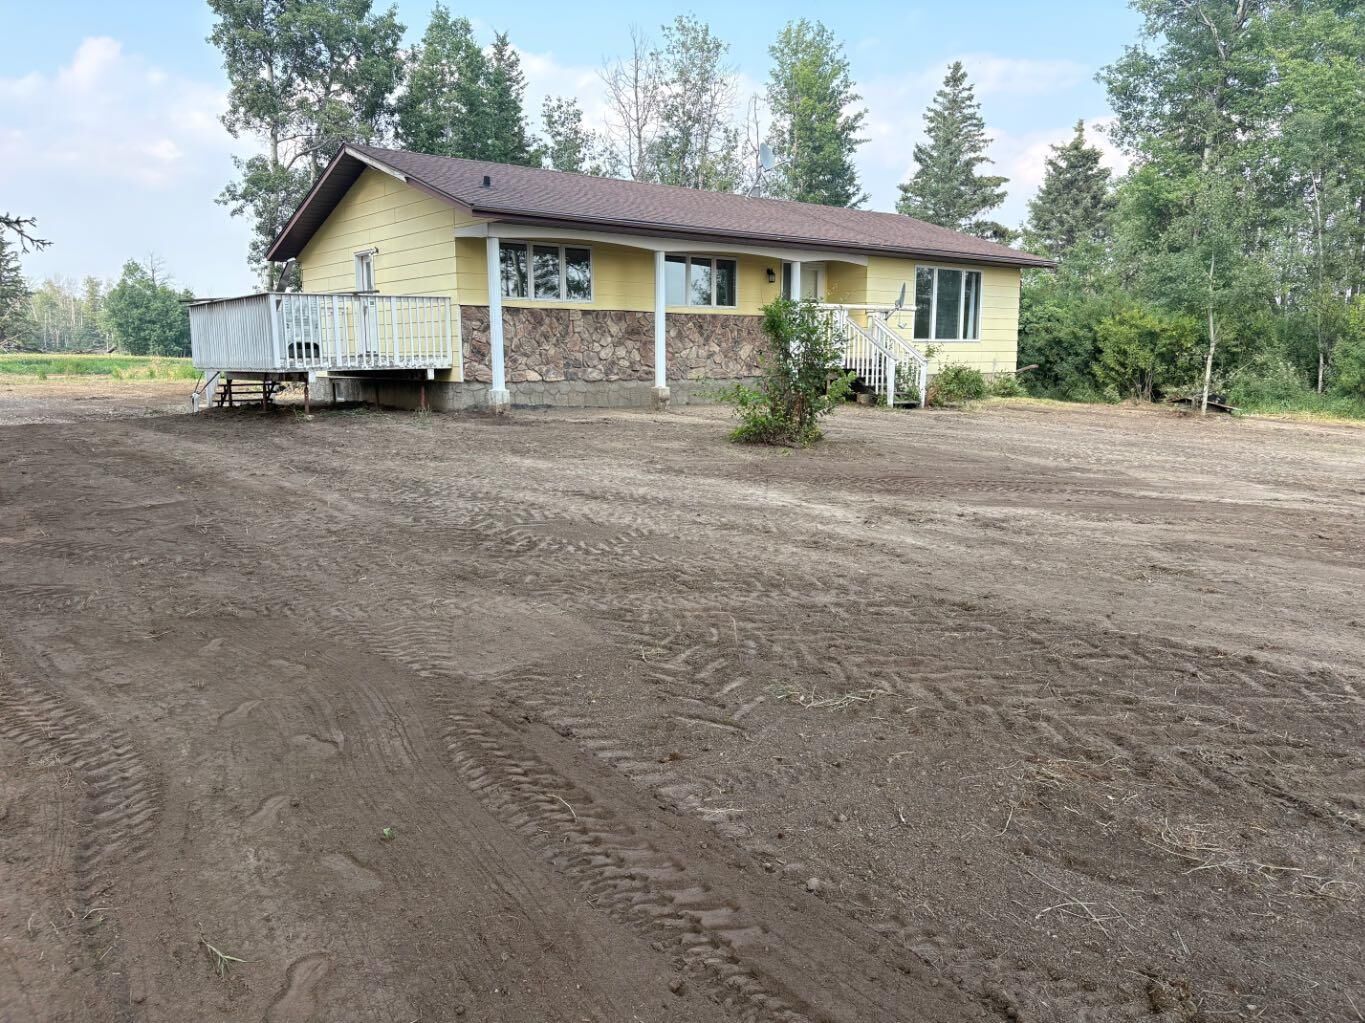
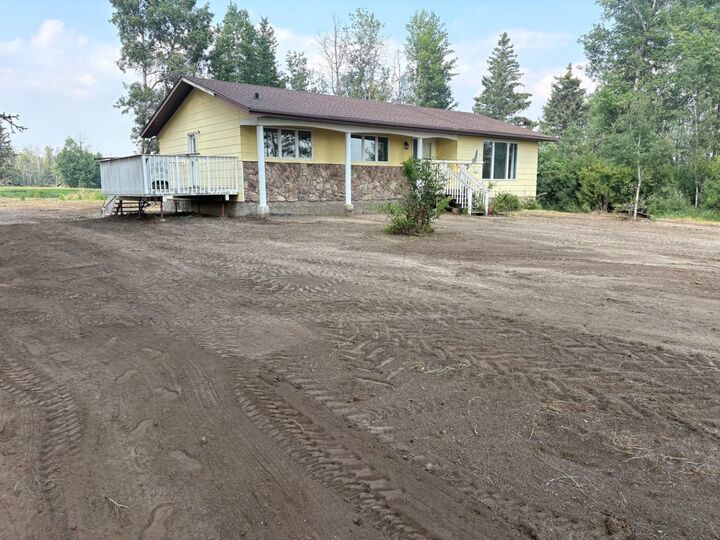
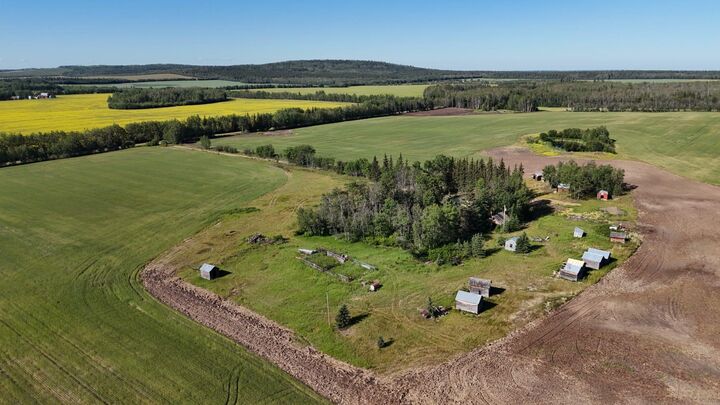
Welcome to your country escape! This 1,411 sq. ft. bungalow, originally built in 1984, sits on a serene 9.83-acre property surrounded by mature trees—perfect for those seeking privacy and space to grow. Seller is open to a life time lease to add an additional 6-10 acres if needed.
Inside, the home features 3 bedrooms, 1 full bathroom, and 2 half bathrooms, along with main floor laundry and sun-filled south-facing windows that create a warm and inviting atmosphere. The bright main floor is move-in ready, while the large, unfinished basement offers a blank slate for your dream layout—whether it’s a family room, extra bedrooms, or a workshop.
Recent Upgrades Include:
• New furnace
• New hot water tank
• 3000-gallon cistern
• New septic pump
Outside, the property offers peace and quiet with plenty of open space, trails, and trees. A few older outbuildings remain on the land, providing potential for storage, animals, or future development.
Whether you’re looking for a hobby farm, nature retreat, or your own private sanctuary, this acreage offers it all—with the big-ticket updates already done!
Don’t miss out—schedule your private viewing today!