
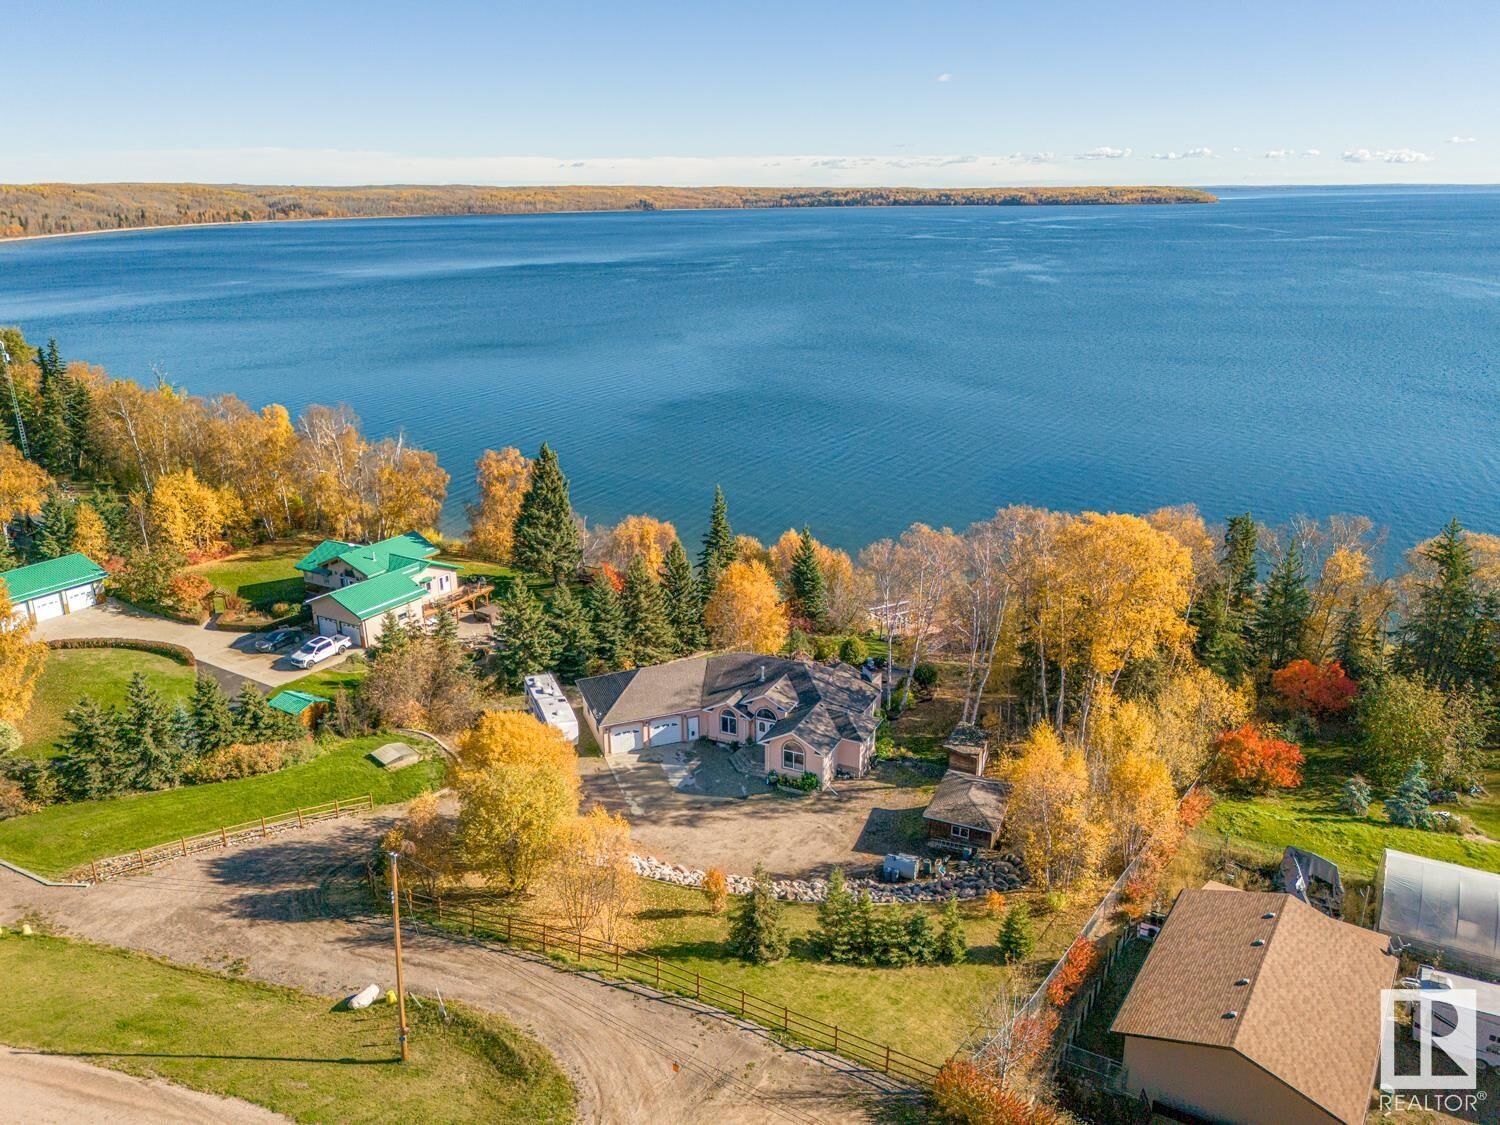
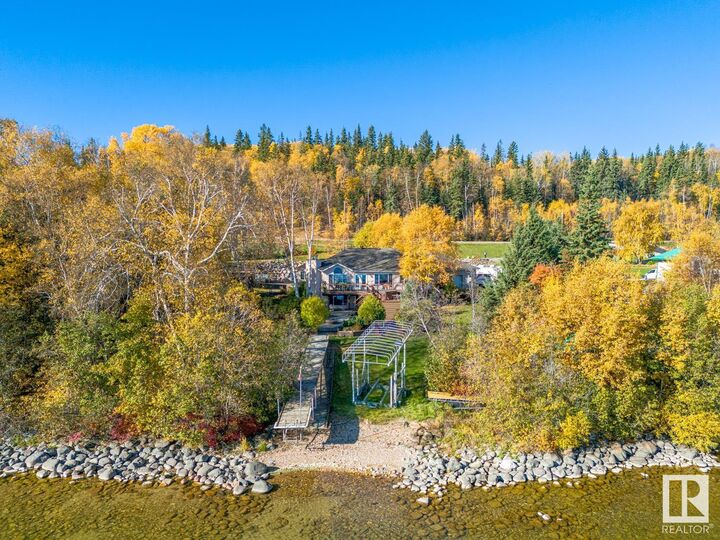
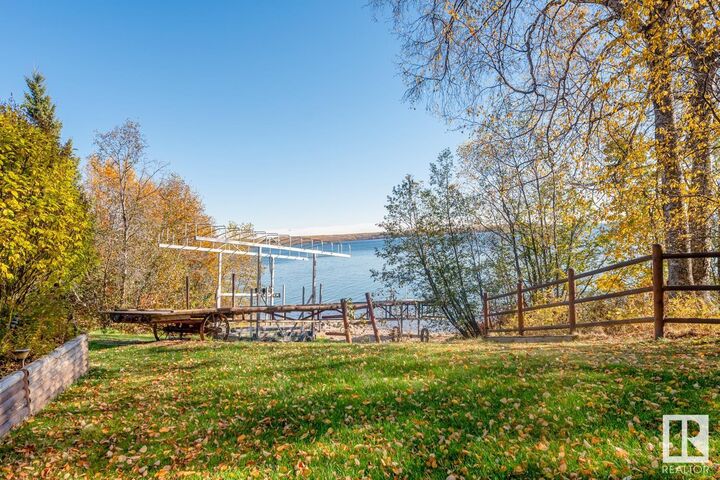
Inscription par: REALTORS® Association of Edmonton / Listed By: Megan Juszczyk, Royal Lepage Northern Lights Realty
33 65311 RR 420 Rural Bonnyville M.d., AB T9M 0P2
En vigueur
736 853 $ (USD)
MLS®:
E4410123
E4410123
Surface Terrain
1.05 acres
1.05 acres
Catégorie
Single-Family Home
Single-Family Home
Année de Construction
2002
2002
Style
Bungalow
Bungalow
Vue
Lake View
Lake View
Ville
Bonnyville No. 87
Bonnyville No. 87
Listed By
Megan Juszczyk, Royal Lepage Northern Lights Realty
Source
REALTORS® Association of Edmonton
Dernière vérification Août 29 2026 à 8:26 PM EDT
REALTORS® Association of Edmonton
Dernière vérification Août 29 2026 à 8:26 PM EDT
Détails sur les salles de bains
- Salles de bains: 3
Caractéristiques Intérieures
- Additional Rooms: Laundry Room Utility Room
Informations sur le lot
- Landscaped
- Low Maintenance Landscape
- Beach Access
- Lake Access Property
Caractéristiques de la propriété
- Foundation: Concrete Perimeter
Chauffage et refroidissement
- Forced Air-1
- Natural Gas
- In Floor Heat System
Informations sur les sous-sols
- Full
- Finished
Étages
- 2
Surface Habitable
- 2,264 pi. ca.
Historique des prix des annonces
Date
Événement
Prix
% Variation en
$ (+/-)
Mai 30, 2025
Prix modifié
1 025 000 $
-7%
-75 000 $
Disclaimer: Copyright 2024 REALTORS® Association of Edmonton IDX. Trademarks are owned or controlled by the Canadian Real Estate Association (CREA) and identify real estate professionals who are members of CREA (REALTOR®, REALTORS®) and/or the quality of services they provide (MLS®, Multiple Listing Service®). 8/29/26 13:26


Description