
Inscription par: PILLAR 9 - IDX / Listed By: eXp Realty
48208 Range Road 124 Rural Beaver County, AB T0B 4N0
En vigueur (24 Jours)
539 089 $ (USD)
Description
MLS®:
A2334953
A2334953
Surface Terrain
15.59 acres
15.59 acres
Catégorie
Single-Family Home
Single-Family Home
Année de Construction
1992
1992
Style
Bungalow, Acreage With Residence
Bungalow, Acreage With Residence
Ville
Beaver County
Beaver County
Listed By
Chris Sundberg, eXp Realty
Source
PILLAR 9 - IDX
Dernière vérification Août 29 2026 à 4:21 PM EDT
PILLAR 9 - IDX
Dernière vérification Août 29 2026 à 4:21 PM EDT
Détails sur les salles de bains
- Salles de bains: 2
- Salles d’eau: 3
Caractéristiques Intérieures
- Appliances : Refrigerator
- Appliances : Dishwasher
- Appliances : Built-In Oven
- Appliances : Garage Control(s)
- Appliances : Washer/Dryer
- Appliances : Window Coverings
- Laundry/Utility Room : In Basement
- Laundry/Utility Room : Laundry Room
- Appliances : Freezer
- Appliances : Electric Cooktop
- Built-In Features
- Ceiling Fan(s)
- Central Vacuum
- Closet Organizers
- Granite Counters
- High Ceilings
- Kitchen Island
- No Smoking Home
- Open Floorplan
- Pantry
- Separate Entrance
- Storage
- Walk-In Closet(s)
- Vaulted Ceiling(s)
- Natural Woodwork
- Appliances : Central Air Conditioner
Quartier
- None
Informations sur le lot
- Landscaped
- Treed
- Waterfront
- Lake
Caractéristiques de la propriété
- Cheminée: Living Room
- Cheminée: Wood Burning Stove
- Cheminée: Total Fireplace(s) : 2 Gas
- Cheminée: Primary Bedroom
- Foundation: Poured Concrete
- Foundation: Wood
Chauffage et refroidissement
- Natural Gas
- Central Air
Informations sur les sous-sols
- Full
Planchers
- Carpet
- Hardwood
- Tile
- Vinyl
Caractéristiques extérieures
- Toit: Asphalt Shingle
Informations sur les services publics
- Utilities: Electricity Connected, Sewer Connected, Water Connected, Natural Gas Connected, Satellite Internet Available, Phone Connected, High Speed Internet Available
- Sewer: Septic Field, Septic Tank
Garage
- Triple Garage Attached
Stationnement
- Rv Access/Parking
- Parking Space(s) : 12
Étages
- 1
Surface Habitable
- 2,809 pi. ca.
Disclaimer: Data is supplied by Pillar 9™ MLS® System. Pillar 9™ is the owner of the copyright in its MLS® System. Data is deemed reliable but is not guaranteed accurate by Pillar 9™. The trademarks MLS®, Multiple Listing Service® and the associated logos are owned by The Canadian Real Estate Association (CREA) and identify the quality of services provided by real estate professionals who are members of CREA. Used under license.
Data is supplied by Pillar 9™ MLS® System. Pillar 9™ is the owner of the copyright in its MLS® System. Data is deemed reliable but is not guaranteed accurate by Pillar 9™. The trademarks MLS®, Multiple Listing Service® and the associated logos are owned by The Canadian Real Estate Association (CREA) and identify the quality of services provided by real estate professionals who are members of CREA. Used under license.
Data is supplied by Pillar 9™ MLS® System. Pillar 9™ is the owner of the copyright in its MLS® System. Data is deemed reliable but is not guaranteed accurate by Pillar 9™. The trademarks MLS®, Multiple Listing Service® and the associated logos are owned by The Canadian Real Estate Association (CREA) and identify the quality of services provided by real estate professionals who are members of CREA. Used under license.


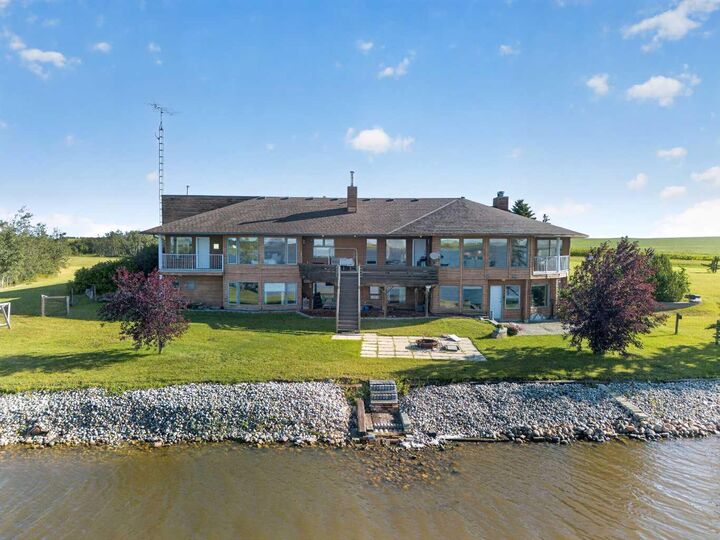
Step inside and cathedral ceilings and an open, light-filled layout set the tone. Multiple composite decks wrap the main floor, framing panoramic lake views from nearly every angle. The primary suite is a retreat of its own — fireplace, sitting area, walk-through closet, spa-inspired 5-piece ensuite, and a private deck for quiet mornings. The main floor rounds out with a den, spacious living room, eat-in kitchen, large pantry, mudroom, 2-piece bath, and storage throughout.
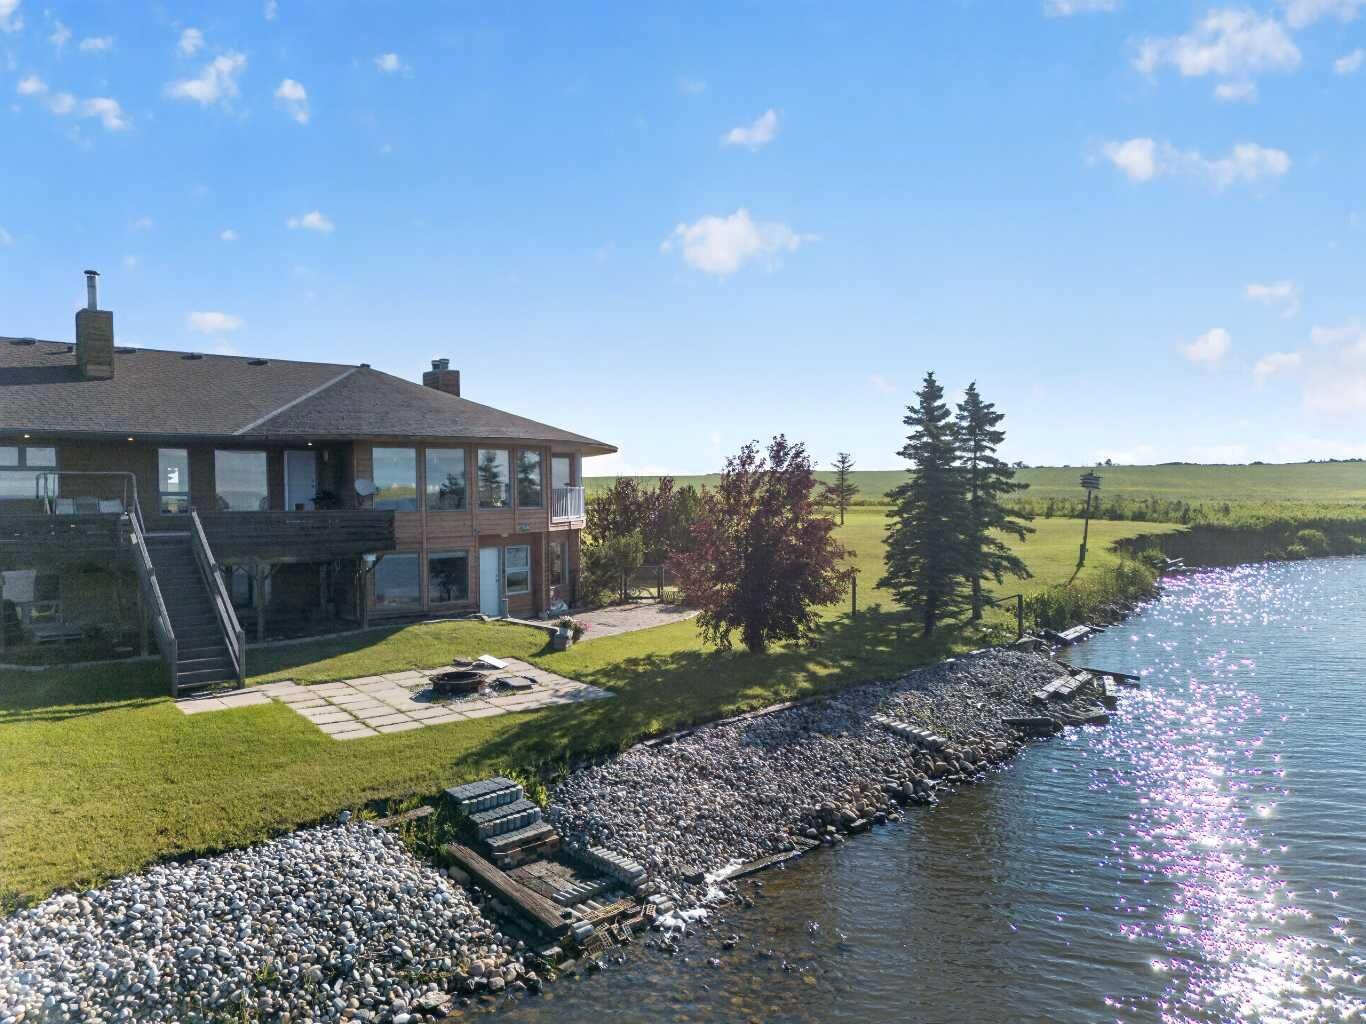
Downstairs, the walkout basement was made for making memories: five more lake-facing bedrooms (one with its own ensuite), a massive family room, a billiards room, laundry, and even more storage. Outside, a private dock, fire pit, and sprawling yard turn every day into a reason to be outdoors.
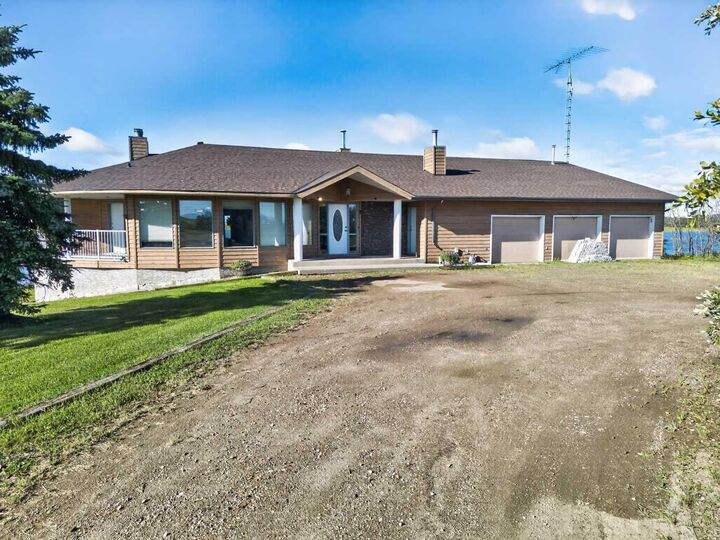
A heated triple garage keeps vehicles and gear ready year-round, and the practicalities are already handled — dual furnaces, dual A/C, in-floor heat, a reverse osmosis water system, and shingles replaced in 2019.
Every bedroom faces the lake. Every detail was considered. This isn't just a home — it's a lifestyle, ready for you.