
Inscription par: PILLAR 9 - IDX / Listed By: Re/Max Key
118 3rd Avenue E Rockyford, AB T0J 2R0
En vigueur (21 Jours)
298 335 $ (USD)
Description
MLS®:
A2335864
A2335864
Surface Terrain
6,280 PI. CA.
6,280 PI. CA.
Catégorie
Single-Family Home
Single-Family Home
Année de Construction
1970
1970
Style
Bungalow
Bungalow
Ville
Wheatland County
Wheatland County
Listed By
Amanda Bazant, Re/Max Key
Source
PILLAR 9 - IDX
Dernière vérification Août 29 2026 à 1:50 PM EDT
PILLAR 9 - IDX
Dernière vérification Août 29 2026 à 1:50 PM EDT
Détails sur les salles de bains
- Salles de bains: 2
Caractéristiques Intérieures
- Appliances : Refrigerator
- Appliances : Dishwasher
- Appliances : Dryer
- Appliances : Microwave
- Appliances : Range Hood
- Laundry/Utility Room : In Basement
- Appliances : Oven-Built-In
- Appliances : Washer
- Appliances : Electric Cooktop
- French Door
- Storage
- Walk-In Closet(s)
- Dry Bar
- Vinyl Windows
- Appliances : Wall/Window Air Conditioner
- Quartz Counters
Quartier
- None
Informations sur le lot
- Private
- Lawn
- Rectangular Lot
- Back Lane
- Back Yard
- Front Yard
- Dog Run Fenced In
- Interior Lot
Caractéristiques de la propriété
- Cheminée: Total Fireplace(s) : 0
- Foundation: Poured Concrete
Chauffage et refroidissement
- Natural Gas
- None
Informations sur les sous-sols
- Full
Planchers
- Carpet
- Ceramic Tile
- Hardwood
Caractéristiques extérieures
- Toit: Asphalt Shingle
Stationnement
- Parking Pad
- Parking Space(s) : 4
Étages
- 1
Surface Habitable
- 1,112 pi. ca.
Disclaimer: Data is supplied by Pillar 9™ MLS® System. Pillar 9™ is the owner of the copyright in its MLS® System. Data is deemed reliable but is not guaranteed accurate by Pillar 9™. The trademarks MLS®, Multiple Listing Service® and the associated logos are owned by The Canadian Real Estate Association (CREA) and identify the quality of services provided by real estate professionals who are members of CREA. Used under license.
Data is supplied by Pillar 9™ MLS® System. Pillar 9™ is the owner of the copyright in its MLS® System. Data is deemed reliable but is not guaranteed accurate by Pillar 9™. The trademarks MLS®, Multiple Listing Service® and the associated logos are owned by The Canadian Real Estate Association (CREA) and identify the quality of services provided by real estate professionals who are members of CREA. Used under license.
Data is supplied by Pillar 9™ MLS® System. Pillar 9™ is the owner of the copyright in its MLS® System. Data is deemed reliable but is not guaranteed accurate by Pillar 9™. The trademarks MLS®, Multiple Listing Service® and the associated logos are owned by The Canadian Real Estate Association (CREA) and identify the quality of services provided by real estate professionals who are members of CREA. Used under license.


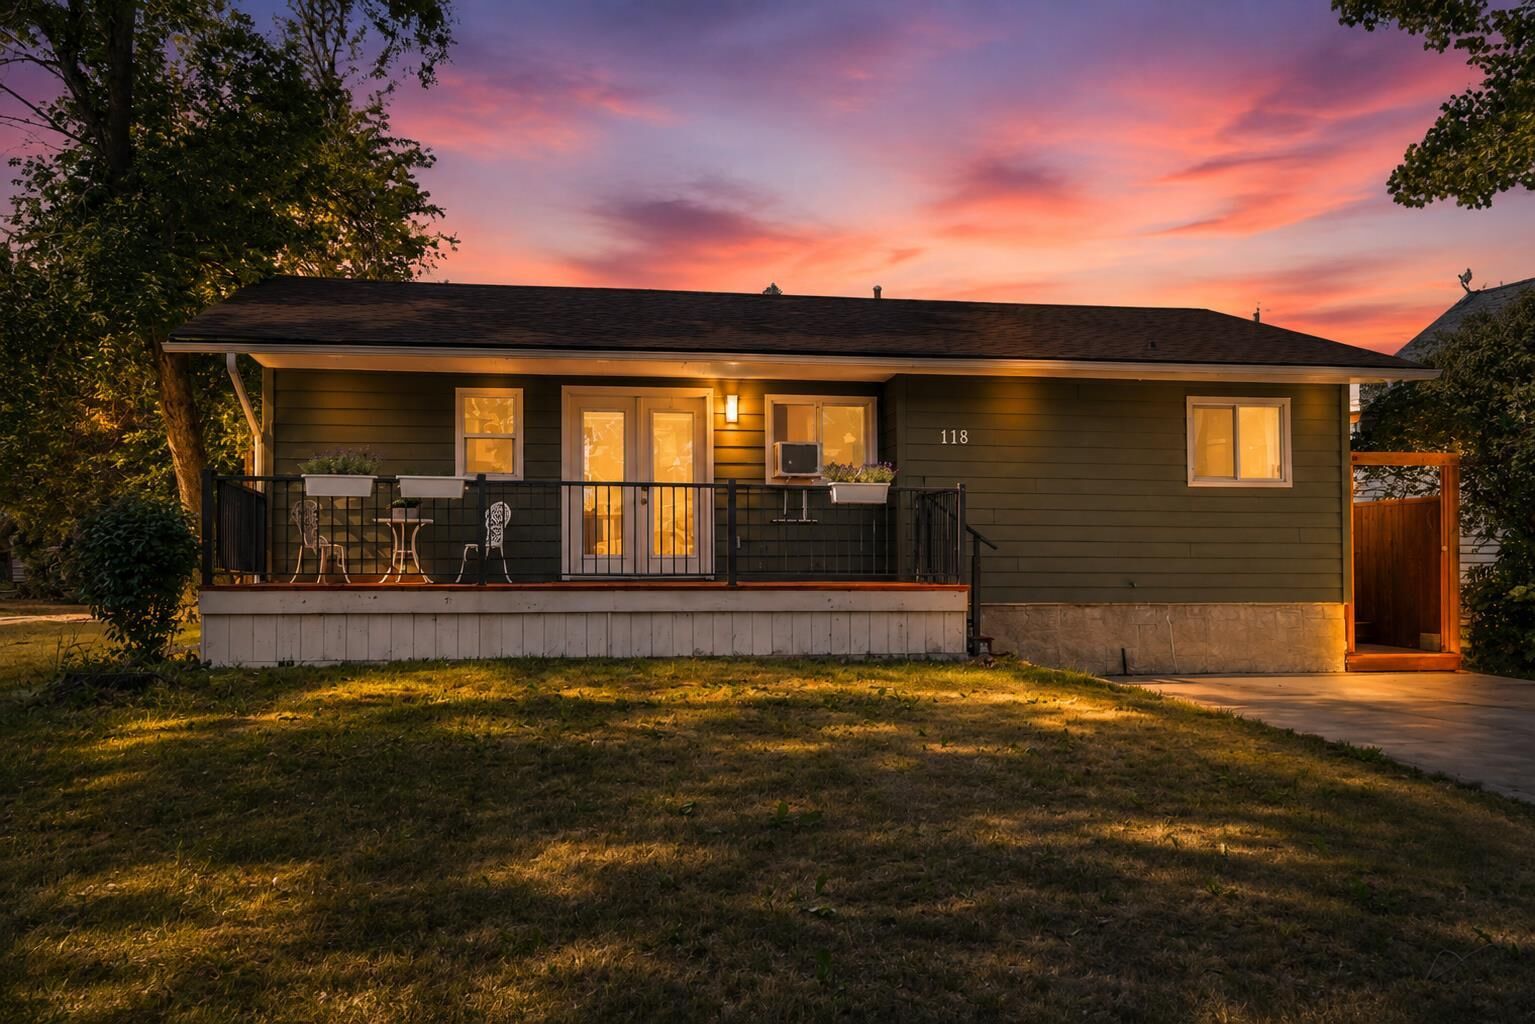
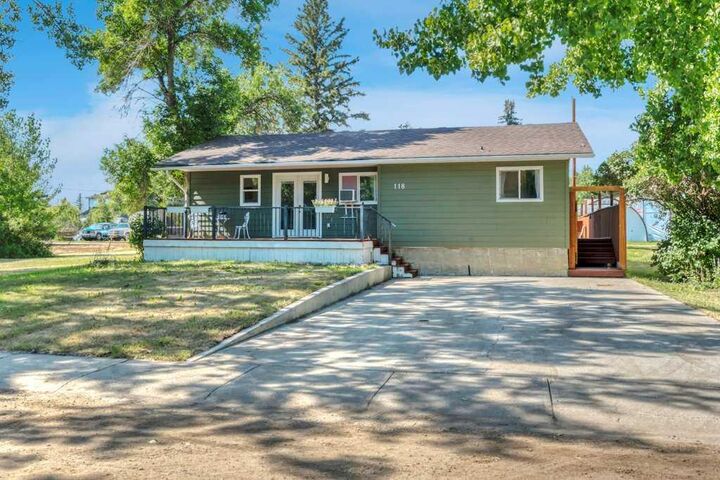
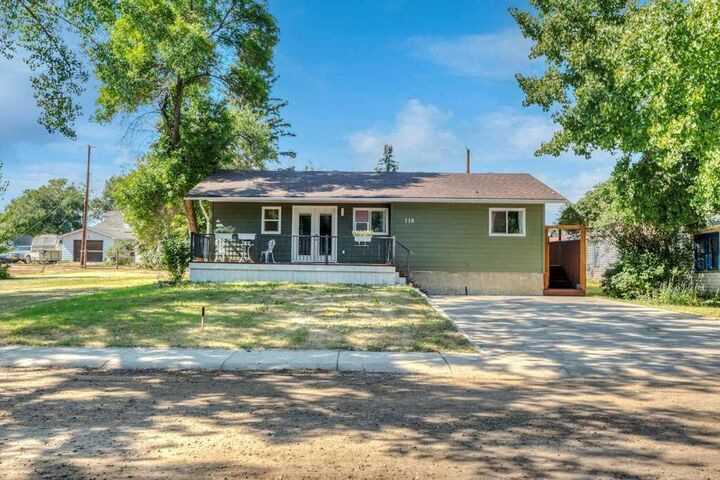
The exterior features new Hardie Board siding, new vinyl windows, and a front deck. Inside, the main floor includes refinished original hardwood, an updated kitchen with quartz countertops and smart appliances, a renovated bathroom, and three bedrooms. The primary bedroom also offers direct access to the backyard.
The updated basement adds a fourth bedroom, new flooring, a family or games area, dry bar, full bathroom, storage, and a laundry/mechanical room with space for a small workshop.
Outside, the fully fenced yard includes a large deck, seasonal cabana, dog run, dog shed and deck, plus additional outbuildings that work well for hobbies, storage, a playhouse, or extra recreational space.
Located just east of Strathmore with convenient access toward Calgary, this home offers a quieter small-town setting with plenty of finished space and several recent upgrades.