
Inscription par: PILLAR 9 - IDX / Listed By: Larrissa Kalyn, Century 21 Westcountry Realty Ltd.; Terri Kalyn, Century 21 Westcountry Realty Ltd.
5424 51 Avenue Rocky Mountain House, AB T4T 1E8
En vigueur (106 Jours)
256 057 $ (USD)
Description
MLS®:
A2309312
A2309312
Surface Terrain
6,070 PI. CA.
6,070 PI. CA.
Catégorie
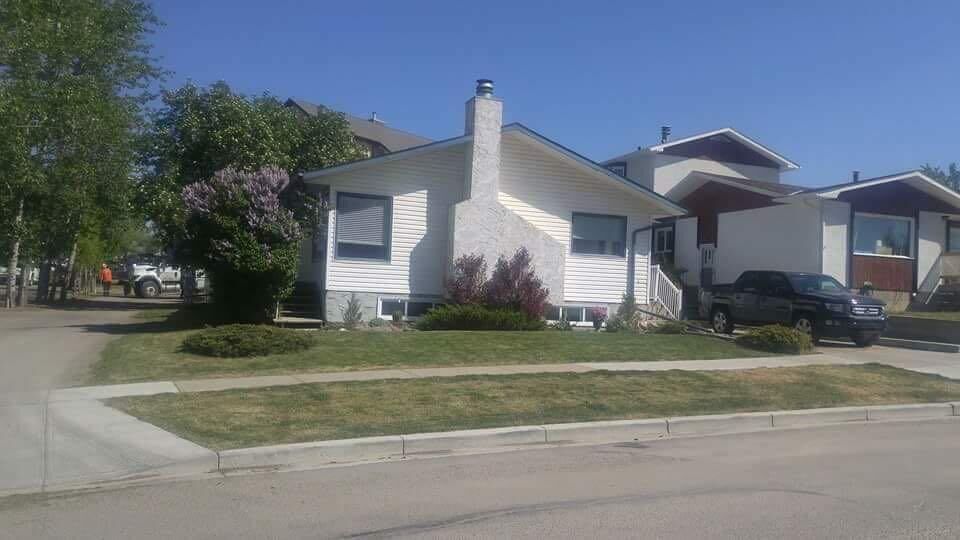
Single-Family Home
Single-Family Home
Année de Construction
1961
1961
Style
Bungalow
Bungalow
Vue
Views
Views
Ville
Clearwater County
Clearwater County
Listed By
Larrissa Kalyn, Century 21 Westcountry Realty Ltd.
Terri Kalyn, Century 21 Westcountry Realty Ltd.
Terri Kalyn, Century 21 Westcountry Realty Ltd.
Source
PILLAR 9 - IDX
Dernière vérification Août 25 2026 à 1:22 PM EDT
PILLAR 9 - IDX
Dernière vérification Août 25 2026 à 1:22 PM EDT
Détails sur les salles de bains
- Salles de bains: 3
Caractéristiques Intérieures
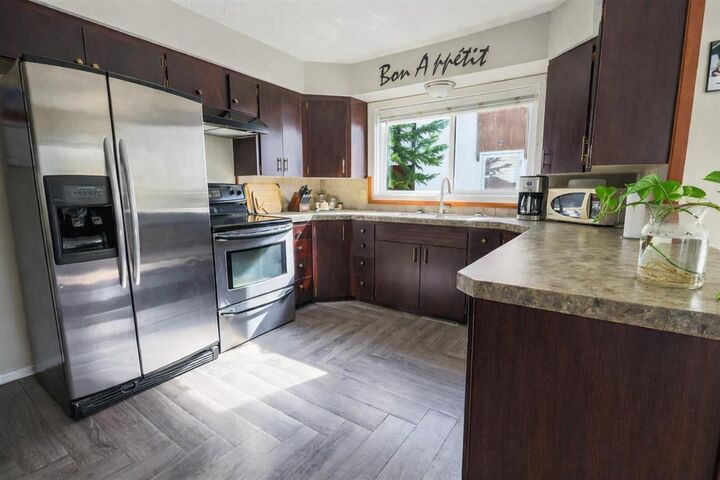
- Appliances : Refrigerator
- Appliances : Dishwasher
- Appliances : Electric Stove
- Appliances : Washer/Dryer
- Appliances : Window Coverings
- Laundry/Utility Room : In Basement
- Laundry/Utility Room : In Unit
- Appliances : Bar Fridge
- Built-In Features
- Closet Organizers
- Separate Entrance
- Storage
- Sump Pump(s)
Quartier
- None
Informations sur le lot
- Landscaped
- Views
- Back Lane
- Back Yard
- Front Yard
Caractéristiques de la propriété
- Cheminée: Wood Burning
- Cheminée: Total Fireplace(s) : 1 Living Room
- Foundation: Poured Concrete
Chauffage et refroidissement
- Natural Gas
- None
Informations sur les sous-sols
- Full
Planchers
- Carpet
- Linoleum
- Laminate
- Ceramic Tile
Caractéristiques extérieures
- Toit: Asphalt Shingle
Stationnement
- Off Street
- Parking Space(s) : 0
Étages
- 1
Surface Habitable
- 1,478 pi. ca.
Historique des prix des annonces
Date
Événement
Prix
% Variation en
$ (+/-)
Juin 01, 2026
Prix modifié
354 900 $
-3%
-9 100 $
Disclaimer: Data is supplied by Pillar 9™ MLS® System. Pillar 9™ is the owner of the copyright in its MLS® System. Data is deemed reliable but is not guaranteed accurate by Pillar 9™. The trademarks MLS®, Multiple Listing Service® and the associated logos are owned by The Canadian Real Estate Association (CREA) and identify the quality of services provided by real estate professionals who are members of CREA. Used under license.
Data is supplied by Pillar 9™ MLS® System. Pillar 9™ is the owner of the copyright in its MLS® System. Data is deemed reliable but is not guaranteed accurate by Pillar 9™. The trademarks MLS®, Multiple Listing Service® and the associated logos are owned by The Canadian Real Estate Association (CREA) and identify the quality of services provided by real estate professionals who are members of CREA. Used under license.
Data is supplied by Pillar 9™ MLS® System. Pillar 9™ is the owner of the copyright in its MLS® System. Data is deemed reliable but is not guaranteed accurate by Pillar 9™. The trademarks MLS®, Multiple Listing Service® and the associated logos are owned by The Canadian Real Estate Association (CREA) and identify the quality of services provided by real estate professionals who are members of CREA. Used under license.


OTHER KEY POINTS
-Spa Bath & Sunlit Main Floor: Enjoy part-mountain views, bright south-facing windows, a cozy wood fireplace, and a relaxing whirlpool tub.
-Outdoor Oasis: A large fenced yard, and a west-facing deck built for sunset views.
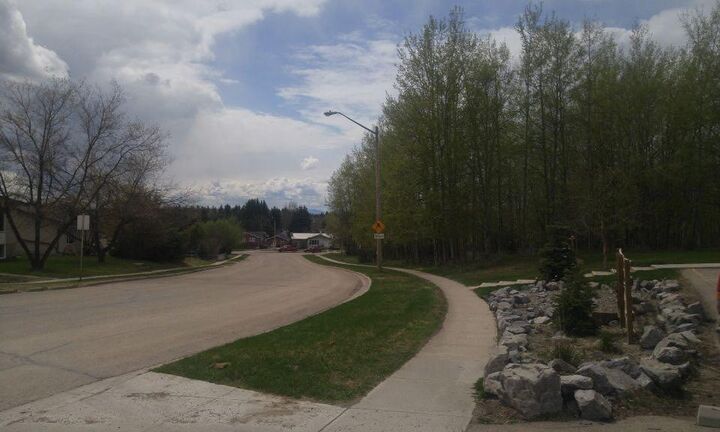
-Unbeatable Location: Tucked away in a quiet neighborhood steps from a park, and within walking distance to trails, schools, and shops.
This home perfectly balances classic charm with functional, separate spaces for your visitors.
Upgrades include -stainless steel appliances, windows, light fixtures, sump pumps, siding, shingles, counter tops and flooring, plumbing and electrical. New efficient furnace, new hot water tank. Illegal suite is totally upgraded.