
Inscription par: PILLAR 9 - IDX / Listed By: Re/Max Real Estate Central Alberta
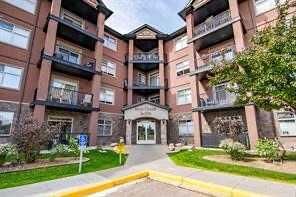
69 Ironstone Drive 206 Red Deer, AB T4R 0J8
En vigueur (26 Jours)
184 021 $ (USD)
Description
MLS®:
A2334294
A2334294
Surface Terrain
994 PI. CA.
994 PI. CA.
Catégorie
Single-Family Home
Single-Family Home
Année de Construction
2007
2007
Style
Apartment-Single Level Unit
Apartment-Single Level Unit
Ville
Red Deer County
Red Deer County
Listed By
Karrie-Anne Brewster, Re/Max Real Estate Central Alberta
Source
PILLAR 9 - IDX
Dernière vérification Août 29 2026 à 7:34 AM EDT
PILLAR 9 - IDX
Dernière vérification Août 29 2026 à 7:34 AM EDT
Détails sur les salles de bains
- Salles de bains: 2
Caractéristiques Intérieures
- Appliances : Refrigerator
- Appliances : Dishwasher
- Appliances : Electric Stove
- Appliances : Garage Control(s)
- Appliances : Microwave
- Appliances : Window Coverings
- Appliances : Washer/Dryer Stacked
- Laundry/Utility Room : In Unit
- Closet Organizers
- Pantry
- Walk-In Closet(s)
- Elevator
- Appliances : Central Air Conditioner
Quartier
- Ironstone
Caractéristiques de la propriété
- Cheminée: Total Fireplace(s) : 0
Chauffage et refroidissement
- Natural Gas
- Central Air
Informations sur le condo
- Frais: $335
Planchers
- Carpet
- Linoleum
Caractéristiques extérieures
- Toit: Asphalt Shingle
Stationnement
- Underground
- Parking Space(s) : 2
Étages
- 1
Surface Habitable
- 930 pi. ca.
Disclaimer: Data is supplied by Pillar 9™ MLS® System. Pillar 9™ is the owner of the copyright in its MLS® System. Data is deemed reliable but is not guaranteed accurate by Pillar 9™. The trademarks MLS®, Multiple Listing Service® and the associated logos are owned by The Canadian Real Estate Association (CREA) and identify the quality of services provided by real estate professionals who are members of CREA. Used under license.
Data is supplied by Pillar 9™ MLS® System. Pillar 9™ is the owner of the copyright in its MLS® System. Data is deemed reliable but is not guaranteed accurate by Pillar 9™. The trademarks MLS®, Multiple Listing Service® and the associated logos are owned by The Canadian Real Estate Association (CREA) and identify the quality of services provided by real estate professionals who are members of CREA. Used under license.
Data is supplied by Pillar 9™ MLS® System. Pillar 9™ is the owner of the copyright in its MLS® System. Data is deemed reliable but is not guaranteed accurate by Pillar 9™. The trademarks MLS®, Multiple Listing Service® and the associated logos are owned by The Canadian Real Estate Association (CREA) and identify the quality of services provided by real estate professionals who are members of CREA. Used under license.


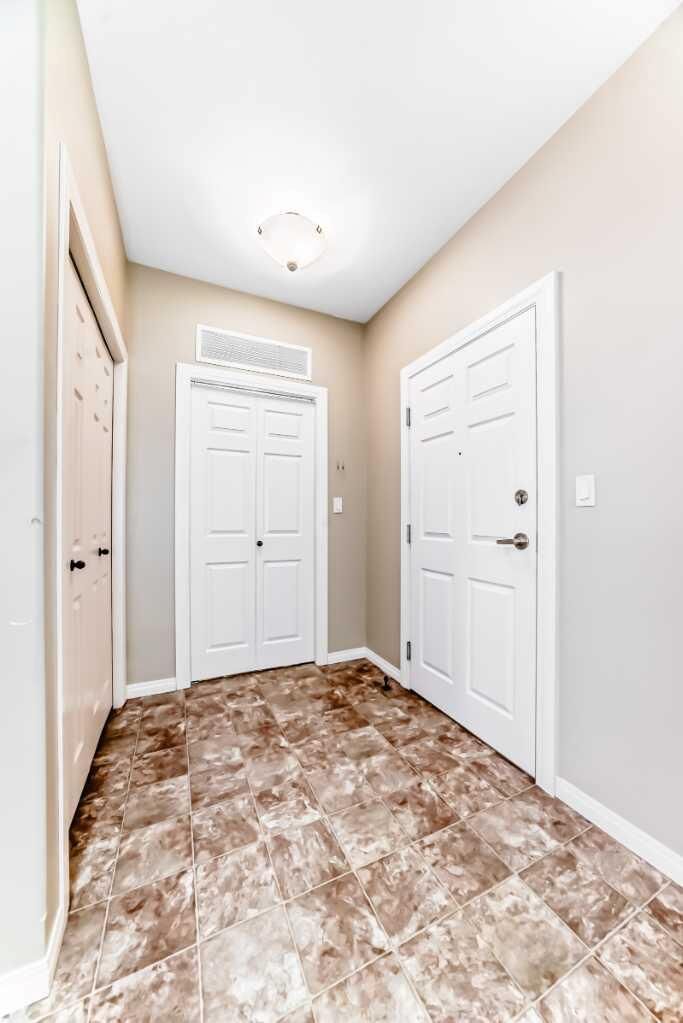
The kitchen is nicely appointed with plenty of workspace and storage, and opens to a bright and spacious living room. The primary bedroom includes a walk through closet and a private 4 piece ensuite. The second bedroom is also a great size and is located near the additional four piece bath.
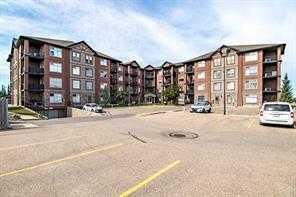
This unit offers the convenience of in suite laundry with storage and air conditioning for year round comfort. The property comes with one assigned underground parking stall plus an additional above ground space.
Located close to parks, schools, shopping, and restaurants, this condo is a great option for professionals, downsizers, or anyone looking for low-maintenance living in a fantastic location. Ready for immediate possession. Exterior parking stall #11 underground stall #52.