
Inscription par: PILLAR 9 - IDX / Listed By: Royal Lepage Network Realty Corp.
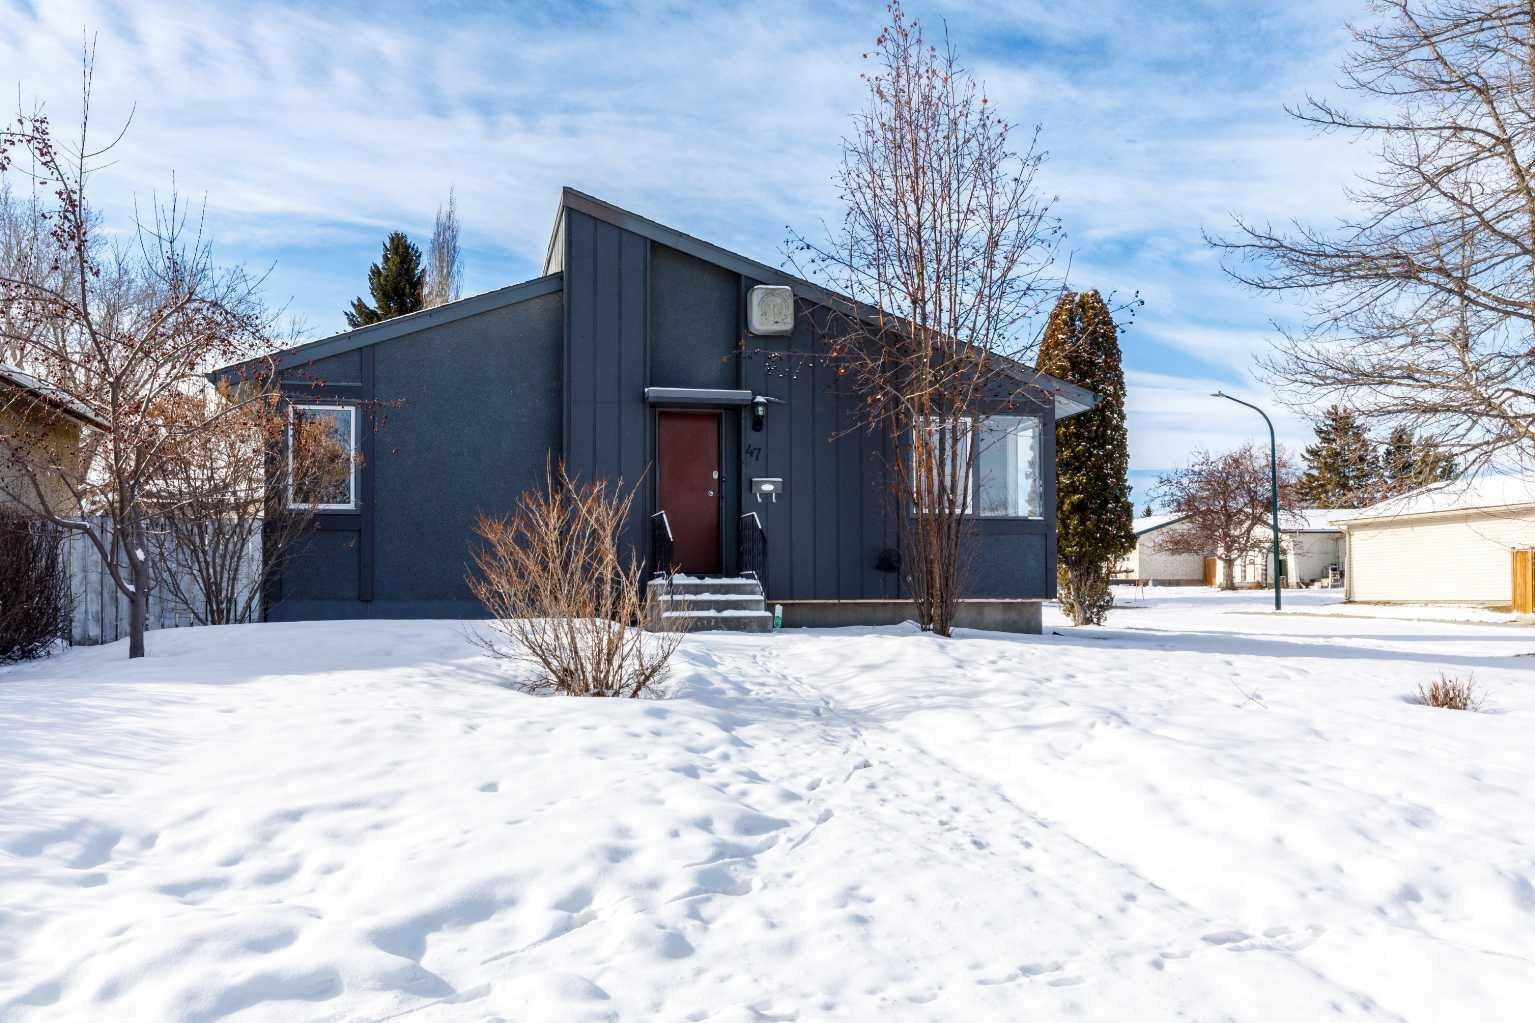
47 Olsen Street Red Deer, AB T4N 5B8
En vigueur (149 Jours)
273 103 $ (USD)
Description
MLS®:
A2298696
A2298696
Surface Terrain
7,088 PI. CA.
7,088 PI. CA.
Catégorie
Single-Family Home
Single-Family Home
Année de Construction
1971
1971
Style
Bungalow
Bungalow
Ville
Red Deer County
Red Deer County
Listed By
Quisha Yee, Royal Lepage Network Realty Corp.
Source
PILLAR 9 - IDX
Dernière vérification Août 29 2026 à 8:19 AM EDT
PILLAR 9 - IDX
Dernière vérification Août 29 2026 à 8:19 AM EDT
Détails sur les salles de bains
- Salle de bains: 1
Caractéristiques Intérieures
- Appliances : Refrigerator
- Appliances : Stove(s)
- Appliances : Dishwasher
- Appliances : Washer/Dryer
- Laundry/Utility Room : In Basement
- Built-In Features
- Bathroom Rough-In
Quartier
- Oriole Park
Informations sur le lot
- Back Lane
- Back Yard
Caractéristiques de la propriété
- Cheminée: Total Fireplace(s) : 0
- Foundation: Poured Concrete
Chauffage et refroidissement
- Forced Air
- None
Informations sur les sous-sols
- Full
Planchers
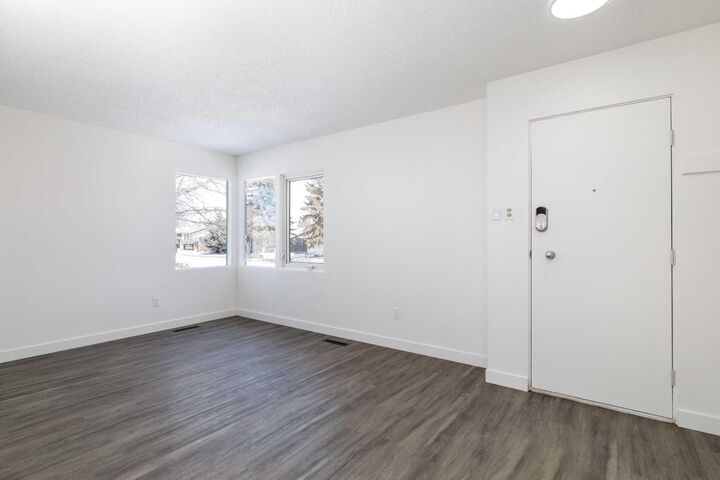
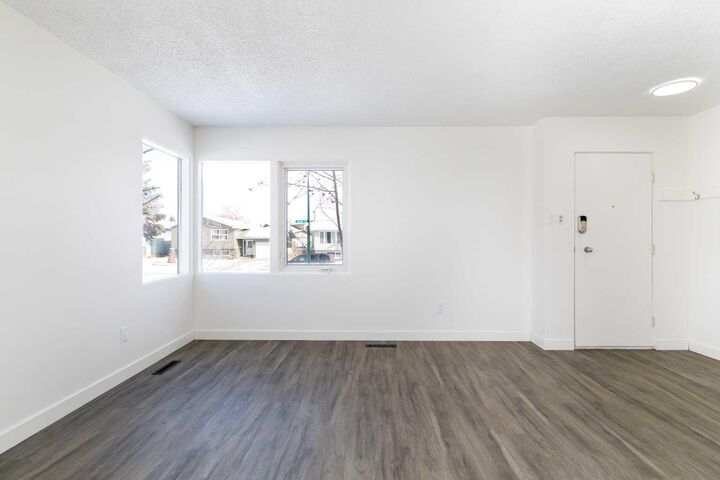
- Vinyl Plank
Caractéristiques extérieures
- Toit: Asphalt
Garage
- Single Garage Detached
Stationnement
- Parking Space(s) : 1
Étages
- 1
Surface Habitable
- 986 pi. ca.
Historique des prix des annonces
Date
Événement
Prix
% Variation en
$ (+/-)
Juin 12, 2026
Prix modifié
379 900 $
-3%
-10 000 $
Mai 06, 2026
Prix modifié
389 900 $
-3%
-10 000 $
Disclaimer: Data is supplied by Pillar 9™ MLS® System. Pillar 9™ is the owner of the copyright in its MLS® System. Data is deemed reliable but is not guaranteed accurate by Pillar 9™. The trademarks MLS®, Multiple Listing Service® and the associated logos are owned by The Canadian Real Estate Association (CREA) and identify the quality of services provided by real estate professionals who are members of CREA. Used under license.
Data is supplied by Pillar 9™ MLS® System. Pillar 9™ is the owner of the copyright in its MLS® System. Data is deemed reliable but is not guaranteed accurate by Pillar 9™. The trademarks MLS®, Multiple Listing Service® and the associated logos are owned by The Canadian Real Estate Association (CREA) and identify the quality of services provided by real estate professionals who are members of CREA. Used under license.
Data is supplied by Pillar 9™ MLS® System. Pillar 9™ is the owner of the copyright in its MLS® System. Data is deemed reliable but is not guaranteed accurate by Pillar 9™. The trademarks MLS®, Multiple Listing Service® and the associated logos are owned by The Canadian Real Estate Association (CREA) and identify the quality of services provided by real estate professionals who are members of CREA. Used under license.


This home has seen several recent updates, including fresh paint throughout, new vinyl flooring, updated countertops, and modern lighting, giving it a bright and refreshed feel from the moment you step inside.
The partially finished basement offers additional living space with a spacious rec room—ideal for entertaining, a home gym, or a cozy movie area—with plenty of potential to further develop to suit your needs.
Outside, you’ll find a single detached garage, adding convenience and extra storage.
A great opportunity to own an updated bungalow with room to grow—don’t miss your chance to make this home yours!