
Inscription par: PILLAR 9 - IDX / Listed By: Cir Realty
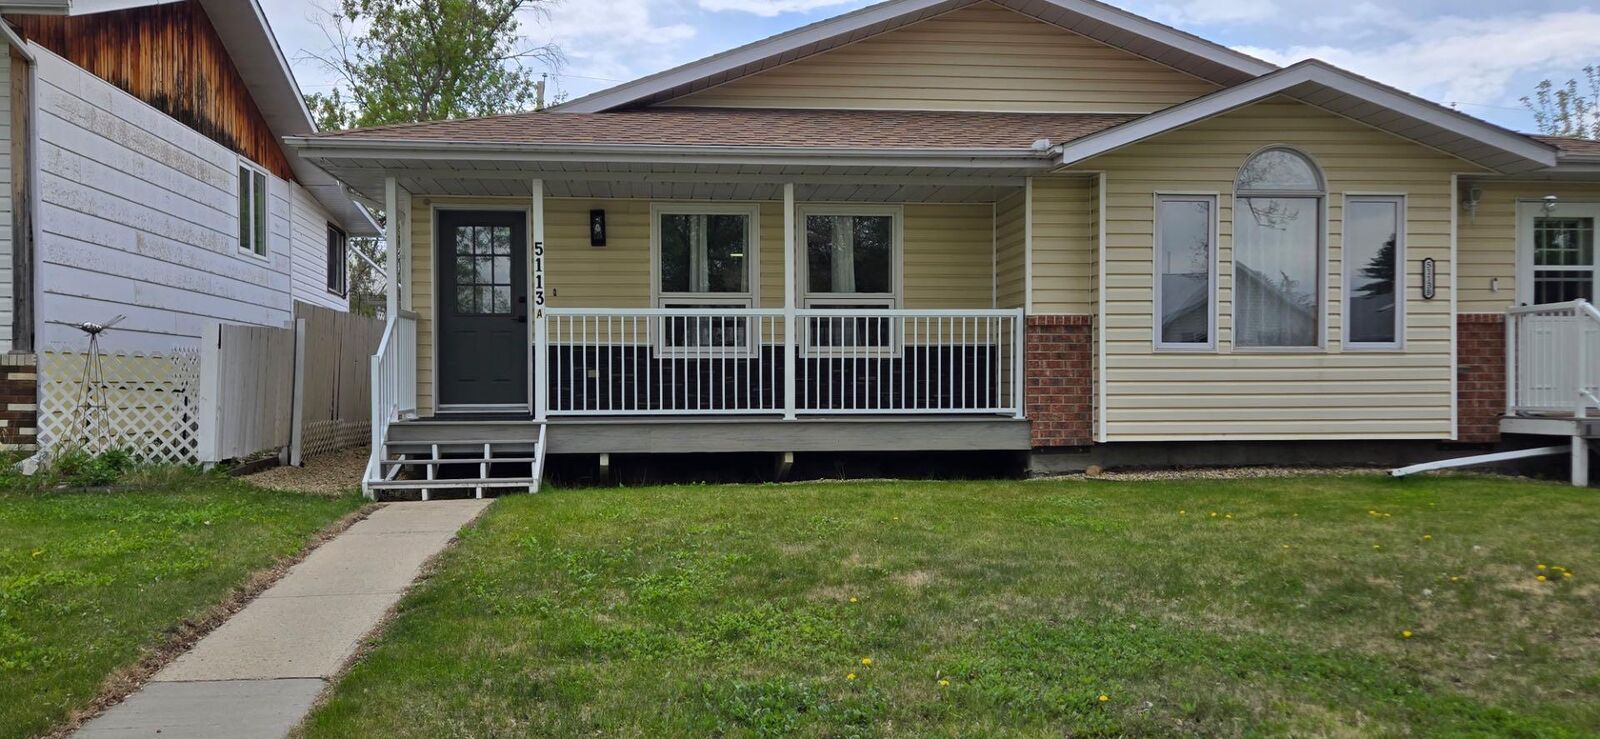
5113 A 54 Avenue Ponoka, AB T4J 1H8
En vigueur (94 Jours)
215 600 $ (USD)
Description
MLS®:
A2315137
A2315137
Surface Terrain
2,939 PI. CA.
2,939 PI. CA.
Catégorie
Single-Family Home
Single-Family Home
Année de Construction
1993
1993
Style
Bungalow, Attached-Side by Side
Bungalow, Attached-Side by Side
Ville
Ponoka County
Ponoka County
Listed By
Joel Nichols, Cir Realty
Source
PILLAR 9 - IDX
Dernière vérification Août 29 2026 à 1:50 PM EDT
PILLAR 9 - IDX
Dernière vérification Août 29 2026 à 1:50 PM EDT
Détails sur les salles de bains
- Salle de bains: 1
- Salle d’eau: 1
Caractéristiques Intérieures
- Appliances : Refrigerator
- Appliances : Dishwasher
- Appliances : Electric Stove
- Laundry/Utility Room : Main Level
- Appliances : Dryer
- Appliances : Washer
- Appliances : Microwave Hood Fan
- Central Vacuum
- Laminate Counters
Quartier
- Central Ponoka
Informations sur le lot
- Low Maintenance Landscape
- Back Lane
Caractéristiques de la propriété
- Cheminée: Total Fireplace(s) : 0
- Foundation: Poured Concrete
Chauffage et refroidissement
- Forced Air
- None
Informations sur les sous-sols
- Full
Planchers
- Vinyl Plank
Caractéristiques extérieures
- Toit: Asphalt Shingle
Garage
- Single Garage Attached
Stationnement
- Parking Space(s) : 1
Étages
- 1
Surface Habitable
- 960 pi. ca.
Historique des prix des annonces
Date
Événement
Prix
% Variation en
$ (+/-)
Juil 23, 2026
Prix modifié
299 911 $
-3%
-10 000 $
Juin 30, 2026
Prix modifié
309 911 $
-2%
-6 000 $
Juin 04, 2026
Prix modifié
315 911 $
0%
1 000 $
Disclaimer: Data is supplied by Pillar 9™ MLS® System. Pillar 9™ is the owner of the copyright in its MLS® System. Data is deemed reliable but is not guaranteed accurate by Pillar 9™. The trademarks MLS®, Multiple Listing Service® and the associated logos are owned by The Canadian Real Estate Association (CREA) and identify the quality of services provided by real estate professionals who are members of CREA. Used under license.
Data is supplied by Pillar 9™ MLS® System. Pillar 9™ is the owner of the copyright in its MLS® System. Data is deemed reliable but is not guaranteed accurate by Pillar 9™. The trademarks MLS®, Multiple Listing Service® and the associated logos are owned by The Canadian Real Estate Association (CREA) and identify the quality of services provided by real estate professionals who are members of CREA. Used under license.
Data is supplied by Pillar 9™ MLS® System. Pillar 9™ is the owner of the copyright in its MLS® System. Data is deemed reliable but is not guaranteed accurate by Pillar 9™. The trademarks MLS®, Multiple Listing Service® and the associated logos are owned by The Canadian Real Estate Association (CREA) and identify the quality of services provided by real estate professionals who are members of CREA. Used under license.


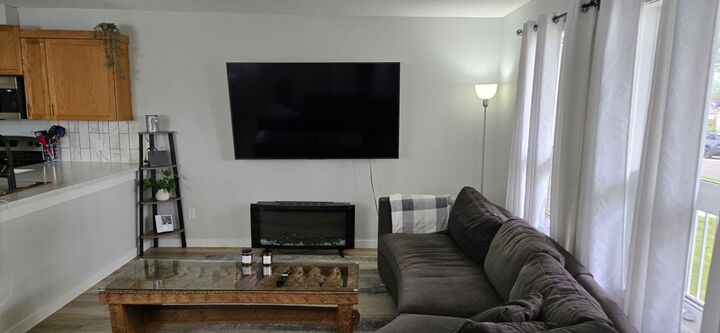
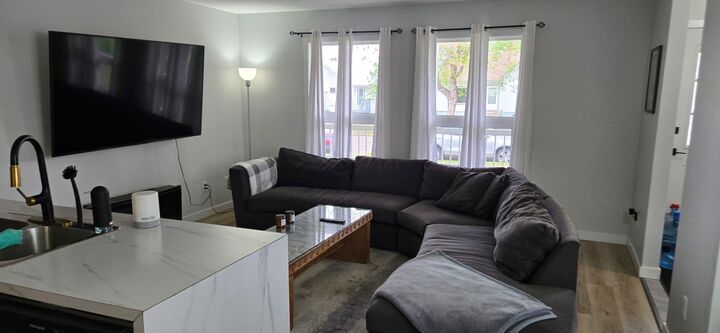
The home features convenient main floor laundry, updated finishes, and a warm, inviting feel throughout. The front composite deck provides a great space to enjoy your morning coffee, unwind with a book, or simply relax at the end of the day. An attached single garage offers secure parking and additional storage, while the full unfinished basement provides excellent potential for future development, a hobby space, home gym, or extra storage.
Whether you’re a first-time buyer, downsizing, or looking for a move-in-ready home with room to grow, this charming bungalow is a great opportunity in a peaceful and convenient location.