
Inscription par: PILLAR 9 - IDX / Listed By: Rcr Royal Carpet Realty Ltd.
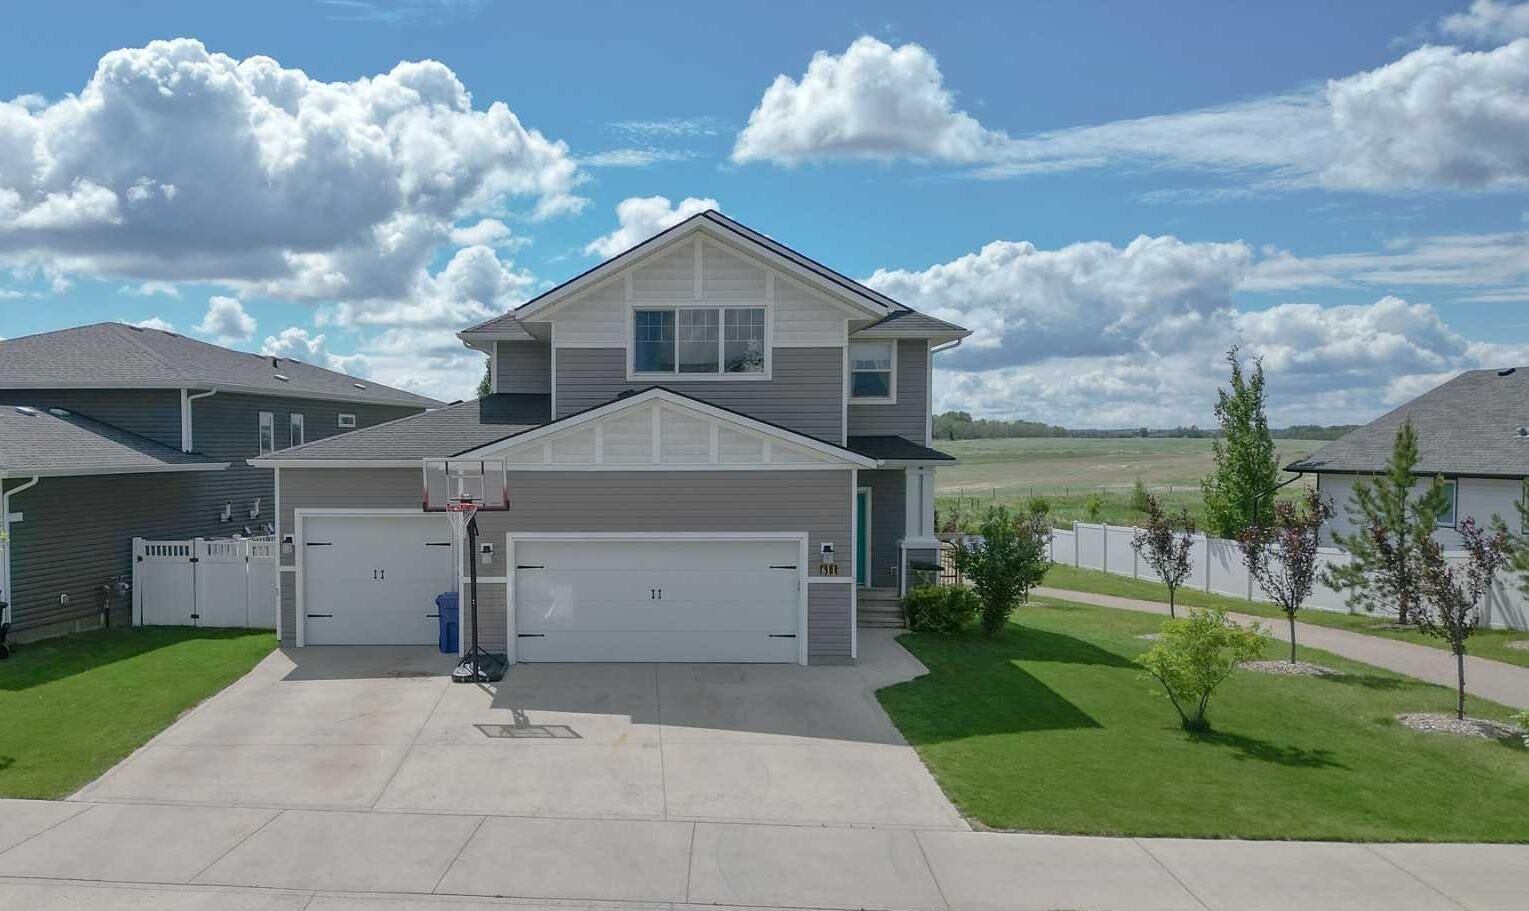
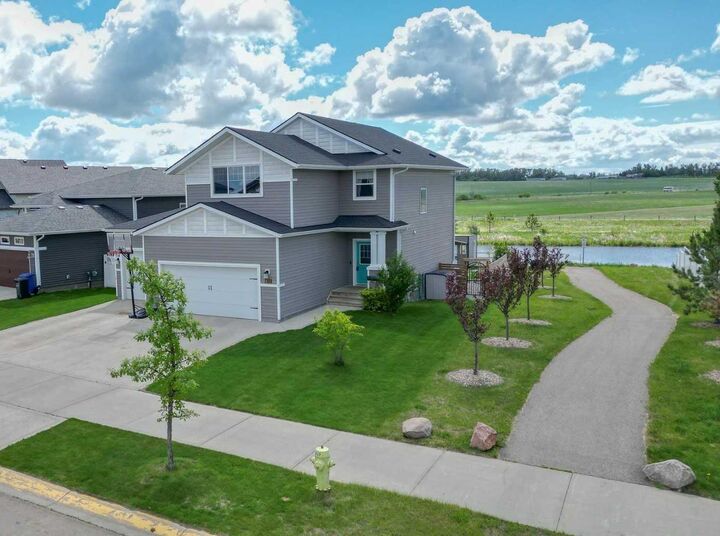
611 Robinson Avenue Penhold, AB T0M 1R0
En vigueur (70 Jours)
427 662 $ (USD)
Description
MLS®:
A2322730
A2322730
Surface Terrain
7,293 PI. CA.
7,293 PI. CA.
Catégorie
Single-Family Home
Single-Family Home
Année de Construction
2014
2014
Style
2 Storey
2 Storey
Ville
Red Deer County
Red Deer County
Listed By
Brad Granlund, Rcr Royal Carpet Realty Ltd.
Source
PILLAR 9 - IDX
Dernière vérification Août 29 2026 à 2:20 PM EDT
PILLAR 9 - IDX
Dernière vérification Août 29 2026 à 2:20 PM EDT
Détails sur les salles de bains
- Salles de bains: 2
- Salle d’eau: 1
Caractéristiques Intérieures
- Appliances : Refrigerator
- Appliances : Dishwasher
- Appliances : Electric Stove
- Appliances : Garage Control(s)
- Appliances : Washer/Dryer
- Appliances : Window Coverings
- Laundry/Utility Room : Laundry Room
- Laundry/Utility Room : Upper Level
- Laundry/Utility Room : Electric Dryer Hookup
- Laundry/Utility Room : Washer Hookup
- Closet Organizers
- Kitchen Island
- No Smoking Home
- Open Floorplan
- Storage
- Walk-In Closet(s)
- Bathroom Rough-In
- Vinyl Windows
Quartier
- Palisades
Informations sur le lot
- No Neighbours Behind
- Landscaped
- Lawn
- Street Lighting
- Back Yard
- Front Yard
- Waterfront
- Conservation
- Reverse Pie Shaped Lot
- No Back Lane
Caractéristiques de la propriété
- Cheminée: Total Fireplace(s) : 0
- Foundation: Poured Concrete
Chauffage et refroidissement
- Forced Air
- None
Informations sur les sous-sols
- Full
Planchers
- Carpet
- Linoleum
Caractéristiques extérieures
- Toit: Asphalt Shingle
Garage
- Triple Garage Attached
Stationnement
- Insulated
- Parking Space(s) : 6
Étages
- 2
Surface Habitable
- 2,106 pi. ca.
Historique des prix des annonces
Date
Événement
Prix
% Variation en
$ (+/-)
Août 24, 2026
Prix modifié
594 900 $
-1%
-5 000 $
Juin 30, 2026
Prix modifié
599 900 $
-2%
-10 000 $
Juin 27, 2026
Prix modifié
609 900 $
-2%
-10 000 $
Disclaimer: Data is supplied by Pillar 9™ MLS® System. Pillar 9™ is the owner of the copyright in its MLS® System. Data is deemed reliable but is not guaranteed accurate by Pillar 9™. The trademarks MLS®, Multiple Listing Service® and the associated logos are owned by The Canadian Real Estate Association (CREA) and identify the quality of services provided by real estate professionals who are members of CREA. Used under license.
Data is supplied by Pillar 9™ MLS® System. Pillar 9™ is the owner of the copyright in its MLS® System. Data is deemed reliable but is not guaranteed accurate by Pillar 9™. The trademarks MLS®, Multiple Listing Service® and the associated logos are owned by The Canadian Real Estate Association (CREA) and identify the quality of services provided by real estate professionals who are members of CREA. Used under license.
Data is supplied by Pillar 9™ MLS® System. Pillar 9™ is the owner of the copyright in its MLS® System. Data is deemed reliable but is not guaranteed accurate by Pillar 9™. The trademarks MLS®, Multiple Listing Service® and the associated logos are owned by The Canadian Real Estate Association (CREA) and identify the quality of services provided by real estate professionals who are members of CREA. Used under license.


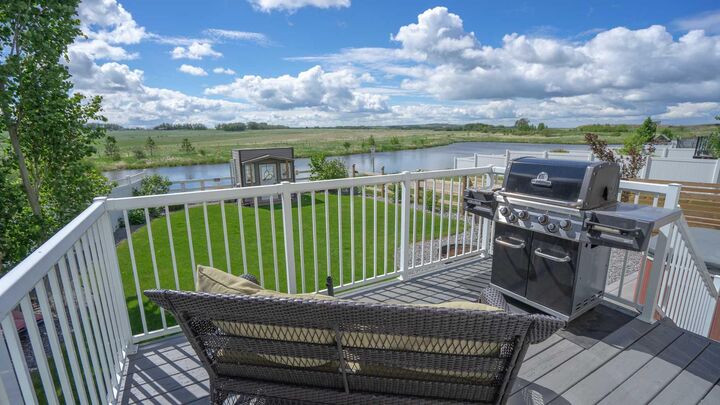
Upstairs, you’ll find a spacious primary retreat complete with a walk-through closet and a private 4-piece ensuite. Two additional bedrooms, upper-floor laundry, and a versatile bonus room provide endless possibilities for a family room, home office, fitness space, playroom, or hobby area. Outside, enjoy your own private backyard oasis with a hot tub, firepit, and uninterrupted views of the pond and surrounding countryside—the perfect place to relax or entertain year-round. The unfinished basement offers outstanding potential to customize the space to your needs, with room for two additional bedrooms, a bathroom, and a large family room. Homes with this combination of stunning views, premium location, and exceptional layout are a rare find. Don’t miss your opportunity to make this incredible property your next home!