
Inscription par: PILLAR 9 - IDX / Listed By: Re/Max Real Estate Central Alberta
12040 Township Road 422 15 Parkland Beach, AB T0C 2J0
En vigueur (304 Jours)
158 082 $ (USD)
Description
MLS®:
A2267579
A2267579
Surface Terrain
3,527 PI. CA.
3,527 PI. CA.
Catégorie
Single-Family Home
Single-Family Home
Année de Construction
2011
2011
Style
Park Model
Park Model
Ville
Ponoka County
Ponoka County
Listed By
Philippa Gregoire, Re/Max Real Estate Central Alberta
Source
PILLAR 9 - IDX
Dernière vérification Août 29 2026 à 8:53 PM EDT
PILLAR 9 - IDX
Dernière vérification Août 29 2026 à 8:53 PM EDT
Détails sur les salles de bains
- Salle de bains: 1
Caractéristiques Intérieures
- Appliances : Refrigerator
- Appliances : Electric Stove
- Appliances : Microwave Hood Fan
- Laundry/Utility Room : Electric Dryer Hookup
- Laundry/Utility Room : Washer Hookup
- Built-In Features
- Ceiling Fan(s)
- Open Floorplan
- Laminate Counters
- Vinyl Windows
Quartier
- None
Informations sur le lot
- Irregular Lot
- Corner Lot
Caractéristiques de la propriété
- Cheminée: Total Fireplace(s) : 0
- Foundation: Block
- Foundation: Wood
Chauffage et refroidissement
- Propane
- None
Informations sur le condo
- Frais: $1117
Planchers
- Linoleum
- Laminate
Caractéristiques extérieures
- Toit: Metal
Informations sur les services publics
- Sewer: Private Sewer, Holding Tank
Stationnement
- Off Street
- Parking Space(s) : 2
Étages
- 1
Surface Habitable
- 546 pi. ca.
Disclaimer: Data is supplied by Pillar 9™ MLS® System. Pillar 9™ is the owner of the copyright in its MLS® System. Data is deemed reliable but is not guaranteed accurate by Pillar 9™. The trademarks MLS®, Multiple Listing Service® and the associated logos are owned by The Canadian Real Estate Association (CREA) and identify the quality of services provided by real estate professionals who are members of CREA. Used under license.
Data is supplied by Pillar 9™ MLS® System. Pillar 9™ is the owner of the copyright in its MLS® System. Data is deemed reliable but is not guaranteed accurate by Pillar 9™. The trademarks MLS®, Multiple Listing Service® and the associated logos are owned by The Canadian Real Estate Association (CREA) and identify the quality of services provided by real estate professionals who are members of CREA. Used under license.
Data is supplied by Pillar 9™ MLS® System. Pillar 9™ is the owner of the copyright in its MLS® System. Data is deemed reliable but is not guaranteed accurate by Pillar 9™. The trademarks MLS®, Multiple Listing Service® and the associated logos are owned by The Canadian Real Estate Association (CREA) and identify the quality of services provided by real estate professionals who are members of CREA. Used under license.


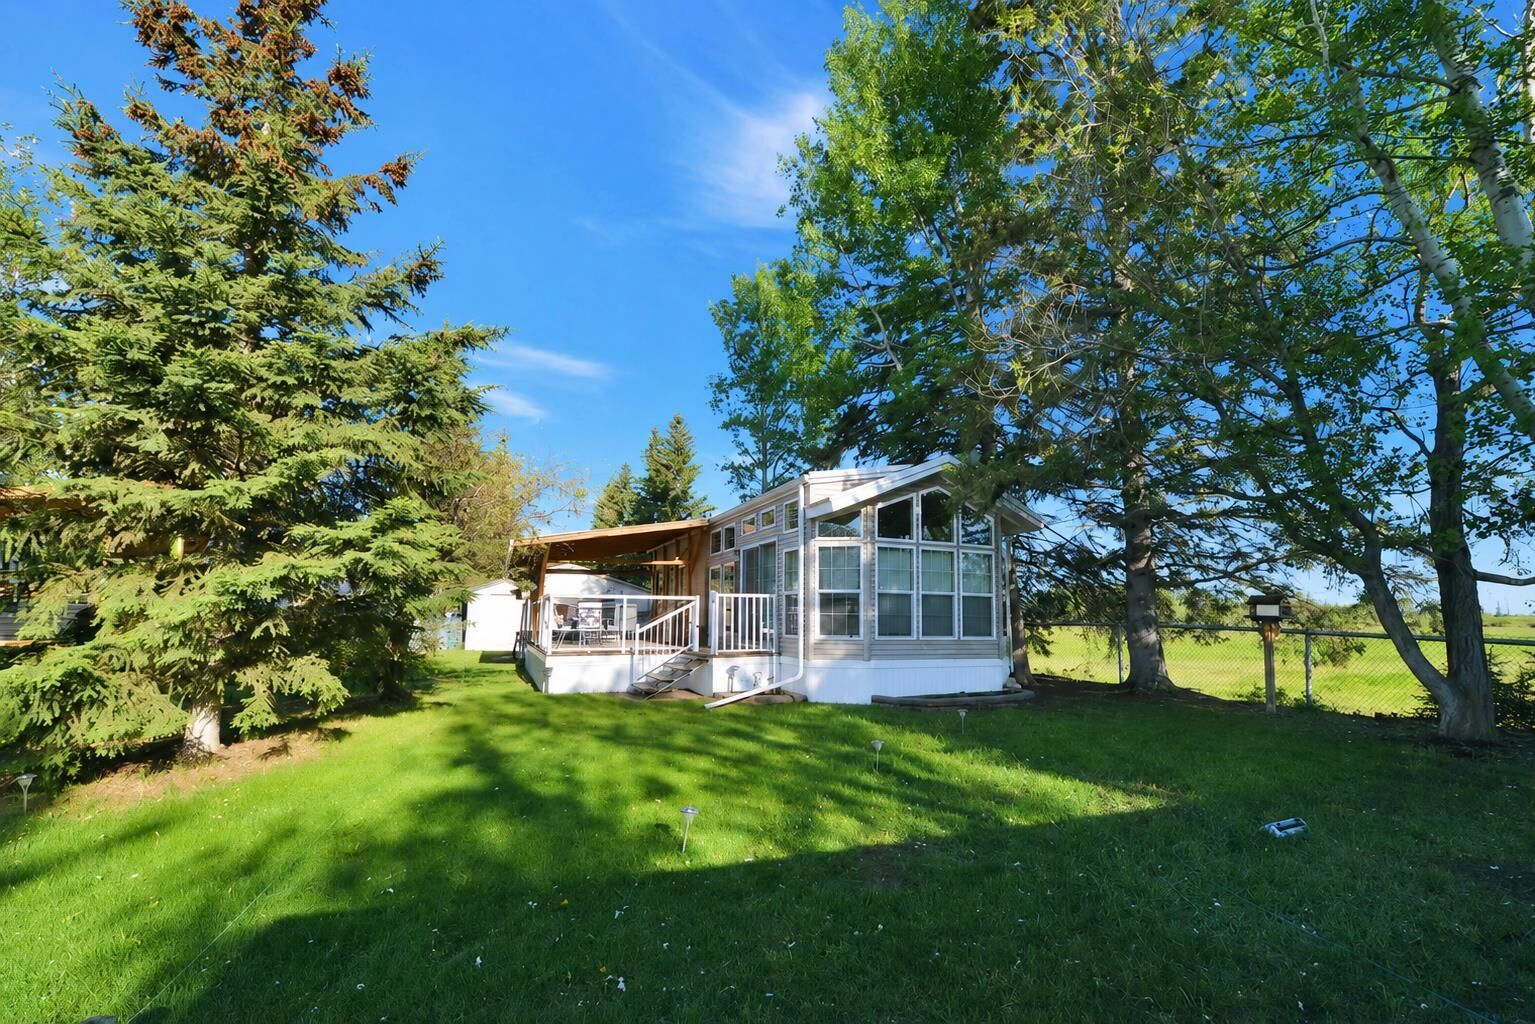
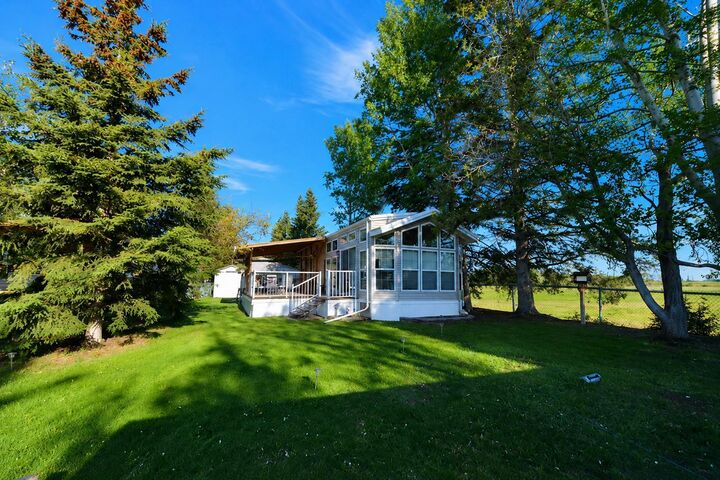
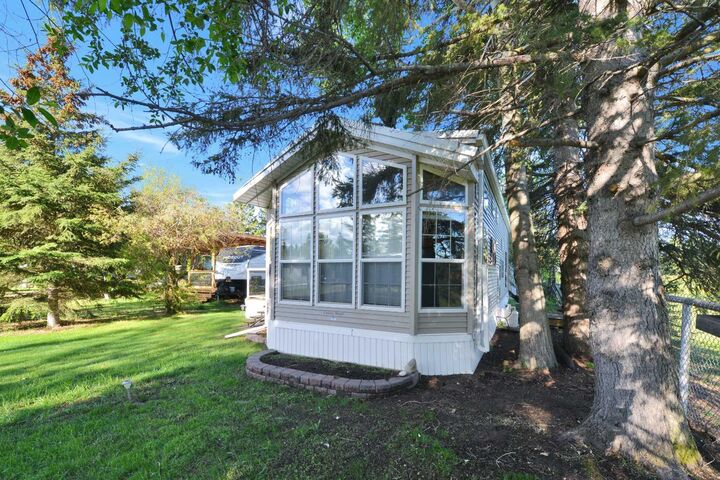
The park model comes equipped with washer and dryer hookups, two bedrooms, a four-piece bath, and a bright elegant kitchen. Designed for comfort and convenience, this inviting property is ideal for relaxing weekends, family gatherings, or extended summer stays. The attractively landscaped lot backs onto open fields, offering a peaceful and private setting.
Bonus: The neighboring Lot 16 is also available, presenting an exceptional opportunity to purchase side-by-side lots.