
Inscription par: PILLAR 9 - IDX / Listed By: Confident Realty Inc
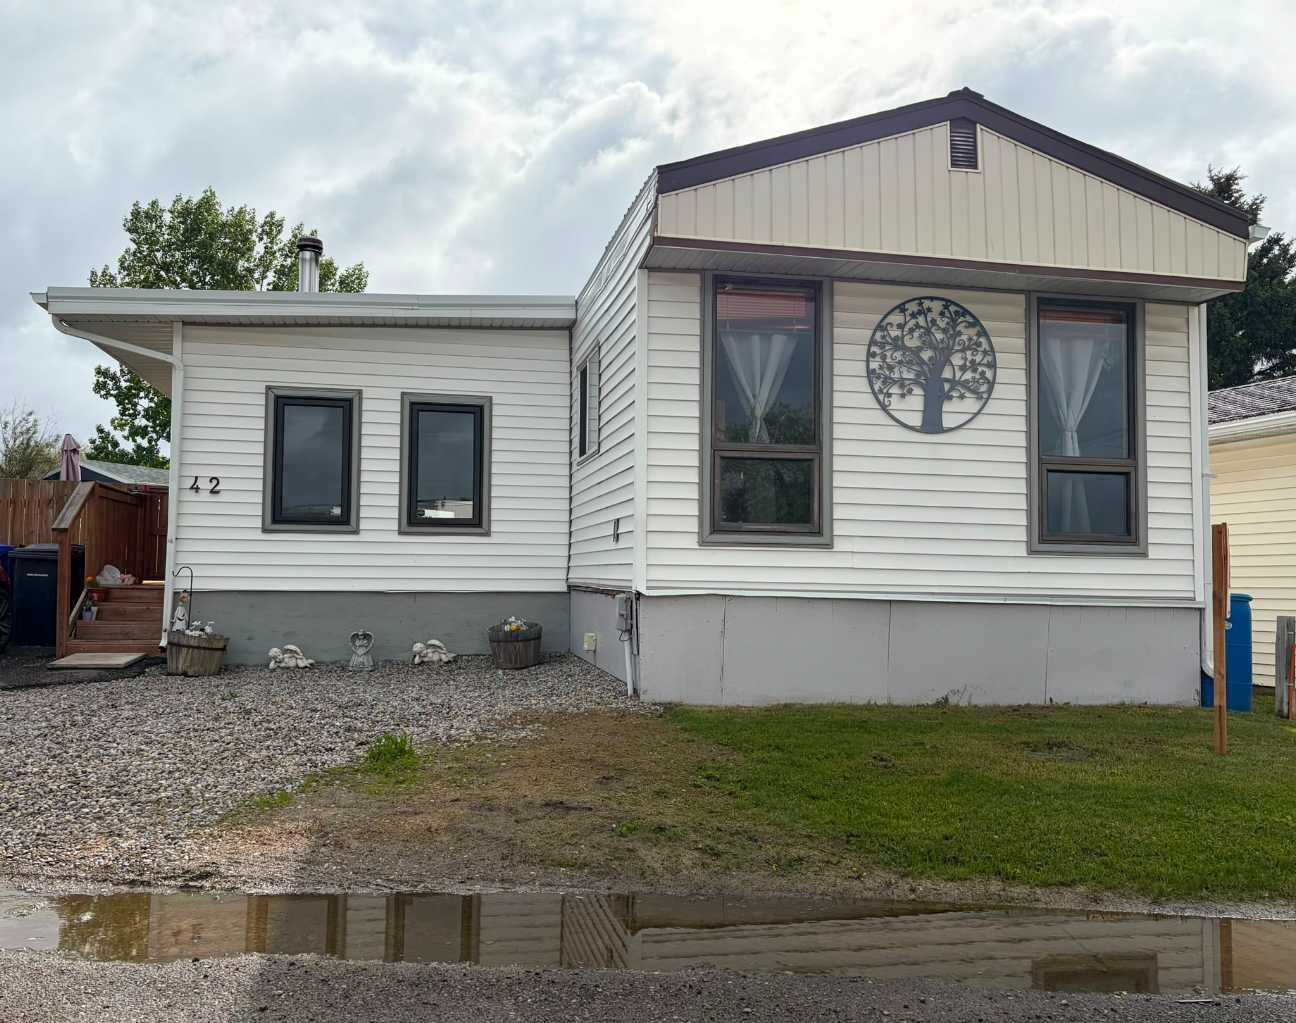
5800 46 Street 42 Olds, AB T4H 1G8
En vigueur (74 Jours)
93 238 $ (USD)
Description
MLS®:
A2320437
A2320437
Catégorie
Mfghome
Mfghome
Année de Construction
1980
1980
Style
Mobile Home-Single Wide
Mobile Home-Single Wide
Ville
Mountain View County
Mountain View County
Listed By
Nikky Francis, Confident Realty Inc
Source
PILLAR 9 - IDX
Dernière vérification Août 29 2026 à 12:20 PM EDT
PILLAR 9 - IDX
Dernière vérification Août 29 2026 à 12:20 PM EDT
Détails sur les salles de bains
- Salle de bains: 1
Caractéristiques Intérieures
- Appliances : Refrigerator
- Appliances : Stove(s)
- Appliances : Microwave
- Appliances : Washer/Dryer
- Appliances : Window Coverings
- Laundry/Utility Room : Laundry Room
Quartier
- None
Caractéristiques de la propriété
- Cheminée: Wood Burning
- Cheminée: Total Fireplace(s) : 1 Entrance
- Foundation: Piling(s)
Chauffage et refroidissement
- Natural Gas
Planchers
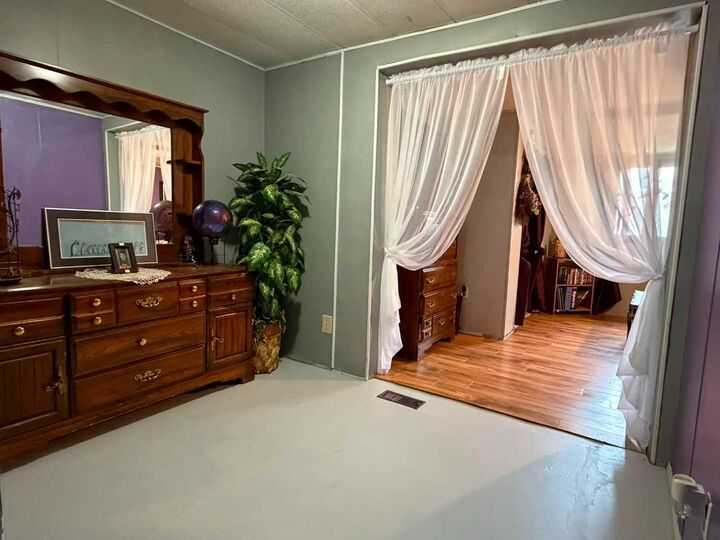
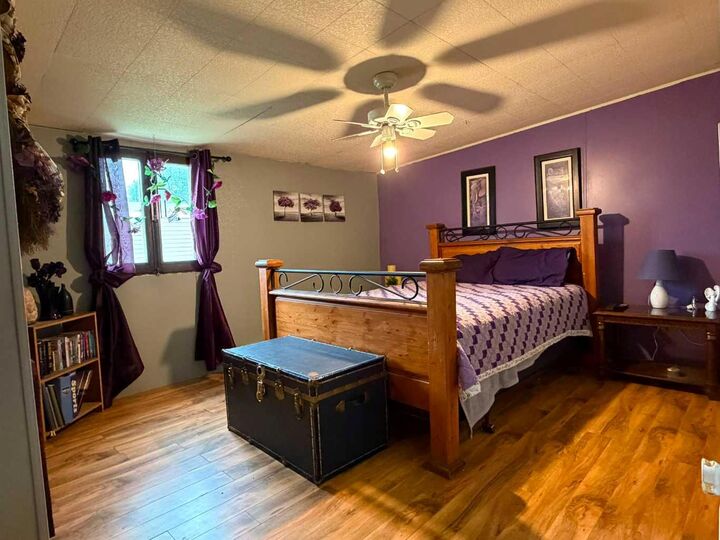
- Laminate
- Vinyl
Caractéristiques extérieures
- Toit: Metal
Stationnement
- Parking Pad
- Parking Space(s) : 2
Étages
- 1
Surface Habitable
- 1,307 pi. ca.
Historique des prix des annonces
Date
Événement
Prix
% Variation en
$ (+/-)
Juil 31, 2026
Prix modifié
129 700 $
-4%
-5 200 $
Juil 20, 2026
Prix modifié
134 900 $
-4%
-5 000 $
Disclaimer: Data is supplied by Pillar 9™ MLS® System. Pillar 9™ is the owner of the copyright in its MLS® System. Data is deemed reliable but is not guaranteed accurate by Pillar 9™. The trademarks MLS®, Multiple Listing Service® and the associated logos are owned by The Canadian Real Estate Association (CREA) and identify the quality of services provided by real estate professionals who are members of CREA. Used under license.
Data is supplied by Pillar 9™ MLS® System. Pillar 9™ is the owner of the copyright in its MLS® System. Data is deemed reliable but is not guaranteed accurate by Pillar 9™. The trademarks MLS®, Multiple Listing Service® and the associated logos are owned by The Canadian Real Estate Association (CREA) and identify the quality of services provided by real estate professionals who are members of CREA. Used under license.
Data is supplied by Pillar 9™ MLS® System. Pillar 9™ is the owner of the copyright in its MLS® System. Data is deemed reliable but is not guaranteed accurate by Pillar 9™. The trademarks MLS®, Multiple Listing Service® and the associated logos are owned by The Canadian Real Estate Association (CREA) and identify the quality of services provided by real estate professionals who are members of CREA. Used under license.


Outside, enjoy a beautifully landscaped, fully fenced yard featuring a spacious multi-tier deck, perfect for entertaining or enjoying summer evenings. Two storage sheds provide ample space for tools, outdoor equipment, and seasonal storage. A convenient 2-car parking pad adds to the home's functionality.
Ideally situated just steps from shopping, parks, and the regional hospital, this property combines comfort, convenience, and affordability. Whether you're a first-time buyer, downsizing, or looking for an investment opportunity, this move-in-ready home is packed with value and ready to welcome its next owner!