

Inscription par: PILLAR 9 - IDX / Listed By: Re/Max Complete Realty
68 Drake Landing Way Okotoks, AB T1S 0C3
En vigueur (39 Jours)
646 274 $ (USD)
Description
MLS®:
A2331281
A2331281
Surface Terrain
5,308 PI. CA.
5,308 PI. CA.
Catégorie
Single-Family Home
Single-Family Home
Année de Construction
2009
2009
Style
2 Storey
2 Storey
Ville
Foothills County
Foothills County
Listed By
Nevin Jones, Re/Max Complete Realty
Source
PILLAR 9 - IDX
Dernière vérification Août 29 2026 à 12:20 PM EDT
PILLAR 9 - IDX
Dernière vérification Août 29 2026 à 12:20 PM EDT
Détails sur les salles de bains
- Salles de bains: 3
- Salle d’eau: 1
Caractéristiques Intérieures
- Appliances : Refrigerator
- Appliances : Dishwasher
- Appliances : Dryer
- Appliances : Window Coverings
- Appliances : Washer
- Appliances : Gas Stove
- Appliances : Microwave Hood Fan
- Laundry/Utility Room : Upper Level
- Appliances : Tankless Water Heater
- Central Vacuum
- Granite Counters
- High Ceilings
- Kitchen Island
- No Smoking Home
- Pantry
- Storage
- See Remarks
- Tankless Hot Water
- Appliances : Central Air Conditioner
Quartier
- Drake Landing
Informations sur le lot
- Landscaped
- Underground Sprinklers
- Back Yard
- Backs on to Park/Green Space
- Level
Caractéristiques de la propriété
- Cheminée: Living Room
- Cheminée: Mantle
- Cheminée: Tile
- Cheminée: Total Fireplace(s) : 1 Gas
- Foundation: Poured Concrete
Chauffage et refroidissement
- Natural Gas
- Central Air
Informations sur les sous-sols
- Full
Planchers
- Carpet
- Hardwood
- Tile
Caractéristiques extérieures
- Toit: Asphalt Shingle
Garage
- Triple Garage Attached
Stationnement
- Parking Space(s) : 6
Étages
- 2
Surface Habitable
- 2,939 pi. ca.
Disclaimer: Data is supplied by Pillar 9™ MLS® System. Pillar 9™ is the owner of the copyright in its MLS® System. Data is deemed reliable but is not guaranteed accurate by Pillar 9™. The trademarks MLS®, Multiple Listing Service® and the associated logos are owned by The Canadian Real Estate Association (CREA) and identify the quality of services provided by real estate professionals who are members of CREA. Used under license.
Data is supplied by Pillar 9™ MLS® System. Pillar 9™ is the owner of the copyright in its MLS® System. Data is deemed reliable but is not guaranteed accurate by Pillar 9™. The trademarks MLS®, Multiple Listing Service® and the associated logos are owned by The Canadian Real Estate Association (CREA) and identify the quality of services provided by real estate professionals who are members of CREA. Used under license.
Data is supplied by Pillar 9™ MLS® System. Pillar 9™ is the owner of the copyright in its MLS® System. Data is deemed reliable but is not guaranteed accurate by Pillar 9™. The trademarks MLS®, Multiple Listing Service® and the associated logos are owned by The Canadian Real Estate Association (CREA) and identify the quality of services provided by real estate professionals who are members of CREA. Used under license.


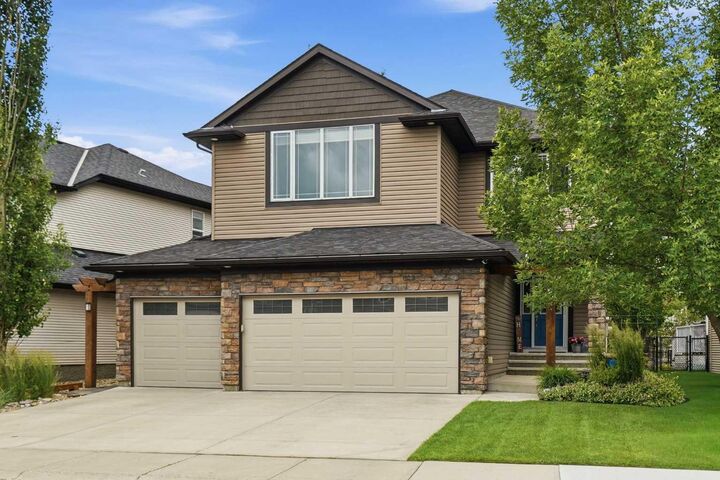
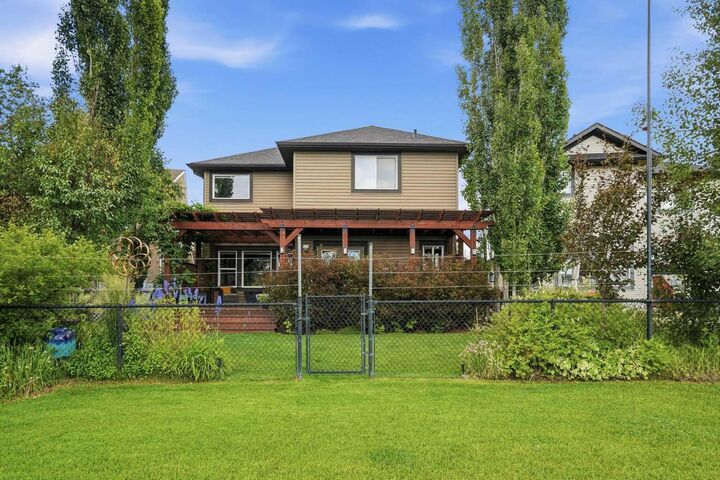
Welcome to this stunning 6-bedroom, 3.5-bath family home in Drake Landing — 4052+sqft of living space thoughtfully designed sanctuary that balances everyday practicality with wow-factor entertaining. Nestled on a quiet street and backing onto greenspace and a pathway (southwest exposure), this property delivers space, storage, and flow for every stage of family life.
Highlights you'll love, Spacious entertainer’s kitchen: stained cabinetry, granite counters, double sinks, and an oversized island with raised breakfast bar — perfect for casual mornings or hosting friends.
Open-plan family room with adjoining breakfast nook that makes the kitchen the heart of the home.
Private main-floor Office, plus a formal dining room for a study, or elegant dinner nights.
Fully developed basement with a large rec/games room and dedicated home gym — bonus space for movie nights, play, or workouts.Generous master retreat with a spa-inspired 5-piece ensuite for a true calm escape.
Practical family amenities: upstairs laundry, oversized mudroom with built-in lockers, and abundant storage throughout (every parent’s dream).
Triple-car Gas heated garage with dedicated panel and 220 power for all the tools or fun!. An ideal lot with underground sprinklers so don't have to worry about missing your water day! backing onto tranquil greenspace for extra privacy and outdoor enjoyment. Ready for your next chapter
Whether you’re growing a family, love to host, or need room for multigenerational living, this Drake Landing gem checks the boxes. Book a viewing to experience the scale, craftsmanship that Sterling homes delivered, and the lifestyle this exceptional property offers. This home has been very well maintained and cared for 10/10 New Siding and eaves in 2017 and a 35 year roof, new windows in bonus room. The Street is filled with Families and kiddos making it wonderful to live here! As a Bonus the Seller has completed a pre sale home inspection for you!