
Inscription par: PILLAR 9 - IDX / Listed By: Real Broker
414 Centennial Nobleford, AB T0L 1S0
En vigueur (37 Jours)
288 589 $ (USD)
Description
MLS®:
A2331041
A2331041
Surface Terrain
5,808 PI. CA.
5,808 PI. CA.
Catégorie
Single-Family Home
Single-Family Home
Année de Construction
2008
2008
Style
Bi-Level
Bi-Level
Ville
Lethbridge County
Lethbridge County
Listed By
Todd Francis, Real Broker
Source
PILLAR 9 - IDX
Dernière vérification Août 28 2026 à 8:44 PM EDT
PILLAR 9 - IDX
Dernière vérification Août 28 2026 à 8:44 PM EDT
Détails sur les salles de bains
- Salles de bains: 3
Caractéristiques Intérieures
- Appliances : Refrigerator
- Appliances : Dishwasher
- Appliances : Electric Stove
- Appliances : Washer/Dryer
- Laundry/Utility Room : Laundry Room
- Breakfast Bar
- Ceiling Fan(s)
- No Smoking Home
- Pantry
- Vaulted Ceiling(s)
Quartier
- None
Informations sur le lot
- Back Yard
Caractéristiques de la propriété
- Cheminée: Total Fireplace(s) : 0
- Foundation: Poured Concrete
Chauffage et refroidissement
- Forced Air
- None
Informations sur les sous-sols
- Full
Planchers
- Carpet
- Linoleum
- Hardwood
Caractéristiques extérieures
- Toit: Asphalt
Stationnement
- Parking Space(s) : 2
- On Street
Étages
- 2
Surface Habitable
- 1,095 pi. ca.
Historique des prix des annonces
Date
Événement
Prix
% Variation en
$ (+/-)
Août 18, 2026
Prix modifié
399 900 $
-2%
-10 000 $
Disclaimer: Data is supplied by Pillar 9™ MLS® System. Pillar 9™ is the owner of the copyright in its MLS® System. Data is deemed reliable but is not guaranteed accurate by Pillar 9™. The trademarks MLS®, Multiple Listing Service® and the associated logos are owned by The Canadian Real Estate Association (CREA) and identify the quality of services provided by real estate professionals who are members of CREA. Used under license.
Data is supplied by Pillar 9™ MLS® System. Pillar 9™ is the owner of the copyright in its MLS® System. Data is deemed reliable but is not guaranteed accurate by Pillar 9™. The trademarks MLS®, Multiple Listing Service® and the associated logos are owned by The Canadian Real Estate Association (CREA) and identify the quality of services provided by real estate professionals who are members of CREA. Used under license.
Data is supplied by Pillar 9™ MLS® System. Pillar 9™ is the owner of the copyright in its MLS® System. Data is deemed reliable but is not guaranteed accurate by Pillar 9™. The trademarks MLS®, Multiple Listing Service® and the associated logos are owned by The Canadian Real Estate Association (CREA) and identify the quality of services provided by real estate professionals who are members of CREA. Used under license.


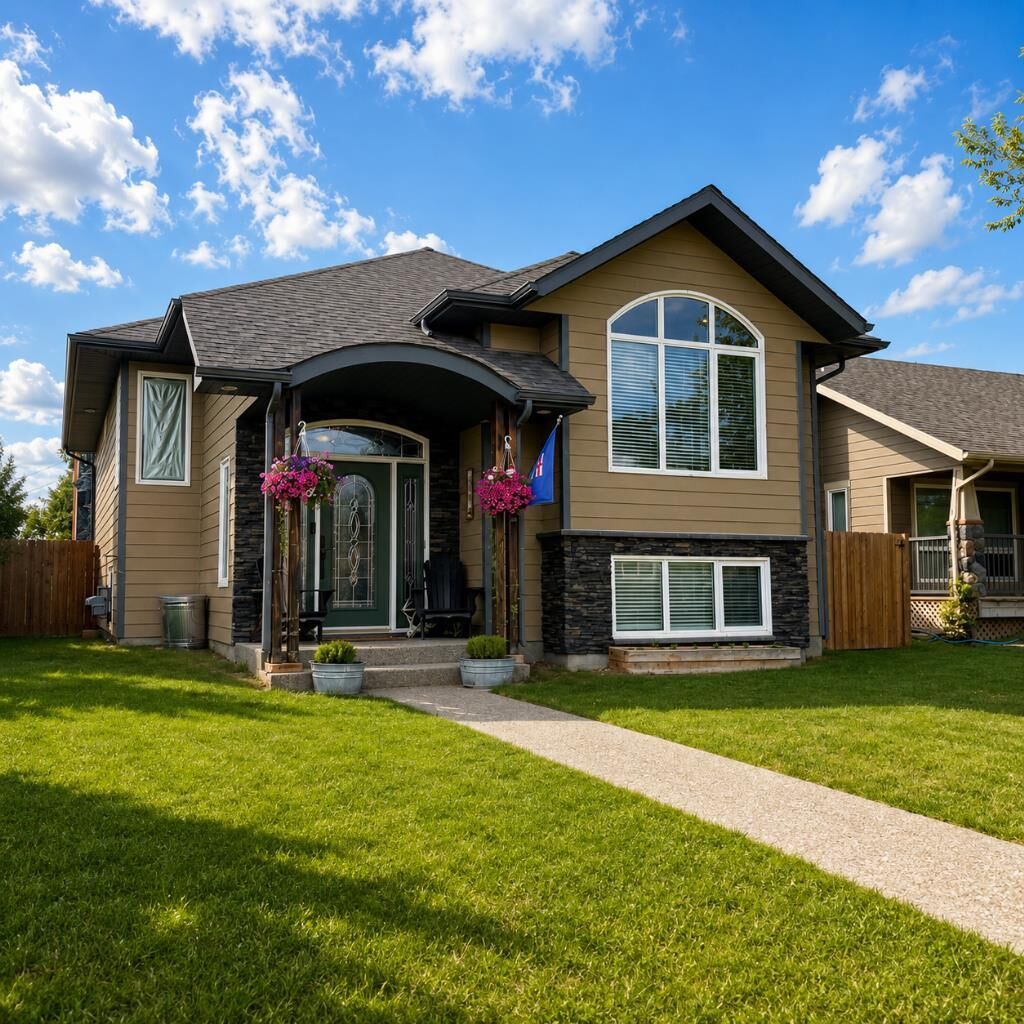
This beautifully maintained 1,095 sq. ft. home offers 4 bedrooms and 3 bathrooms, combining comfort, functionality, and timeless style in a welcoming space you'll love coming home to.
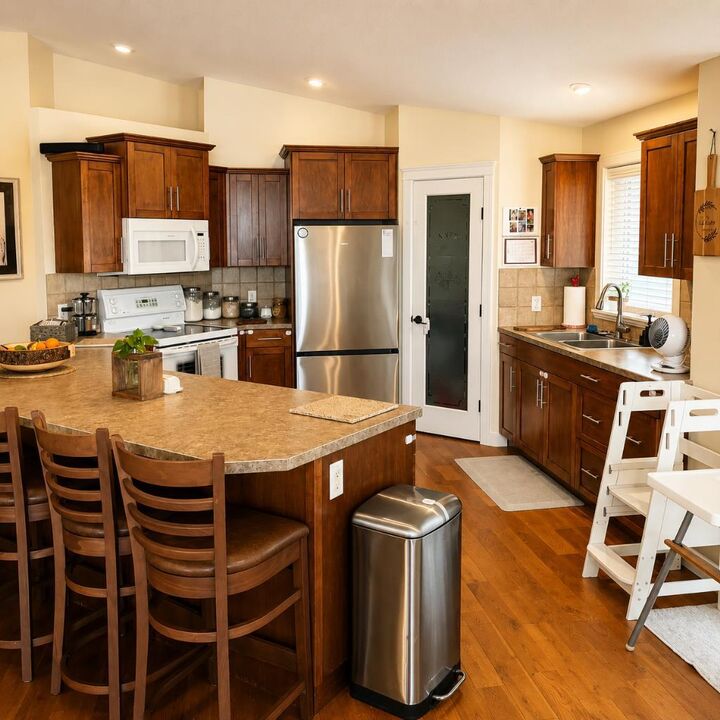
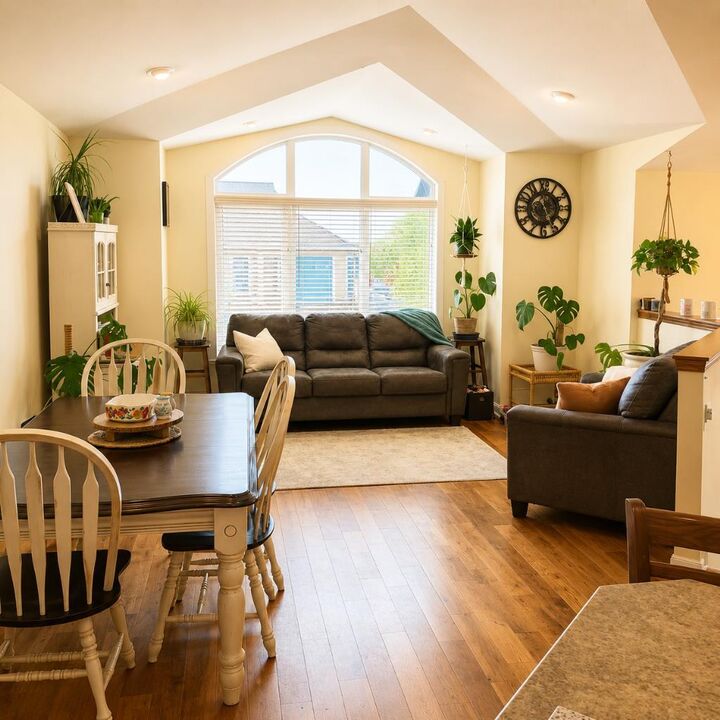
Step inside to a bright, open-concept main floor where abundant natural light highlights the warm hardwood flooring throughout the living area. The spacious kitchen is the heart of the home, featuring rich maple cabinetry with ample storage, generous workspace, and plenty of room for preparing meals or entertaining family and friends.
The fully developed lower level expands your living space with a large family room that's perfect for movie nights, children's play space, or relaxing after a busy day. Two additional bedrooms provide flexibility for a growing family, guests, or a home office. You'll also find a newer 4-piece bathroom, for convenience. The basement is insulated with a styro-foam block product that is very efficient keeping the lower level warmer in the winter and cooler in the summer.
Outside, enjoy a large, fully fenced backyard that provides both privacy and security—ideal for kids, pets, gardening, or summer barbecues.
Located in the welcoming community of Nobleford, you'll appreciate the peaceful small-town lifestyle, friendly neighbors, excellent amenities, and the added benefit of low property taxes.
This is a fantastic opportunity to own a move-in-ready family home with room to grow. Don't miss your chance—contact your REALTOR® today to book your private showing!