
Inscription par: PILLAR 9 - IDX / Listed By: Royal Lepage Community Realty
28 Sierra Close SW Medicine Hat, AB T1B 0A8
En vigueur (64 Jours)
558 570 $ (USD)
Description
MLS®:
A2324912
A2324912
Surface Terrain
8,155 PI. CA.
8,155 PI. CA.
Catégorie
Single-Family Home
Single-Family Home
Année de Construction
2005
2005
Style
Bungalow
Bungalow
Vue
Views
Views
Ville
Cypress County
Cypress County
Listed By
Jackie Townshend, Royal Lepage Community Realty
Source
PILLAR 9 - IDX
Dernière vérification Août 29 2026 à 9:04 AM EDT
PILLAR 9 - IDX
Dernière vérification Août 29 2026 à 9:04 AM EDT
Détails sur les salles de bains
- Salles de bains: 2
- Salle d’eau: 1
Caractéristiques Intérieures
- Appliances : Refrigerator
- Appliances : Dishwasher
- Laundry/Utility Room : Main Level
- Appliances : Garage Control(s)
- Appliances : Range Hood
- Appliances : Washer/Dryer
- Appliances : Window Coverings
- Appliances : Garburator
- Appliances : Gas Range
- Bar
- Breakfast Bar
- Granite Counters
- Kitchen Island
- No Smoking Home
- Open Floorplan
- Pantry
- Soaking Tub
- Walk-In Closet(s)
- Appliances : Central Air Conditioner
- Vinyl Windows
Quartier
- Sw Southridge
Informations sur le lot
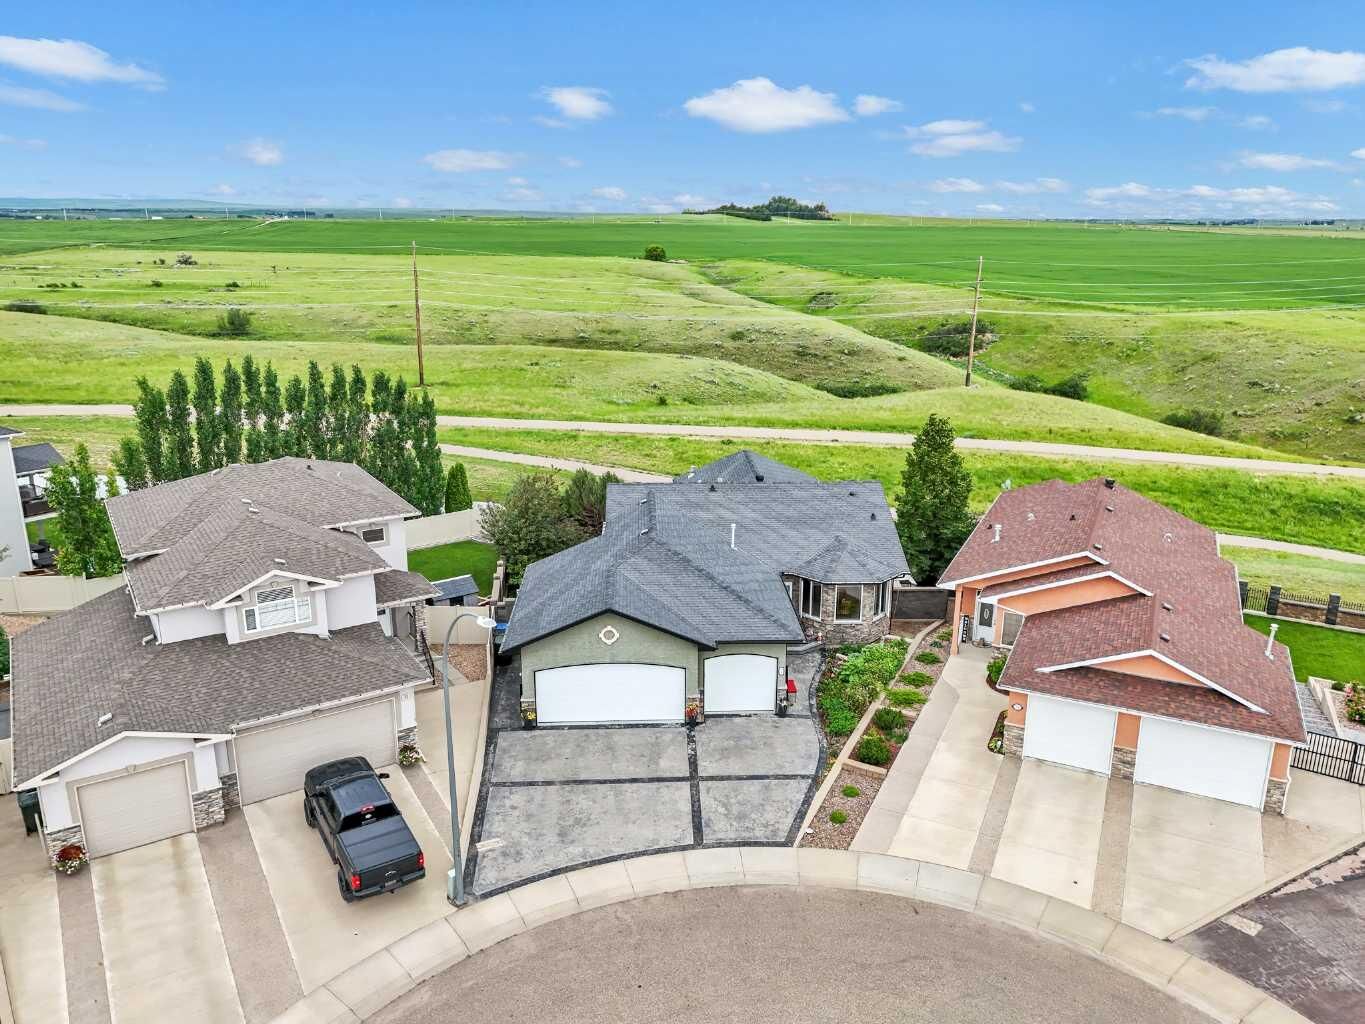
- No Neighbours Behind
- Landscaped
- Private
- Views
- Cul-De-Sac
- Underground Sprinklers
- Pie Shaped Lot
Caractéristiques de la propriété
- Cheminée: Gas
- Cheminée: Living Room
- Cheminée: Total Fireplace(s) : 2 Family Room
- Foundation: Poured Concrete
Chauffage et refroidissement
- Forced Air
- Central Air
Informations sur les sous-sols
- Full
Planchers
- Carpet
- Vinyl Plank
Caractéristiques extérieures
- Toit: Asphalt Shingle
Garage
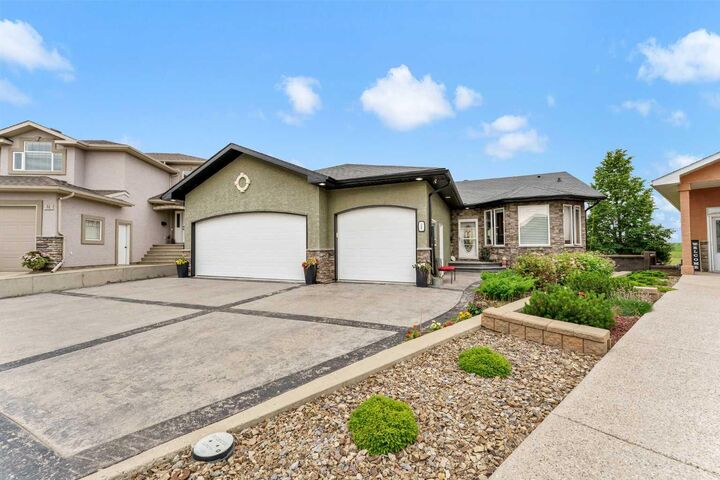
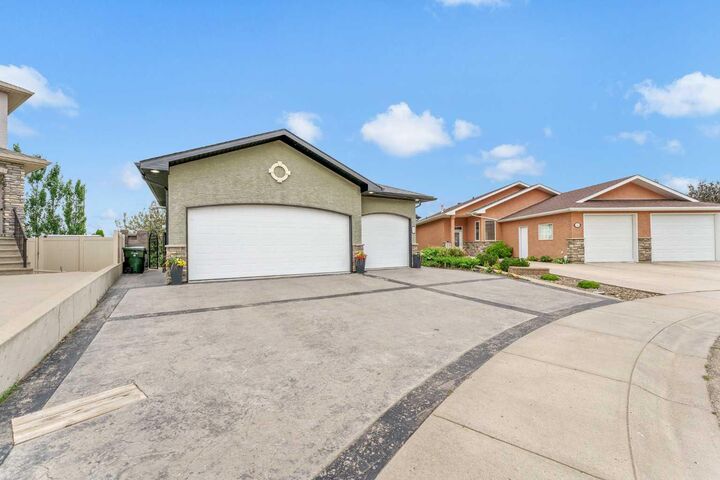
- Triple Garage Attached
Stationnement
- Heated Garage
- Parking Space(s) : 3
Étages
- 1
Surface Habitable
- 1,499 pi. ca.
Disclaimer: Data is supplied by Pillar 9™ MLS® System. Pillar 9™ is the owner of the copyright in its MLS® System. Data is deemed reliable but is not guaranteed accurate by Pillar 9™. The trademarks MLS®, Multiple Listing Service® and the associated logos are owned by The Canadian Real Estate Association (CREA) and identify the quality of services provided by real estate professionals who are members of CREA. Used under license.
Data is supplied by Pillar 9™ MLS® System. Pillar 9™ is the owner of the copyright in its MLS® System. Data is deemed reliable but is not guaranteed accurate by Pillar 9™. The trademarks MLS®, Multiple Listing Service® and the associated logos are owned by The Canadian Real Estate Association (CREA) and identify the quality of services provided by real estate professionals who are members of CREA. Used under license.
Data is supplied by Pillar 9™ MLS® System. Pillar 9™ is the owner of the copyright in its MLS® System. Data is deemed reliable but is not guaranteed accurate by Pillar 9™. The trademarks MLS®, Multiple Listing Service® and the associated logos are owned by The Canadian Real Estate Association (CREA) and identify the quality of services provided by real estate professionals who are members of CREA. Used under license.


The main floor also includes a large living room with a gas fireplace and a beautiful primary bedroom suite with entry to the sunroom. The suite features a walk-in closet and a spacious ensuite with a separate soaker tub, double shower, and Jack-and-Jill access to the main-floor laundry room, which includes ample cabinetry and double sinks. The enclosed sunroom is accessible from both the living room and the primary bedroom. With double insulation, a gas fireplace, and southwest exposure, it is a beautifully relaxed space to enjoy morning coffee, evening cocktails, spectacular sunsets, and dramatic storm views throughout much of the year. The lower level offers a generous family room, a separate wet bar that could also serve as an office space, and two additional well-sized bedrooms, including one with a large walk-in closet. A substantial 4-piece bathroom includes a separate shower and a two-person soaker tub. The walk-out lower level opens to a patio area with plenty of room for entertaining. Buyers will love the 6-person saltwater hot tub, complete with a unique dome for added comfort during inclement weather. The private pie-shaped lot includes: • Brick wall fencing • Underground sprinklers • Two sheds • Low-maintenance rock garden areas • Potential space for future vegetable gardens or greenhouses. Make an appointment to view this beautiful home today!