
Inscription par: PILLAR 9 - IDX / Listed By: Re/Max Medalta Real Estate
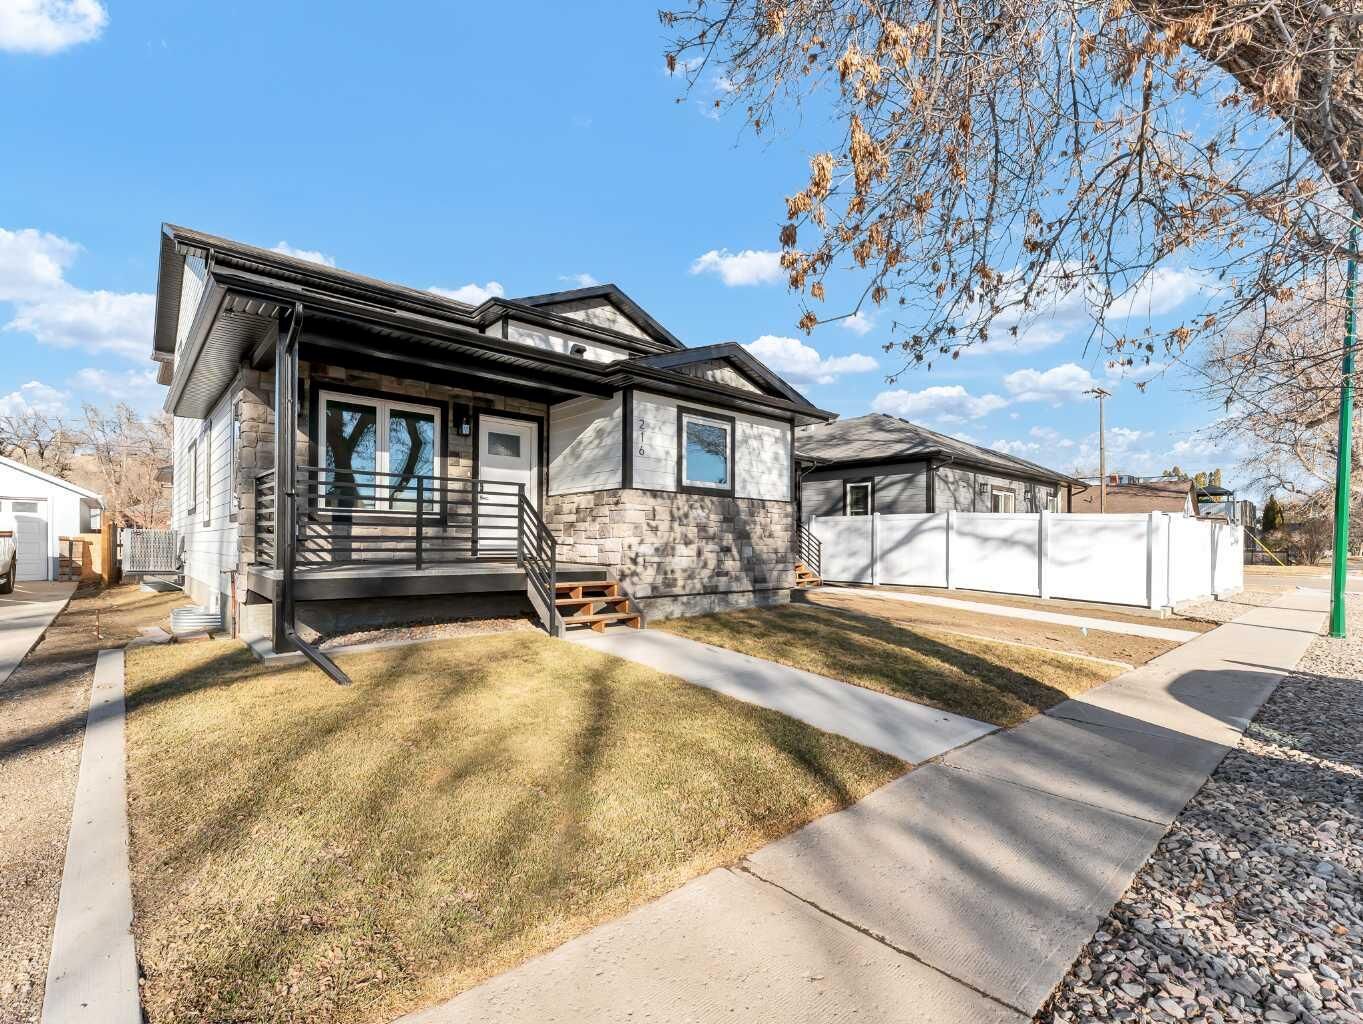
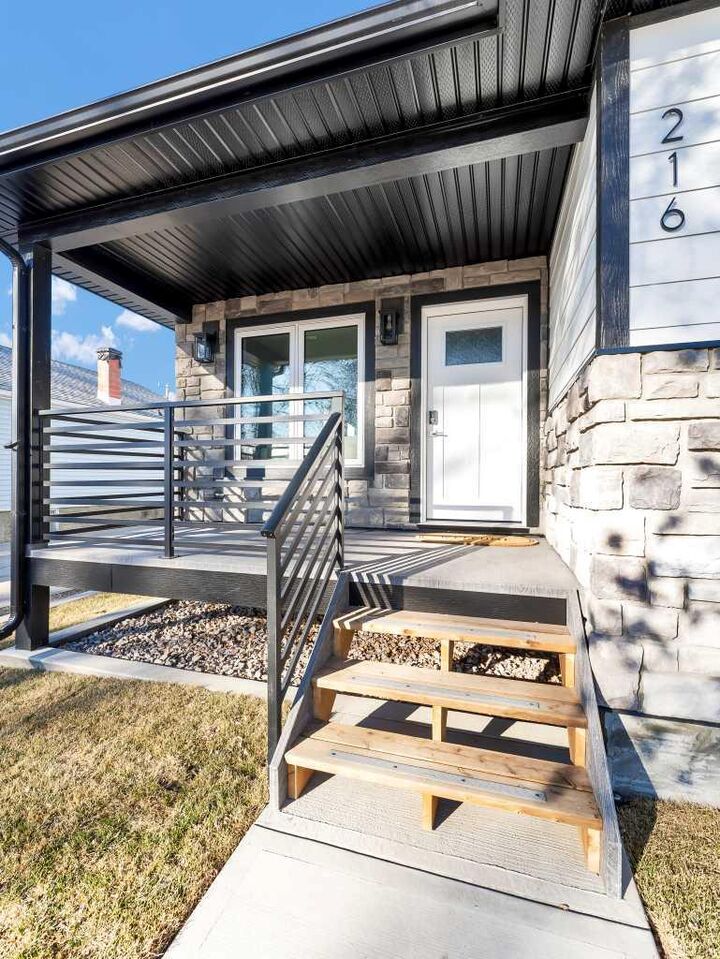
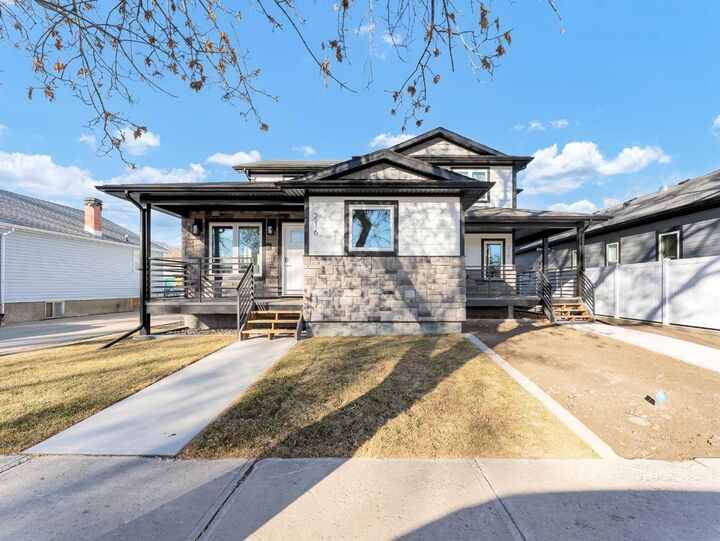
216 2 Street NW Medicine Hat, AB T1A 6J5
En vigueur (23 Jours)
452 823 $ (USD)
Description
MLS®:
A2334237
A2334237
Surface Terrain
3,136 PI. CA.
3,136 PI. CA.
Catégorie
Single-Family Home
Single-Family Home
Année de Construction
2025
2025
Style
2 Storey, Attached-Side by Side
2 Storey, Attached-Side by Side
Ville
Cypress County
Cypress County
Listed By
David Mulder, Re/Max Medalta Real Estate
Source
PILLAR 9 - IDX
Dernière vérification Août 29 2026 à 6:22 PM EDT
PILLAR 9 - IDX
Dernière vérification Août 29 2026 à 6:22 PM EDT
Détails sur les salles de bains
- Salles de bains: 2
- Salle d’eau: 1
Caractéristiques Intérieures
- Appliances : Refrigerator
- Appliances : Dishwasher
- Appliances : Electric Stove
- Appliances : Garage Control(s)
- Appliances : Microwave Hood Fan
- Laundry/Utility Room : In Hall
- See Remarks
- Appliances : Central Air Conditioner
Quartier
- Riverside
Informations sur le lot
- Level
- City Lot
Caractéristiques de la propriété
- Cheminée: Total Fireplace(s) : 0
- Foundation: Poured Concrete
Chauffage et refroidissement
- Natural Gas
- Central Air
Informations sur les sous-sols
- Full
Planchers
- Tile
- Vinyl
Caractéristiques extérieures
- Toit: Asphalt Shingle
Garage
- Double Garage Attached
Stationnement
- Driveway
- Parking Space(s) : 4
Étages
- 2
Surface Habitable
- 1,770 pi. ca.
Disclaimer: Data is supplied by Pillar 9™ MLS® System. Pillar 9™ is the owner of the copyright in its MLS® System. Data is deemed reliable but is not guaranteed accurate by Pillar 9™. The trademarks MLS®, Multiple Listing Service® and the associated logos are owned by The Canadian Real Estate Association (CREA) and identify the quality of services provided by real estate professionals who are members of CREA. Used under license.
Data is supplied by Pillar 9™ MLS® System. Pillar 9™ is the owner of the copyright in its MLS® System. Data is deemed reliable but is not guaranteed accurate by Pillar 9™. The trademarks MLS®, Multiple Listing Service® and the associated logos are owned by The Canadian Real Estate Association (CREA) and identify the quality of services provided by real estate professionals who are members of CREA. Used under license.
Data is supplied by Pillar 9™ MLS® System. Pillar 9™ is the owner of the copyright in its MLS® System. Data is deemed reliable but is not guaranteed accurate by Pillar 9™. The trademarks MLS®, Multiple Listing Service® and the associated logos are owned by The Canadian Real Estate Association (CREA) and identify the quality of services provided by real estate professionals who are members of CREA. Used under license.


The upper level hosts two additional large bedrooms, a beautiful 5-piece bath, and a versatile flex space perfect for a home office, media area, or reading nook. Quality upgrades throughout include a full appliance package, hard-surface flooring, custom cabinetry, ICF party wall for superior soundproofing, and durable Hardi-board siding. Fully landscaped and ideally located with excellent walkability to the downtown core, plus the added value of future new development directly across the street. An exceptional opportunity to own a modern infill in one of the city’s most desirable riverside settings.