
Inscription par: PILLAR 9 - IDX / Listed By: Real Broker
85 Pine Drive Marten Beach, AB T0G 2A0
En vigueur (56 Jours)
417 837 $ (USD)
Description
MLS®:
A2325292
A2325292
Surface Terrain
0.29 acres
0.29 acres
Catégorie
Single-Family Home
Single-Family Home
Année de Construction
2006
2006
Style
1 and Half Storey
1 and Half Storey
Vue
Views
Views
Ville
Lesser Slave River No.124
Lesser Slave River No.124
Listed By
Chad Babiy, Real Broker
Source
PILLAR 9 - IDX
Dernière vérification Août 28 2026 à 6:44 PM EDT
PILLAR 9 - IDX
Dernière vérification Août 28 2026 à 6:44 PM EDT
Détails sur les salles de bains
- Salle de bains: 1
- Salle d’eau: 1
Caractéristiques Intérieures
- Appliances : Refrigerator
- Appliances : Dishwasher
- Appliances : Electric Stove
- Laundry/Utility Room : Main Level
- Appliances : Microwave
- Appliances : Range Hood
- Appliances : Washer/Dryer Stacked
- Ceiling Fan(s)
- Kitchen Island
- No Smoking Home
- Open Floorplan
- Pantry
- Storage
- Sump Pump(s)
Quartier
- None
Informations sur le lot
- Landscaped
- Private
- Views
- Lawn
- Many Trees
Caractéristiques de la propriété
- Cheminée: Total Fireplace(s) : 1 Wood Burning
- Foundation: Poured Concrete
Chauffage et refroidissement
- Wood
- None
Informations sur les sous-sols
- Crawl Space
Planchers
- Ceramic Tile
- Hardwood
Caractéristiques extérieures
- Toit: Asphalt Shingle
Garage
- Single Garage Detached
Stationnement
- Parking Pad
- Parking Space(s) : 10
Étages
- 2
Surface Habitable
- 1,575 pi. ca.
Disclaimer: Data is supplied by Pillar 9™ MLS® System. Pillar 9™ is the owner of the copyright in its MLS® System. Data is deemed reliable but is not guaranteed accurate by Pillar 9™. The trademarks MLS®, Multiple Listing Service® and the associated logos are owned by The Canadian Real Estate Association (CREA) and identify the quality of services provided by real estate professionals who are members of CREA. Used under license.
Data is supplied by Pillar 9™ MLS® System. Pillar 9™ is the owner of the copyright in its MLS® System. Data is deemed reliable but is not guaranteed accurate by Pillar 9™. The trademarks MLS®, Multiple Listing Service® and the associated logos are owned by The Canadian Real Estate Association (CREA) and identify the quality of services provided by real estate professionals who are members of CREA. Used under license.
Data is supplied by Pillar 9™ MLS® System. Pillar 9™ is the owner of the copyright in its MLS® System. Data is deemed reliable but is not guaranteed accurate by Pillar 9™. The trademarks MLS®, Multiple Listing Service® and the associated logos are owned by The Canadian Real Estate Association (CREA) and identify the quality of services provided by real estate professionals who are members of CREA. Used under license.


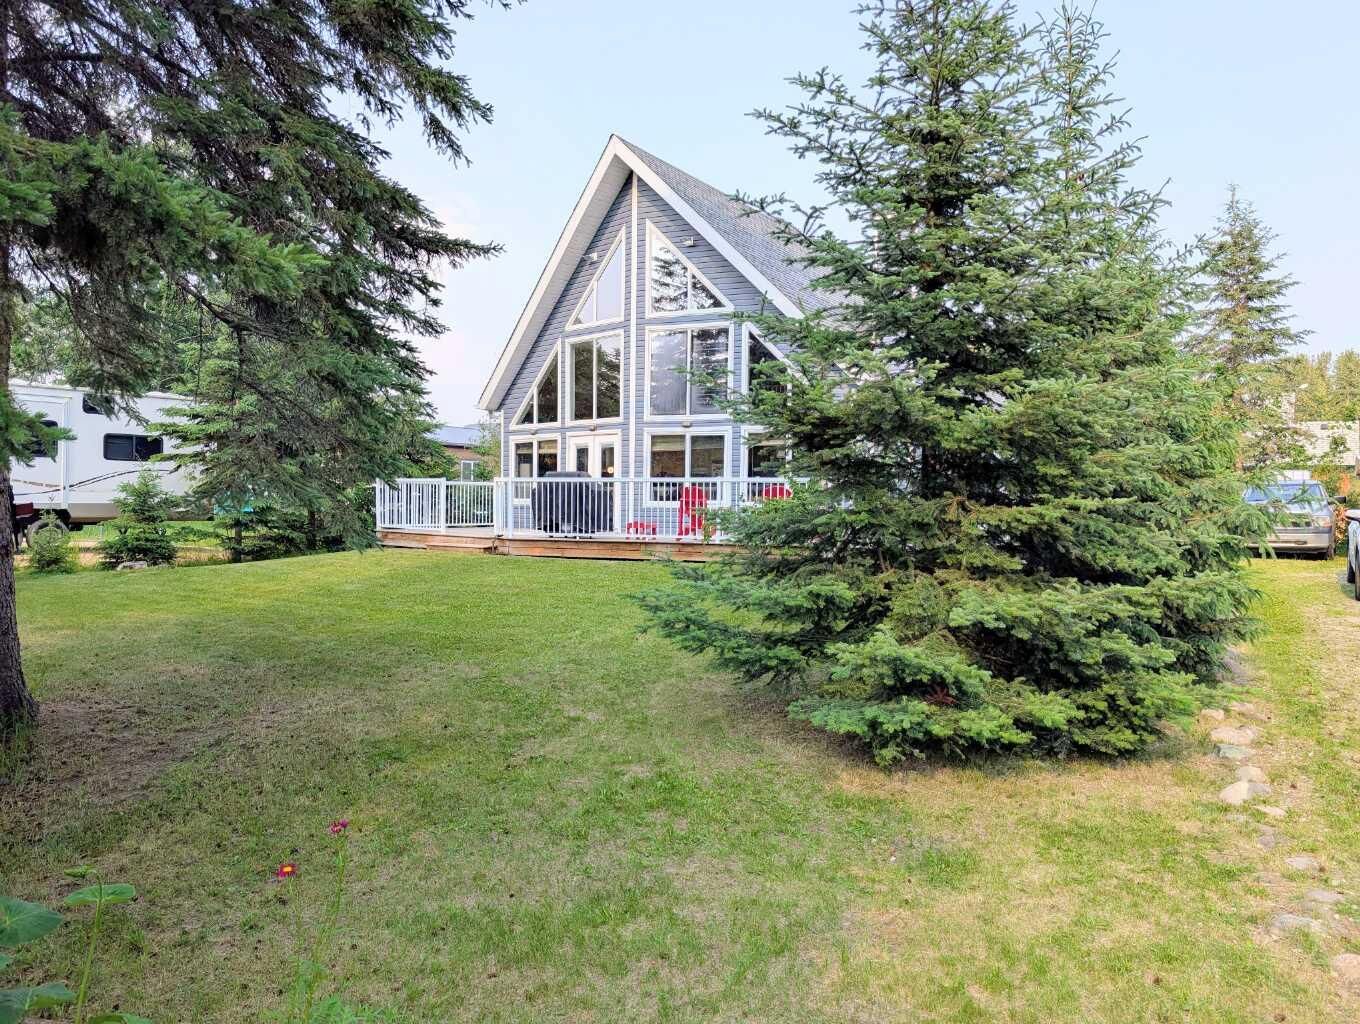
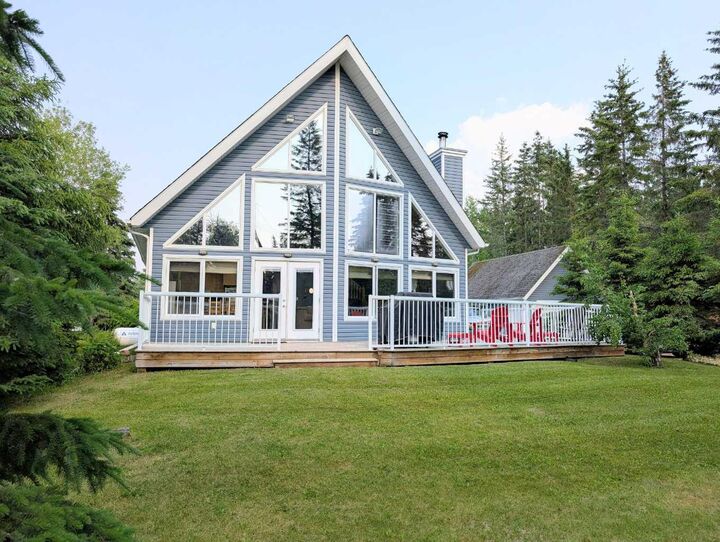
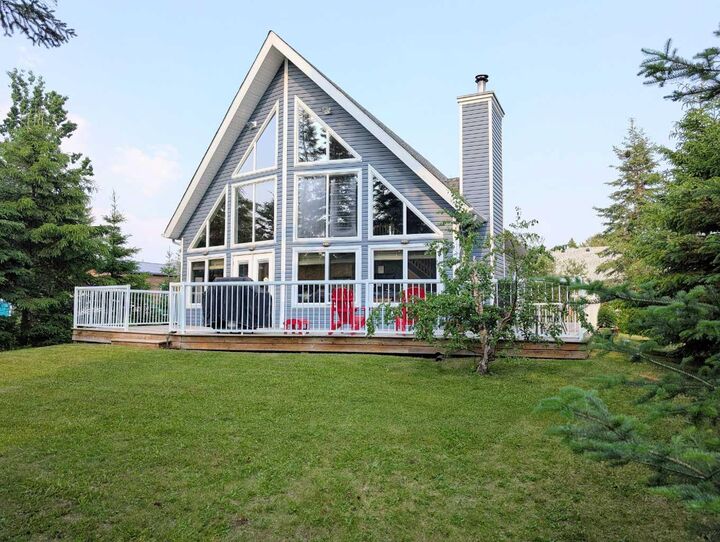
Custom built in 2006 by a respected local builder for the original owners, this quality-crafted home was thoughtfully designed for comfortable, low-maintenance, year-round living rather than seasonal use. Offering 1575 sq. ft., 3 bedrooms, and 2 bathrooms, it combines exceptional craftsmanship with all the comforts of home. Rich oak hardwood flooring, maple cabinetry, tile accents, and a beautiful stone fireplace surround create a warm and inviting atmosphere, while the BIS wood-burning fireplace with circulating fan provides both comfort and efficiency. The bright open-concept living area is filled with natural light from the expansive front windows, creating the perfect gathering space after a day at the lake. A main floor bedroom and full bathroom offer everyday convenience, while upstairs you'll find two additional bedrooms and another bathroom, providing comfortable accommodations for family and overnight guests. A dedicated laundry area with washer and dryer, Nest smart thermostat, abundant interior storage, propane furnace, propane hot water, and a 1,000-gallon water cistern located within the heated crawl space to help prevent freezing all contribute to worry-free year-round enjoyment.
Step outside onto the spacious deck overlooking a private, beautifully treed 0.29-acre lot where peaceful surroundings, a welcoming firepit, and mature trees create the perfect setting to relax as another unforgettable lake day comes to an end. There's plenty of room to park your RV, complete with a convenient 30-amp hookup, while a detached 16’ x 26’ garage, storage shed, wood shed, and traditional outhouse provide excellent storage and added functionality. The property is serviced by a 1,000-gallon concrete septic system, and fill was brought in during construction to elevate the home above the area's estimated 100-year flood level, offering additional peace of mind.
Best of all, one of the area's most beautiful sandy beaches is just a minute walk away along a nearby pathway, making it easy to spend your days swimming, relaxing in the sun, boating, fishing, or taking in the breathtaking sunsets over Lesser Slave Lake.
With nearly everything negotiable, this exceptional property offers a rare opportunity to step into the Marten Beach lifestyle and start making memories from day one.