
Inscription par: PILLAR 9 - IDX / Listed By: Re/Max Of Lloydminster
5104 31 Street Lloydminster, AB T9V 1E3
En vigueur (7 Jours)
215 592 $ (USD)
Description
MLS®:
A2338601
A2338601
Surface Terrain
6,595 PI. CA.
6,595 PI. CA.
Catégorie
Single-Family Home
Single-Family Home
Année de Construction
1972
1972
Style
Bungalow
Bungalow
Ville
Vermilion River County No. 24
Vermilion River County No. 24
Listed By
Harpreet Christie, Re/Max Of Lloydminster
Source
PILLAR 9 - IDX
Dernière vérification Août 29 2026 à 1:05 PM EDT
PILLAR 9 - IDX
Dernière vérification Août 29 2026 à 1:05 PM EDT
Détails sur les salles de bains
- Salle de bains: 1
Caractéristiques Intérieures
- Appliances : Refrigerator
- Appliances : Stove(s)
- Appliances : Dishwasher
- Appliances : Dryer
- Appliances : Range Hood
- Laundry/Utility Room : In Basement
- Appliances : Washer
- See Remarks
Quartier
- Steele Heights
Informations sur le lot
- Landscaped
- Treed
- Lawn
- Rectangular Lot
- Back Yard
- Front Yard
Caractéristiques de la propriété
- Cheminée: Total Fireplace(s) : 0
- Foundation: Poured Concrete
Chauffage et refroidissement
- Natural Gas
- Central Air
Informations sur les sous-sols
- Full
Planchers
- Tile
- Concrete
- Vinyl Plank
Caractéristiques extérieures
- Toit: Asphalt Shingle
Garage
- Single Garage Detached
Stationnement
- Concrete Driveway
- Parking Space(s) : 3
Étages
- 1
Surface Habitable
- 879 pi. ca.
Disclaimer: Data is supplied by Pillar 9™ MLS® System. Pillar 9™ is the owner of the copyright in its MLS® System. Data is deemed reliable but is not guaranteed accurate by Pillar 9™. The trademarks MLS®, Multiple Listing Service® and the associated logos are owned by The Canadian Real Estate Association (CREA) and identify the quality of services provided by real estate professionals who are members of CREA. Used under license.
Data is supplied by Pillar 9™ MLS® System. Pillar 9™ is the owner of the copyright in its MLS® System. Data is deemed reliable but is not guaranteed accurate by Pillar 9™. The trademarks MLS®, Multiple Listing Service® and the associated logos are owned by The Canadian Real Estate Association (CREA) and identify the quality of services provided by real estate professionals who are members of CREA. Used under license.
Data is supplied by Pillar 9™ MLS® System. Pillar 9™ is the owner of the copyright in its MLS® System. Data is deemed reliable but is not guaranteed accurate by Pillar 9™. The trademarks MLS®, Multiple Listing Service® and the associated logos are owned by The Canadian Real Estate Association (CREA) and identify the quality of services provided by real estate professionals who are members of CREA. Used under license.


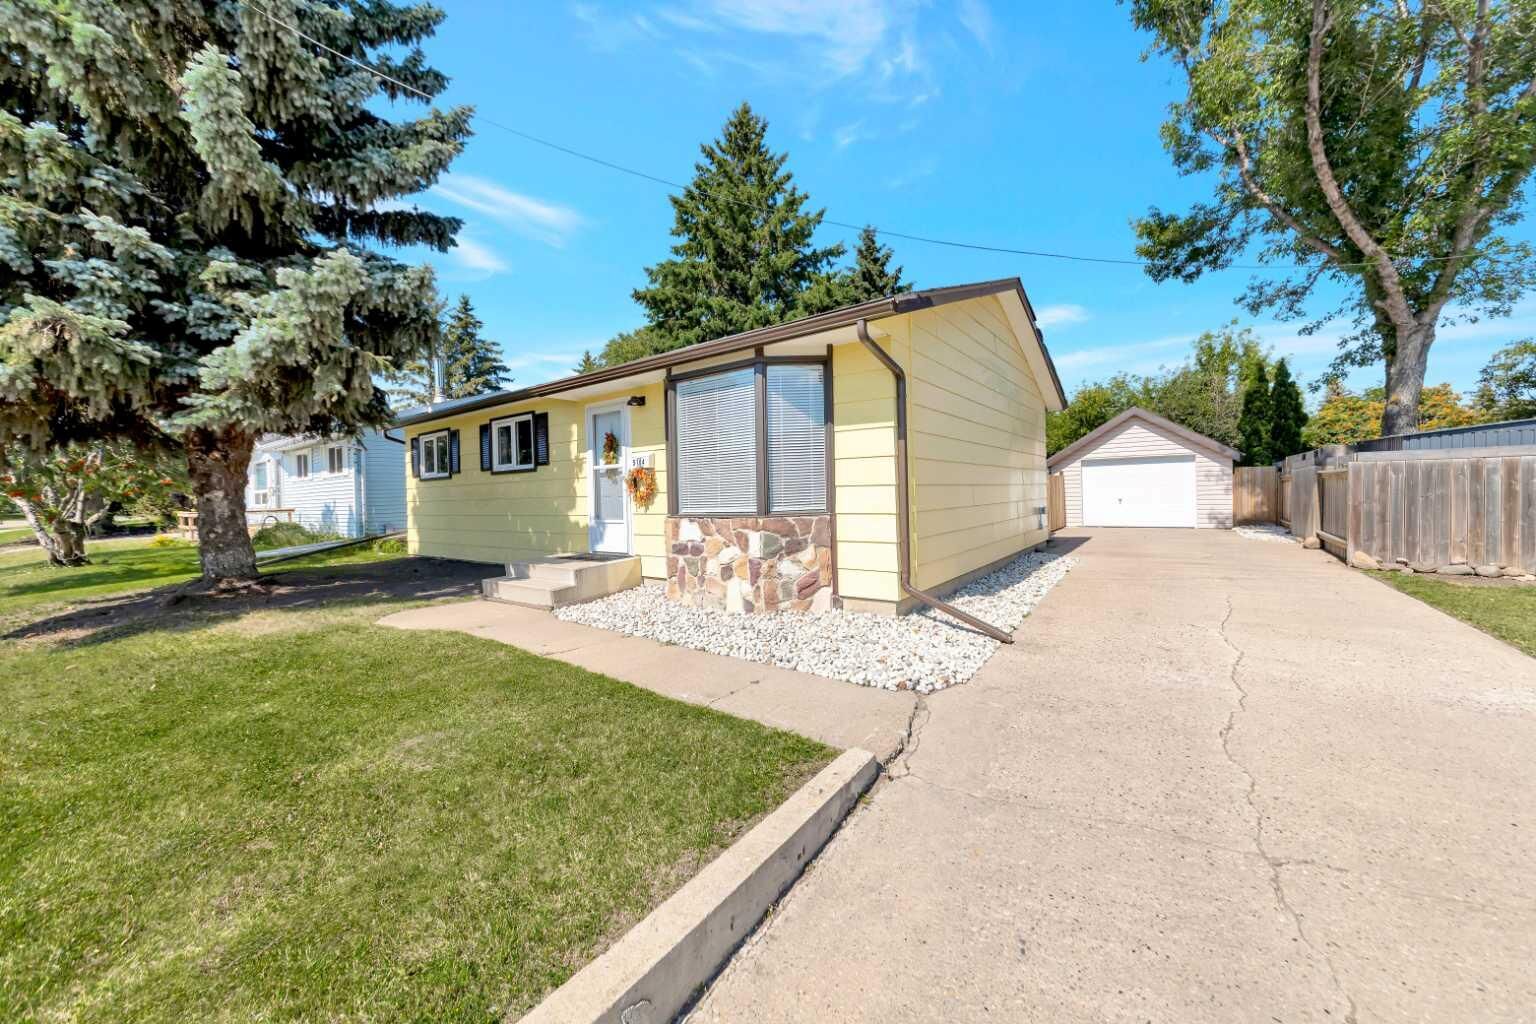
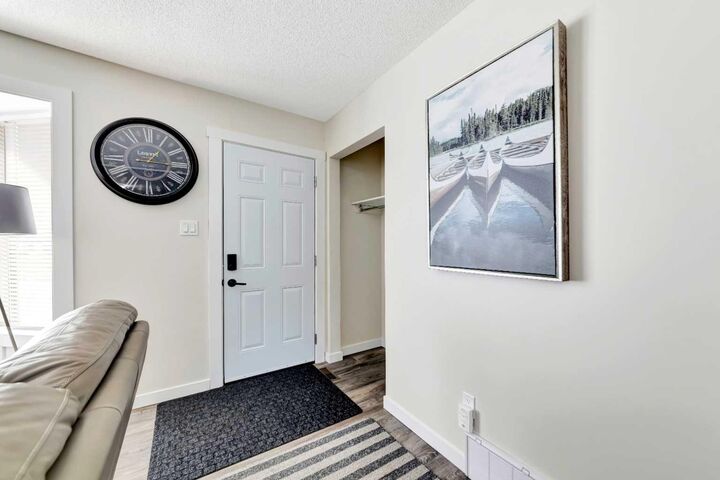
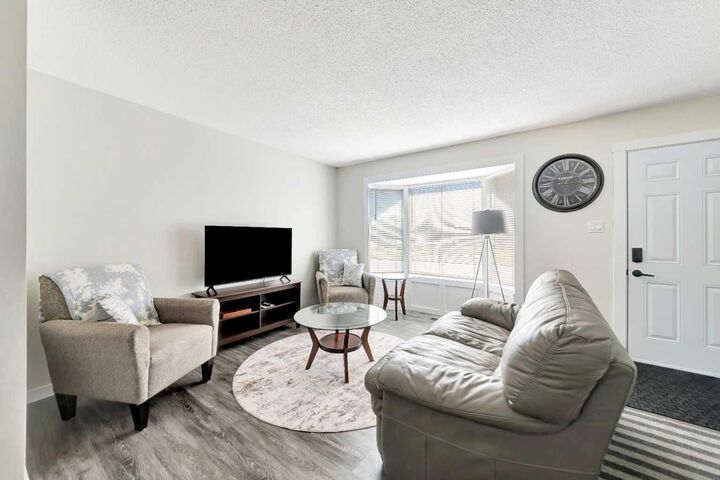
This updated bungalow features fresh paint, updated flooring, kitchen cabinets, countertops, fixtures, some windows, and appliances. The bright main floor offers three bedrooms and a comfortable, functional layout. Downstairs, you'll find a clean, dry and open basement ready for future development, along with updated mechanical, an updated electrical panel, laundry area and central air conditioning.
Outside, enjoy the larger fenced and landscaped yard, updated exterior doors, concrete driveway and oversized single detached garage with a metal roof.
Even better, the furniture, appliances and household essentials are included, making this a true turn-key opportunity. Simply move in and enjoy, use it as a furnished rental, or have it ready for your next guests. A great option for buyers looking for convenience, flexibility and value in an established Lloydminster neighbourhood. 3D Virtual Tour Available!