
Inscription par: PILLAR 9 - IDX / Listed By: eXp Realty
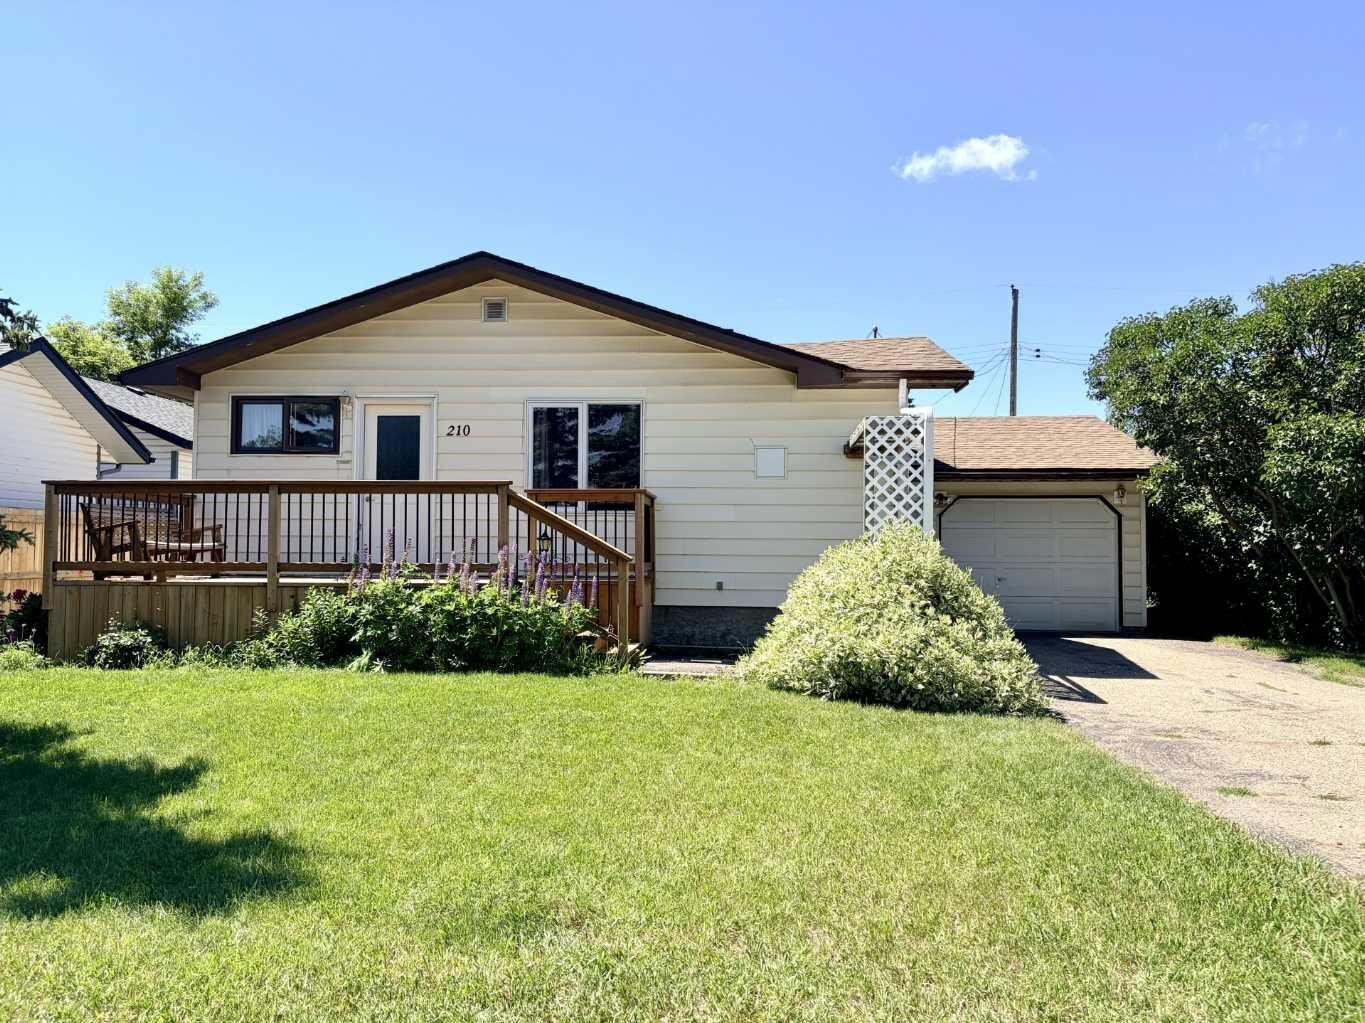
210 1 Street SE Linden, AB T0M 1J0
En vigueur (46 Jours)
229 323 $ (USD)
Description
MLS®:
A2327601
A2327601
Surface Terrain
6,000 PI. CA.
6,000 PI. CA.
Catégorie
Single-Family Home
Single-Family Home
Année de Construction
1960
1960
Style
Bungalow
Bungalow
Ville
Kneehill County
Kneehill County
Listed By
Deanna Bailey, eXp Realty
Source
PILLAR 9 - IDX
Dernière vérification Août 29 2026 à 5:52 PM EDT
PILLAR 9 - IDX
Dernière vérification Août 29 2026 à 5:52 PM EDT
Détails sur les salles de bains
- Salle de bains: 1
- Salle d’eau: 1
Caractéristiques Intérieures
- Appliances : Refrigerator
- Appliances : Electric Stove
- Laundry/Utility Room : Main Level
- Appliances : Dryer
- Laundry/Utility Room : Laundry Room
- Appliances : Washer
- No Smoking Home
- Open Floorplan
Quartier
- None
Informations sur le lot
- Lawn
- Rectangular Lot
- Back Lane
- Back Yard
- Front Yard
Caractéristiques de la propriété
- Cheminée: Total Fireplace(s) : 0
- Foundation: Poured Concrete
Chauffage et refroidissement
- Natural Gas
- None
Informations sur les sous-sols
- Full
Planchers
- Carpet
- Vinyl
Caractéristiques extérieures
- Toit: Asphalt Shingle
Garage
- Single Garage Attached
Stationnement
- Parking Space(s) : 3
Étages
- 1
Surface Habitable
- 921 pi. ca.
Disclaimer: Data is supplied by Pillar 9™ MLS® System. Pillar 9™ is the owner of the copyright in its MLS® System. Data is deemed reliable but is not guaranteed accurate by Pillar 9™. The trademarks MLS®, Multiple Listing Service® and the associated logos are owned by The Canadian Real Estate Association (CREA) and identify the quality of services provided by real estate professionals who are members of CREA. Used under license.
Data is supplied by Pillar 9™ MLS® System. Pillar 9™ is the owner of the copyright in its MLS® System. Data is deemed reliable but is not guaranteed accurate by Pillar 9™. The trademarks MLS®, Multiple Listing Service® and the associated logos are owned by The Canadian Real Estate Association (CREA) and identify the quality of services provided by real estate professionals who are members of CREA. Used under license.
Data is supplied by Pillar 9™ MLS® System. Pillar 9™ is the owner of the copyright in its MLS® System. Data is deemed reliable but is not guaranteed accurate by Pillar 9™. The trademarks MLS®, Multiple Listing Service® and the associated logos are owned by The Canadian Real Estate Association (CREA) and identify the quality of services provided by real estate professionals who are members of CREA. Used under license.


Downstairs, the fully developed basement adds incredible versatility with a third bedroom, a 2-piece bathroom, a spacious living area, a workshop/hobby room, and a separate area with a sink and cabinetry that offers excellent potential for a future kitchen. Combined with the side entrance through the garage, it provides great flexibility for extended family or future rental potential.
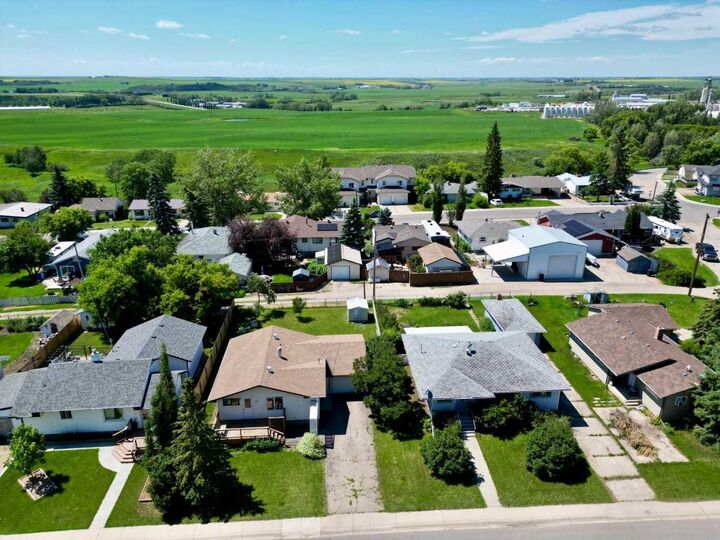
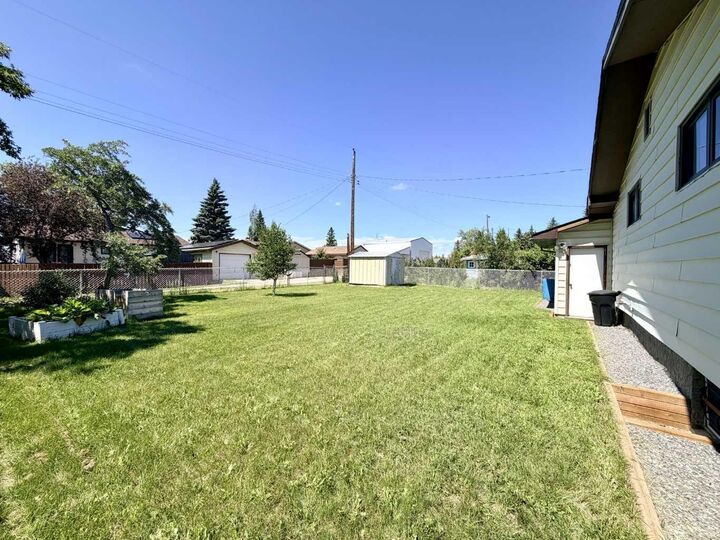
Outside, you'll appreciate the landscaped yard and welcoming front deck, an ideal spot to enjoy your morning coffee or relax in the evening. The large backyard is mostly fenced, offering plenty of space for children, pets, gardening, or entertaining. Conveniently located directly across from Dr. Elliott School, this home is great for families and provides easy access to parks, schools, and everyday amenities.