
Inscription par: PILLAR 9 - IDX / Listed By: eXp Realty Of Canada
664 Devonia Road W Lethbridge, AB T1J 5W3
En vigueur (64 Jours)
440 136 $ (USD)
Description
MLS®:
A2324132
A2324132
Surface Terrain
4,201 PI. CA.
4,201 PI. CA.
Catégorie
Single-Family Home
Single-Family Home
Année de Construction
2026
2026
Style
2 Storey
2 Storey
Ville
Lethbridge County
Lethbridge County
Listed By
Eldon Slingerland, eXp Realty Of Canada
Source
PILLAR 9 - IDX
Dernière vérification Août 28 2026 à 7:29 PM EDT
PILLAR 9 - IDX
Dernière vérification Août 28 2026 à 7:29 PM EDT
Détails sur les salles de bains
- Salles de bains: 2
- Salle d’eau: 1
Caractéristiques Intérieures
- Appliances : Refrigerator
- Appliances : Dishwasher
- Appliances : Washer/Dryer
- Appliances : Electric Range
- Laundry/Utility Room : Upper Level
- Appliances : Oven
- High Ceilings
- Kitchen Island
- Pantry
- See Remarks
Quartier
- The Crossings
Informations sur le lot
- Back Lane
- Back Yard
Caractéristiques de la propriété
- Cheminée: Total Fireplace(s) : 1 Electric
- Foundation: Poured Concrete
Chauffage et refroidissement
- Natural Gas
- None
Informations sur les sous-sols
- Full
Planchers
- Vinyl
Caractéristiques extérieures
- Toit: Asphalt Shingle
Garage
- Double Garage Attached
Stationnement
- Parking Space(s) : 4
Étages
- 2
Surface Habitable
- 1,822 pi. ca.
Historique des prix des annonces
Date
Événement
Prix
% Variation en
$ (+/-)
Août 14, 2026
Prix modifié
609 900 $
-2%
-10 000 $
Août 05, 2026
Prix modifié
619 900 $
-1%
-5 100 $
Juil 30, 2026
Prix modifié
625 000 $
-2%
-15 000 $
Disclaimer: Data is supplied by Pillar 9™ MLS® System. Pillar 9™ is the owner of the copyright in its MLS® System. Data is deemed reliable but is not guaranteed accurate by Pillar 9™. The trademarks MLS®, Multiple Listing Service® and the associated logos are owned by The Canadian Real Estate Association (CREA) and identify the quality of services provided by real estate professionals who are members of CREA. Used under license.
Data is supplied by Pillar 9™ MLS® System. Pillar 9™ is the owner of the copyright in its MLS® System. Data is deemed reliable but is not guaranteed accurate by Pillar 9™. The trademarks MLS®, Multiple Listing Service® and the associated logos are owned by The Canadian Real Estate Association (CREA) and identify the quality of services provided by real estate professionals who are members of CREA. Used under license.
Data is supplied by Pillar 9™ MLS® System. Pillar 9™ is the owner of the copyright in its MLS® System. Data is deemed reliable but is not guaranteed accurate by Pillar 9™. The trademarks MLS®, Multiple Listing Service® and the associated logos are owned by The Canadian Real Estate Association (CREA) and identify the quality of services provided by real estate professionals who are members of CREA. Used under license.


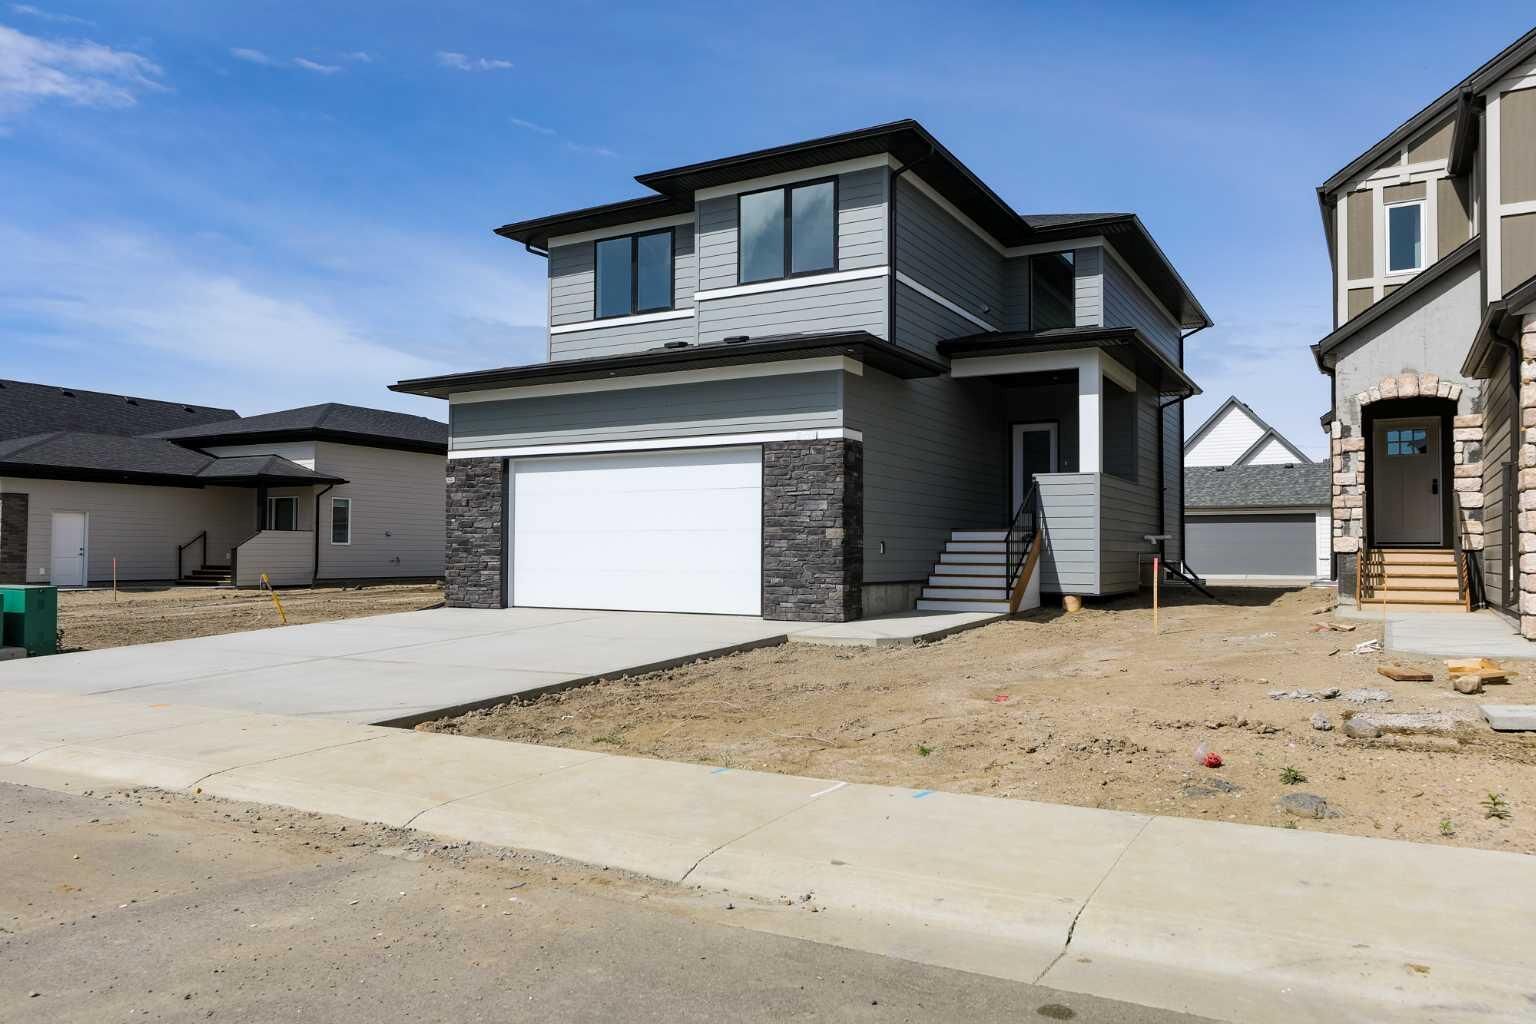
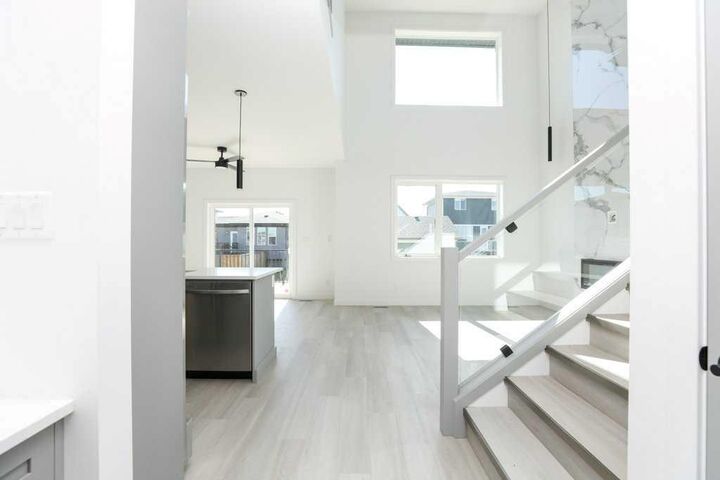
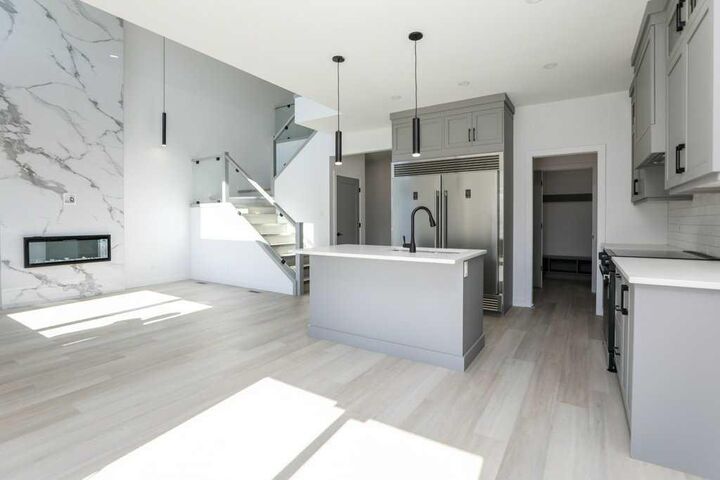
From the moment you step inside, you're greeted by an impressive open-to-above living room highlighted by a stunning 20-foot marble fireplace feature wall and oversized windows that flood the home with natural light. The open-concept layout creates an inviting space for both everyday living and entertaining, while the kitchen is designed to impress with a full-size 5-foot refrigerator, quality finishes, generous storage, and seamless flow into the dining and living areas. Luxury vinyl flooring extends throughout the home, combining modern style with durability and easy maintenance.
Upstairs, you'll find three spacious bedrooms, including a private primary retreat with a walk-in closet and ensuite. The upper-level laundry room comes complete with a washer and dryer, making this home truly move-in ready.
The unfinished basement is thoughtfully laid out with a separate exterior entrance, offering excellent potential for future development, additional living space, or a secondary suite (subject to city approval).
Located in one of West Lethbridge's most desirable communities, The Crossings offers parks, walking paths, schools, shopping, restaurants, and the ATB Centre just minutes away. Built with quality craftsmanship and attention to detail, this home combines striking design, functional living, and room to grow—an exceptional opportunity to own a brand-new home in one of Lethbridge's premier neighbourhoods.