
Inscription par: PILLAR 9 - IDX / Listed By: Re/Max Real Estate Lethbridge
550 8 Avenue S 3 Lethbridge, AB T1J 2E8
En vigueur (42 Jours)
274 156 $ (USD)
Description
MLS®:
A2330497
A2330497
Catégorie
Single-Family Home
Single-Family Home
Année de Construction
2026
2026
Style
2 Storey
2 Storey
Ville
Lethbridge County
Lethbridge County
Listed By
Shauna Gruninger, Re/Max Real Estate Lethbridge
Source
PILLAR 9 - IDX
Dernière vérification Août 28 2026 à 10:45 PM EDT
PILLAR 9 - IDX
Dernière vérification Août 28 2026 à 10:45 PM EDT
Détails sur les salles de bains
- Salles de bains: 2
- Salle d’eau: 1
Caractéristiques Intérieures
- Appliances : Refrigerator
- Appliances : Stove(s)
- Appliances : Dishwasher
- Appliances : Range Hood
- Laundry/Utility Room : Upper Level
- Double Vanity
- Kitchen Island
- Open Floorplan
- Storage
Quartier
- London Road
Informations sur le lot
- Landscaped
- City Lot
Caractéristiques de la propriété
- Cheminée: Total Fireplace(s) : 0
- Foundation: Poured Concrete
Chauffage et refroidissement
- Forced Air
- None
Informations sur le condo
- Frais: $108
Planchers
- Carpet
- Vinyl Plank
Caractéristiques extérieures
- Toit: Asphalt Shingle
Stationnement
- Parking Pad
- Parking Space(s) : 2
Étages
- 2
Surface Habitable
- 1,011 pi. ca.
Disclaimer: Data is supplied by Pillar 9™ MLS® System. Pillar 9™ is the owner of the copyright in its MLS® System. Data is deemed reliable but is not guaranteed accurate by Pillar 9™. The trademarks MLS®, Multiple Listing Service® and the associated logos are owned by The Canadian Real Estate Association (CREA) and identify the quality of services provided by real estate professionals who are members of CREA. Used under license.
Data is supplied by Pillar 9™ MLS® System. Pillar 9™ is the owner of the copyright in its MLS® System. Data is deemed reliable but is not guaranteed accurate by Pillar 9™. The trademarks MLS®, Multiple Listing Service® and the associated logos are owned by The Canadian Real Estate Association (CREA) and identify the quality of services provided by real estate professionals who are members of CREA. Used under license.
Data is supplied by Pillar 9™ MLS® System. Pillar 9™ is the owner of the copyright in its MLS® System. Data is deemed reliable but is not guaranteed accurate by Pillar 9™. The trademarks MLS®, Multiple Listing Service® and the associated logos are owned by The Canadian Real Estate Association (CREA) and identify the quality of services provided by real estate professionals who are members of CREA. Used under license.


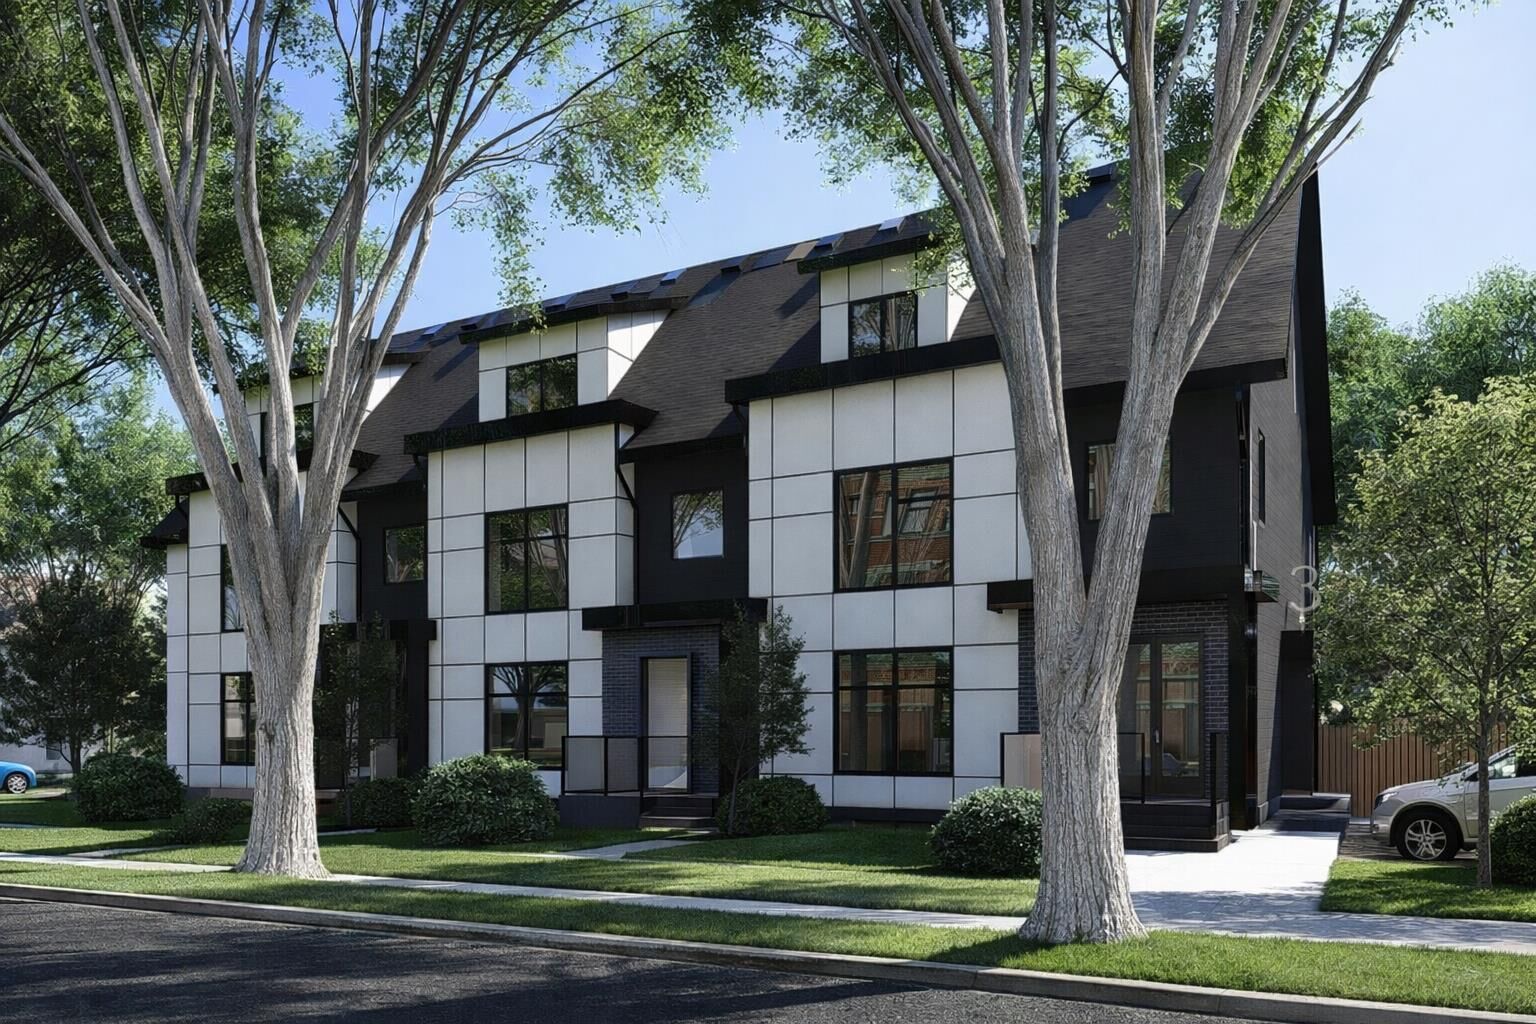
Featuring 3 spacious bedrooms, each with its own walk-in closet, a dedicated main-floor office/flex room, and 2.5 bathrooms, this home provides the flexibility families, professionals, and downsizers have been searching for.
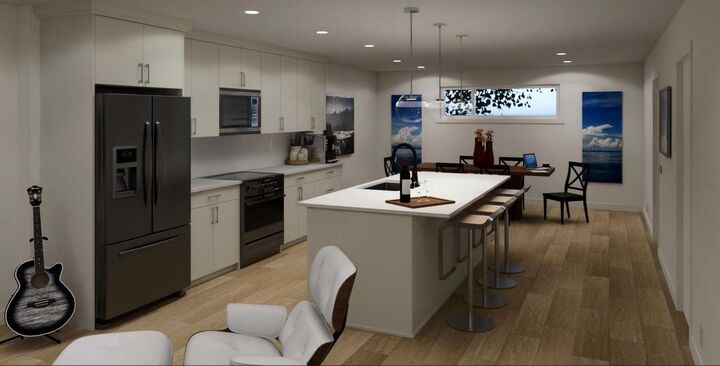
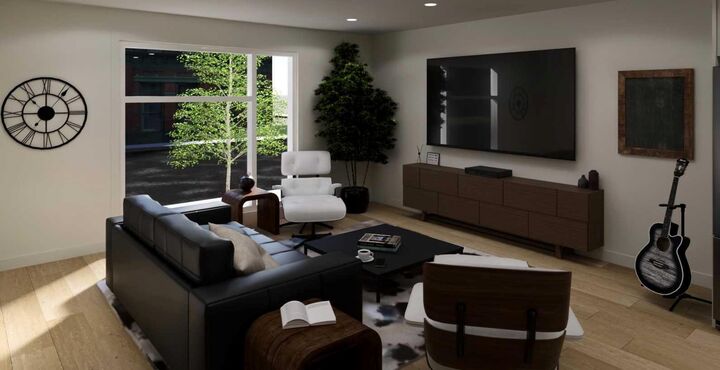
The open-concept main floor is perfect for entertaining, with a bright living room, spacious dining area, modern kitchen complete with a pantry, and convenient powder room. Downstairs, you'll find all three bedrooms, including a generous primary suite featuring a walk-in closet and a beautiful 4-piece ensuite with double sinks. A second full bathroom and conveniently located laundry complete the lower level.
Located in the heart of London Road, you'll enjoy being just minutes from downtown, restaurants, shopping, schools, parks, transit, and Lethbridge's beautiful coulee walking paths. Built with today's construction standards and quality finishes, this home offers the perfect combination of comfort, convenience, and peace of mind.
Whether you're purchasing your first home, downsizing, or adding to your investment portfolio, this is an exceptional opportunity to own a brand-new home in a prime central location.