
Inscription par: PILLAR 9 - IDX / Listed By: Re/Max Real Estate Lethbridge
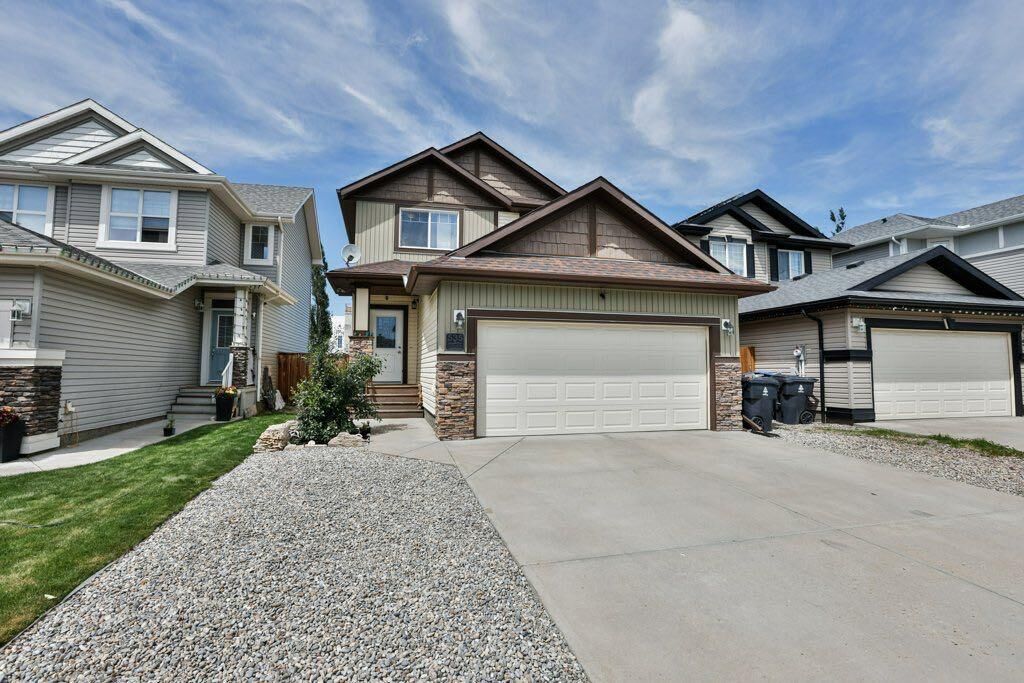
535 Keystone Chase W Lethbridge, AB T1J 5C5
En vigueur (51 Jours)
353 538 $ (USD)
Description
MLS®:
A2327448
A2327448
Surface Terrain
3,944 PI. CA.
3,944 PI. CA.
Catégorie
Single-Family Home
Single-Family Home
Année de Construction
2012
2012
Style
2 Storey
2 Storey
Ville
Lethbridge County
Lethbridge County
Listed By
Kyran Beaulieu, Re/Max Real Estate Lethbridge
Source
PILLAR 9 - IDX
Dernière vérification Août 28 2026 à 10:00 PM EDT
PILLAR 9 - IDX
Dernière vérification Août 28 2026 à 10:00 PM EDT
Détails sur les salles de bains
- Salles de bains: 2
- Salle d’eau: 1
Caractéristiques Intérieures
- Appliances : Refrigerator
- Appliances : Dishwasher
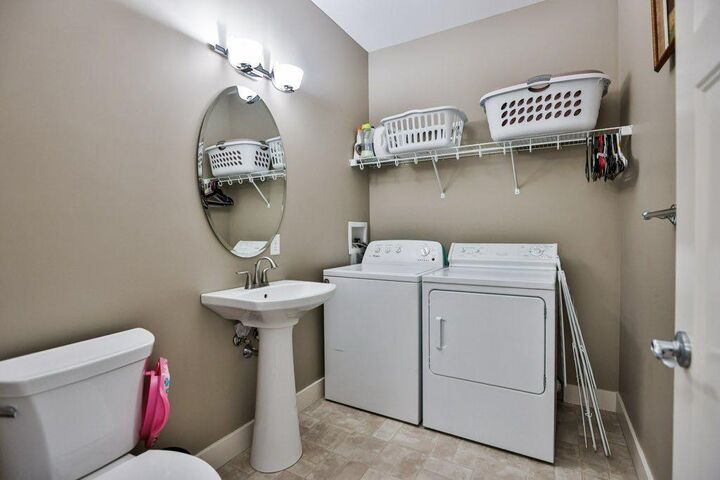
- Laundry/Utility Room : Main Level
- Appliances : Microwave
- Appliances : Oven
- See Remarks
Quartier
- Copperwood
Informations sur le lot
- See Remarks
Caractéristiques de la propriété
- Cheminée: Total Fireplace(s) : 0
- Foundation: Poured Concrete
Chauffage et refroidissement
- Forced Air
- Central Air
Informations sur les sous-sols
- Full
Planchers
- Carpet
Caractéristiques extérieures
- Toit: Asphalt Shingle
Garage
- Double Garage Attached
Stationnement
- Parking Space(s) : 4
Étages
- 2
Surface Habitable
- 1,382 pi. ca.
Historique des prix des annonces
Date
Événement
Prix
% Variation en
$ (+/-)
Août 09, 2026
Prix modifié
489 900 $
-1%
-5 000 $
Disclaimer: Data is supplied by Pillar 9™ MLS® System. Pillar 9™ is the owner of the copyright in its MLS® System. Data is deemed reliable but is not guaranteed accurate by Pillar 9™. The trademarks MLS®, Multiple Listing Service® and the associated logos are owned by The Canadian Real Estate Association (CREA) and identify the quality of services provided by real estate professionals who are members of CREA. Used under license.
Data is supplied by Pillar 9™ MLS® System. Pillar 9™ is the owner of the copyright in its MLS® System. Data is deemed reliable but is not guaranteed accurate by Pillar 9™. The trademarks MLS®, Multiple Listing Service® and the associated logos are owned by The Canadian Real Estate Association (CREA) and identify the quality of services provided by real estate professionals who are members of CREA. Used under license.
Data is supplied by Pillar 9™ MLS® System. Pillar 9™ is the owner of the copyright in its MLS® System. Data is deemed reliable but is not guaranteed accurate by Pillar 9™. The trademarks MLS®, Multiple Listing Service® and the associated logos are owned by The Canadian Real Estate Association (CREA) and identify the quality of services provided by real estate professionals who are members of CREA. Used under license.


comfortable accommodations for a growing family. The unfinished basement offers an exciting opportunity to create additional living space, with room for a future bedroom, family room, bathroom, home office, gym, or recreation area. Central air conditioning provides added comfort during Lethbridge's warm summer months. Step outside to enjoy the fully fenced backyard, complete with plenty of space for children, pets, and outdoor gatherings. A large green-space buffer between the backyard fence and the road adds privacy and creates a pleasant separation from traffic. The location is especially appealing for families. Coalbanks Elementary School is just a 5-minute walk away, while two bus stops are accessible from the back gate. The library is within walking distance, and everyday shopping and services are close by. No Frills, Mobil 1, Rexall, Original Joe's, Boston Pizza, and more are all close by. All this is within walking distance. Copperwood is a highly sought after master planned community known for its family friendly atmosphere, parks, ponds, and extensive walking paths connecting to the Coalbanks Trail system. With approximately 27 acres of integrated parks and green space, there's plenty of opportunity to get outside and enjoy the neighbourhood. For recreation, head out the back gate and you have the ATB Centre that is directly across the road and features two NHL-sized ice rinks, on the other side of the building you have the 3rd largest YMCA in all of North America offers a massive aquatics center with a wave pool, two giant waterslides, a surf simulator, and a lazy river. It also houses 6 gyms, a fitness center with aerobic and strength equipment, running tracks, and licensed child care spaces. Lethbridge is also known for its abundance of green space and outdoor amenities, along with warm summers and comparatively mild winters. If you're looking for a move-in ready home in a convenient, family-oriented community with schools, recreation, shopping, restaurants, trails, and transit all close by, this Copperwood property is worth a look