
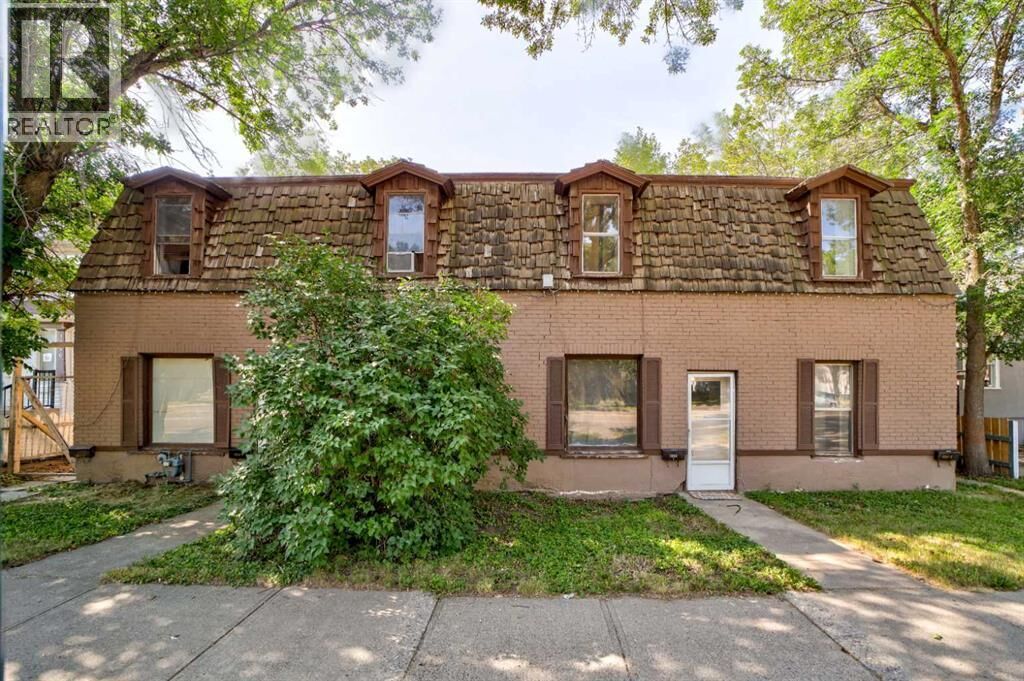
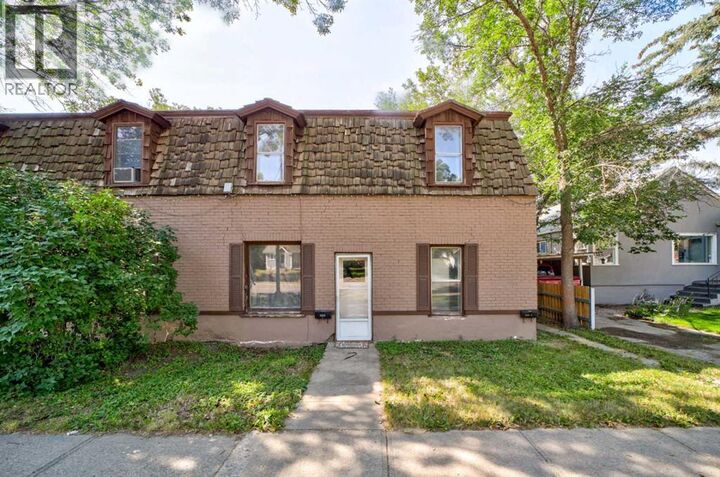
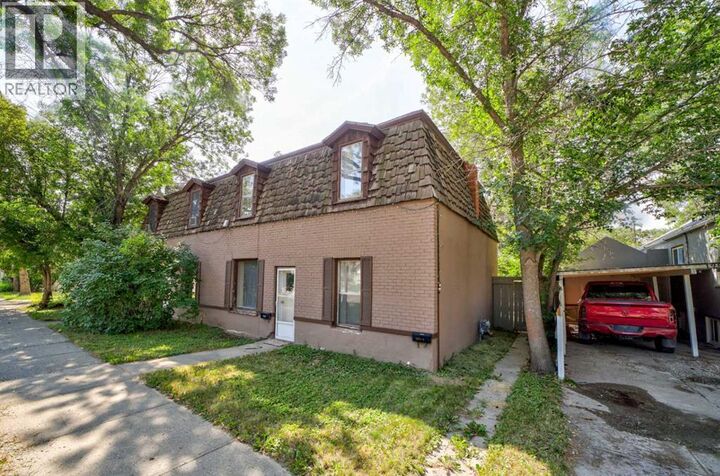
Inscription par:  CREA - C21 Brokers / Listed By: Julia Zanoni, Century 21 Foothills South Real Estate
 CREA - C21 Brokers / Listed By: Julia Zanoni, Century 21 Foothills South Real Estate
 521254 6 Avenue South Lethbridge, AB T1J 1A4
En vigueur
177 546 $ (USD)
MLS®:
A2331713
A2331713
Les impôts
$6,187(2026)
$6,187(2026)
Surface Terrain
8,169 PI. CA.
8,169 PI. CA.
Catégorie
Multifamily
Multifamily
Année de Construction
1896
1896
Ville
Lethbridge County
Lethbridge County
Listed By
Julia Zanoni, Century 21 Foothills South Real Estate
Source
CREA - C21 Brokers
Dernière vérification Juil 24 2026 à 12:20 AM EDT
CREA - C21 Brokers
Dernière vérification Juil 24 2026 à 12:20 AM EDT
Détails sur les salles de bains
- Salle de bains: 1
Caractéristiques Intérieures
- None
Quartier
- London Road
Informations sur le lot
- Back Lane
Caractéristiques de la propriété
- Foundation: See Remarks
Chauffage et refroidissement
- Forced Air
- None
Informations sur les sous-sols
- Unfinished
- Full
Planchers
- Carpeted
Caractéristiques extérieures
- Brick
- Wood Siding
Stationnement
- Total: 8
- Other
Étages
- 2
Surface Habitable
- 3,098 pi. ca.
Disclaimer: The trademarks REALTOR®, REALTORS®, and the REALTOR® logo are controlled
by The Canadian Real Estate Association (CREA) and identify real estate professionals who are members of CREA. Listing Data Last Updated: 7/23/26 17:20
 The trademarks REALTOR®, REALTORS®, and the REALTOR® logo are controlled
by The Canadian Real Estate Association (CREA) and identify real estate professionals who are members of CREA. Listing Data Last Updated: 7/23/26 17:20


Description