
Inscription par: PILLAR 9 - IDX / Listed By: Re/Max First
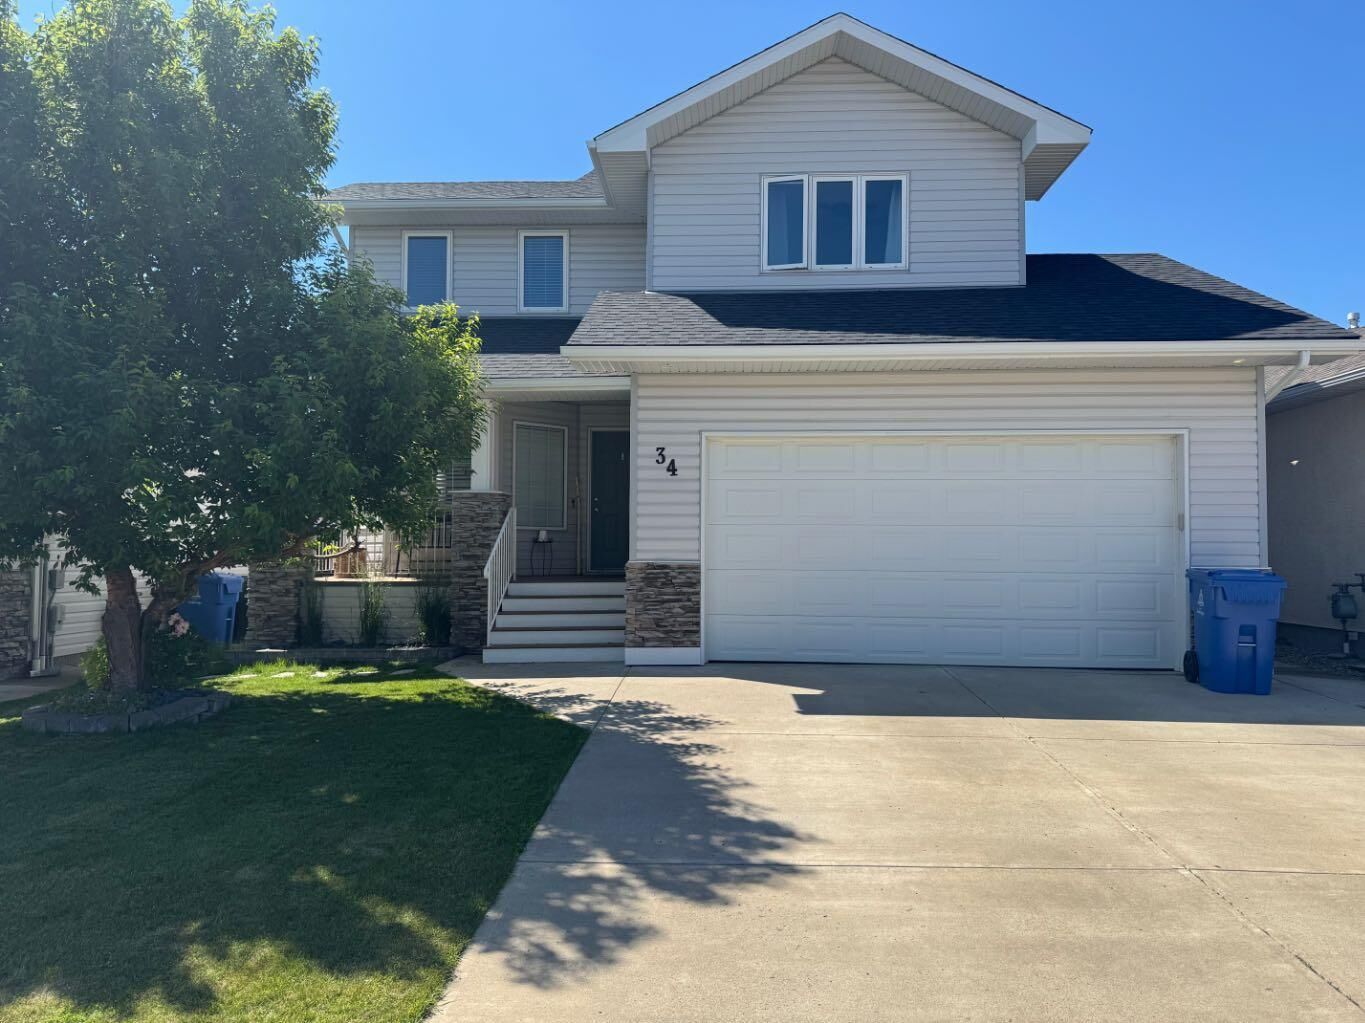
34 Riverbrook Close W Lethbridge, AB T1K 7P1
En vigueur (51 Jours)
349 930 $ (USD)
Description
MLS®:
A2327789
A2327789
Surface Terrain
5,060 PI. CA.
5,060 PI. CA.
Catégorie
Single-Family Home
Single-Family Home
Année de Construction
2000
2000
Style
2 Storey
2 Storey
Ville
Lethbridge County
Lethbridge County
Listed By
Laurence Feist, Re/Max First
Source
PILLAR 9 - IDX
Dernière vérification Août 28 2026 à 6:44 PM EDT
PILLAR 9 - IDX
Dernière vérification Août 28 2026 à 6:44 PM EDT
Détails sur les salles de bains
- Salles de bains: 2
- Salle d’eau: 1
Caractéristiques Intérieures
- Appliances : Refrigerator
- Appliances : Stove(s)
- Appliances : Dishwasher
- Laundry/Utility Room : Main Level
- Appliances : Microwave
- Appliances : Range Hood
- Appliances : Washer/Dryer
- Appliances : Window Coverings
- Laminate Counters
Quartier
- Riverstone
Informations sur le lot
- Back Lane
- Back Yard
- Front Yard
- City Lot
Caractéristiques de la propriété
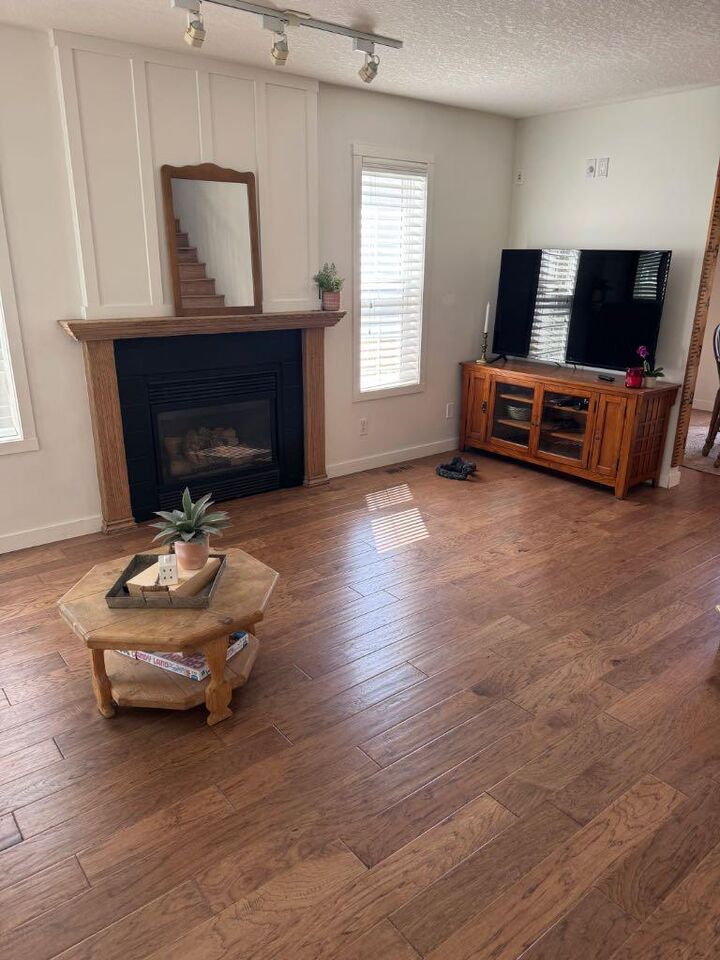
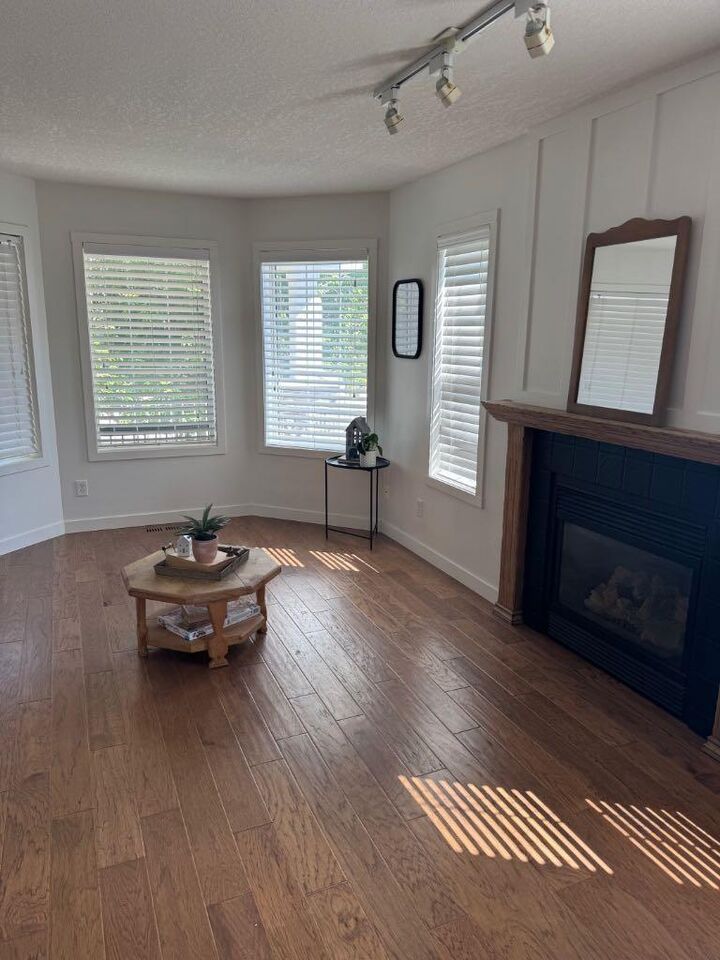
- Cheminée: Total Fireplace(s) : 1 Gas
- Foundation: Poured Concrete
Chauffage et refroidissement
- Forced Air
- Central Air
Informations sur les sous-sols
- Full
Planchers
- Carpet
- Linoleum
- Laminate
Caractéristiques extérieures
- Toit: Asphalt Shingle
Garage
- Double Garage Attached
Stationnement
- Rv Access/Parking
- Parking Space(s) : 5
Étages
- 2
Surface Habitable
- 1,407 pi. ca.
Historique des prix des annonces
Date
Événement
Prix
% Variation en
$ (+/-)
Août 25, 2026
Prix modifié
484 900 $
-2%
-10 000 $
Août 11, 2026
Prix modifié
494 900 $
-1%
-5 000 $
Juil 16, 2026
Prix modifié
499 900 $
-1%
-5 000 $
Disclaimer: Data is supplied by Pillar 9™ MLS® System. Pillar 9™ is the owner of the copyright in its MLS® System. Data is deemed reliable but is not guaranteed accurate by Pillar 9™. The trademarks MLS®, Multiple Listing Service® and the associated logos are owned by The Canadian Real Estate Association (CREA) and identify the quality of services provided by real estate professionals who are members of CREA. Used under license.
Data is supplied by Pillar 9™ MLS® System. Pillar 9™ is the owner of the copyright in its MLS® System. Data is deemed reliable but is not guaranteed accurate by Pillar 9™. The trademarks MLS®, Multiple Listing Service® and the associated logos are owned by The Canadian Real Estate Association (CREA) and identify the quality of services provided by real estate professionals who are members of CREA. Used under license.
Data is supplied by Pillar 9™ MLS® System. Pillar 9™ is the owner of the copyright in its MLS® System. Data is deemed reliable but is not guaranteed accurate by Pillar 9™. The trademarks MLS®, Multiple Listing Service® and the associated logos are owned by The Canadian Real Estate Association (CREA) and identify the quality of services provided by real estate professionals who are members of CREA. Used under license.


Inside, you'll find beautiful hardwood flooring throughout the main level, with a functional layout that includes main-floor laundry conveniently located off the back entrance from the attached double-car garage. Upstairs features three spacious bedrooms, including a large primary suite complete with a walk-in closet, while cozy carpeting adds comfort to the upper level.
The unfinished basement provides an excellent opportunity to add your own personal touch and build equity by creating additional living space to suit your needs.
Step outside to enjoy the large, fully usable backyard featuring an attractive interlocking brick patio, underground sprinklers, central air conditioning for year-round comfort, and RV parking for added convenience.
Whether you're a first-time homebuyer looking for a place to make your own or an investor seeking an excellent rental opportunity close to the University of Lethbridge, this property offers outstanding value, location, and future potential. Don't miss your chance to own a home in this desirable westside community!