
Inscription par: PILLAR 9 - IDX / Listed By: Lethbridge Real Estate.com
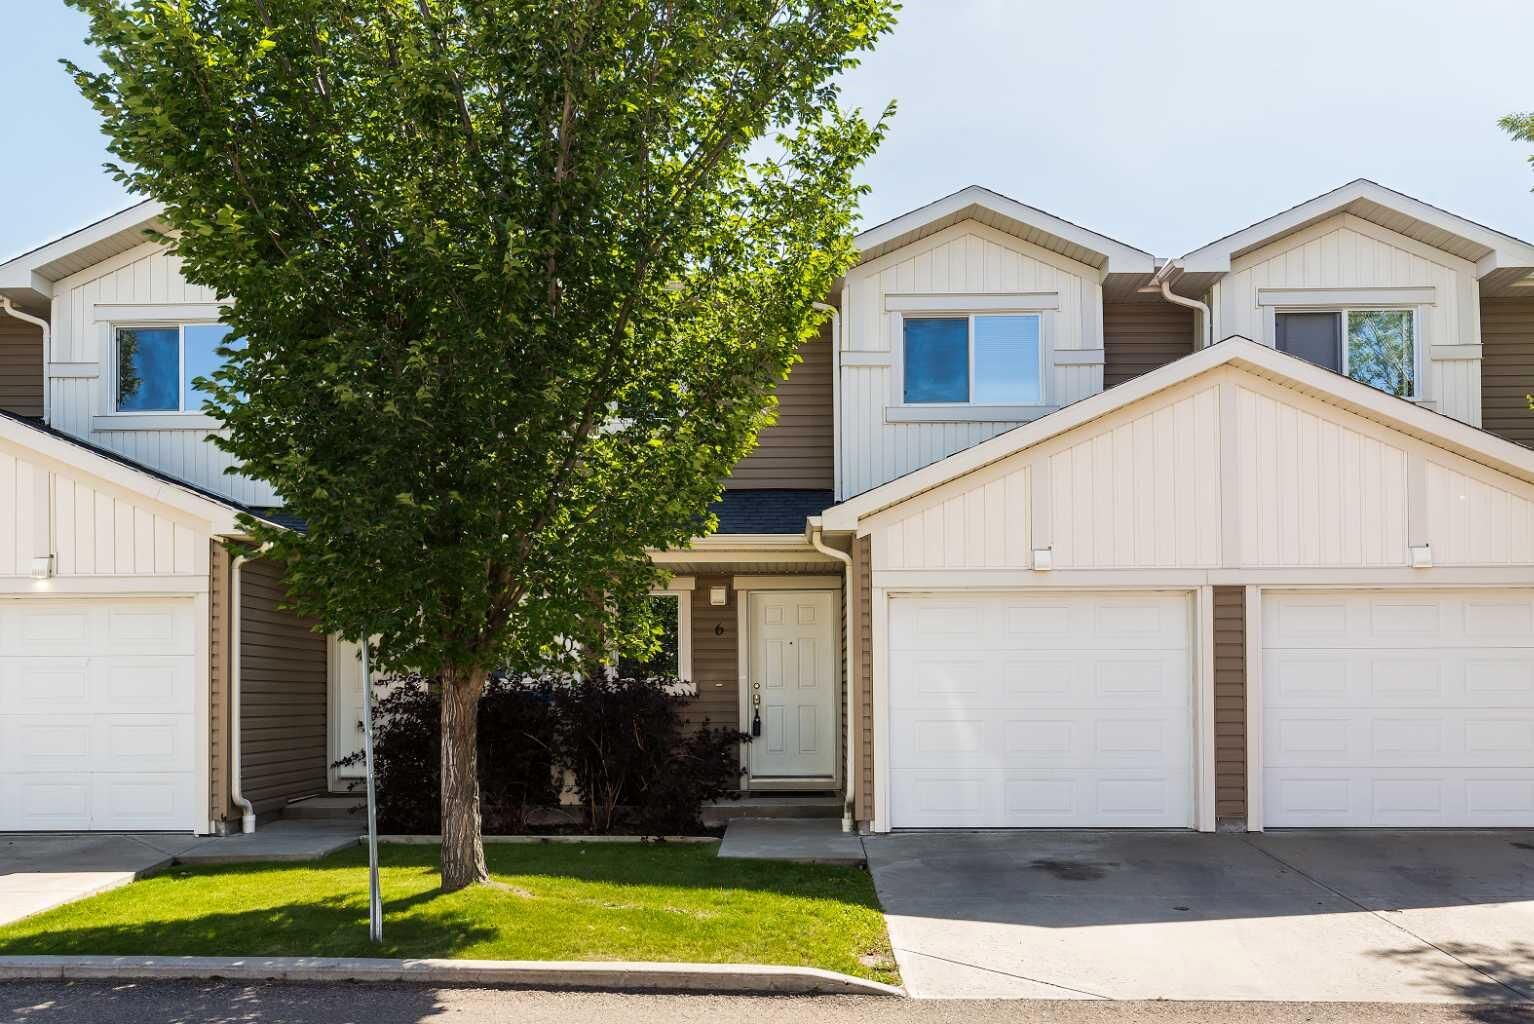
205 Silkstone Road W 6 Lethbridge, AB T1J 4J9
En vigueur (47 Jours)
240 753 $ (USD)
Description
MLS®:
A2328851
A2328851
Catégorie
Single-Family Home
Single-Family Home
Année de Construction
2011
2011
Style
2 Storey
2 Storey
Ville
Lethbridge County
Lethbridge County
Listed By
Kent Earl, Lethbridge Real Estate.com
Source
PILLAR 9 - IDX
Dernière vérification Août 29 2026 à 9:04 AM EDT
PILLAR 9 - IDX
Dernière vérification Août 29 2026 à 9:04 AM EDT
Détails sur les salles de bains
- Salles de bains: 2
- Salle d’eau: 1
Caractéristiques Intérieures
- Appliances : Refrigerator
- Appliances : Dishwasher
- Appliances : Electric Stove
- Appliances : Dryer
- Appliances : Garage Control(s)
- Appliances : Window Coverings
- Laundry/Utility Room : In Basement
- Appliances : Washer
- Kitchen Island
- No Smoking Home
- Open Floorplan
- Laminate Counters
Quartier
- Copperwood
Informations sur le lot
- Close to Clubhouse
Caractéristiques de la propriété
- Cheminée: Total Fireplace(s) : 1 Electric
- Foundation: Poured Concrete
Chauffage et refroidissement
- Forced Air
- Central Air
Informations sur les sous-sols
- Full
Informations sur le condo
- Frais: $161
Planchers
- Carpet
- Linoleum
Caractéristiques extérieures
- Toit: Asphalt Shingle
Garage
- Single Garage Attached
Stationnement
- Parking Space(s) : 2
Étages
- 2
Surface Habitable
- 1,116 pi. ca.
Historique des prix des annonces
Date
Événement
Prix
% Variation en
$ (+/-)
Août 24, 2026
Prix modifié
334 900 $
-2%
-8 000 $
Août 12, 2026
Prix modifié
342 900 $
0%
-1 000 $
Août 07, 2026
Prix modifié
343 900 $
0%
-1 000 $
Disclaimer: Data is supplied by Pillar 9™ MLS® System. Pillar 9™ is the owner of the copyright in its MLS® System. Data is deemed reliable but is not guaranteed accurate by Pillar 9™. The trademarks MLS®, Multiple Listing Service® and the associated logos are owned by The Canadian Real Estate Association (CREA) and identify the quality of services provided by real estate professionals who are members of CREA. Used under license.
Data is supplied by Pillar 9™ MLS® System. Pillar 9™ is the owner of the copyright in its MLS® System. Data is deemed reliable but is not guaranteed accurate by Pillar 9™. The trademarks MLS®, Multiple Listing Service® and the associated logos are owned by The Canadian Real Estate Association (CREA) and identify the quality of services provided by real estate professionals who are members of CREA. Used under license.
Data is supplied by Pillar 9™ MLS® System. Pillar 9™ is the owner of the copyright in its MLS® System. Data is deemed reliable but is not guaranteed accurate by Pillar 9™. The trademarks MLS®, Multiple Listing Service® and the associated logos are owned by The Canadian Real Estate Association (CREA) and identify the quality of services provided by real estate professionals who are members of CREA. Used under license.


Whether you're a first-time buyer, a growing family, someone looking to downsize, or an investor seeking a reliable income-producing property, this move-in-ready condo offers the ideal combination of comfort, convenience, and lasting value. Opportunities like this don't come along often.
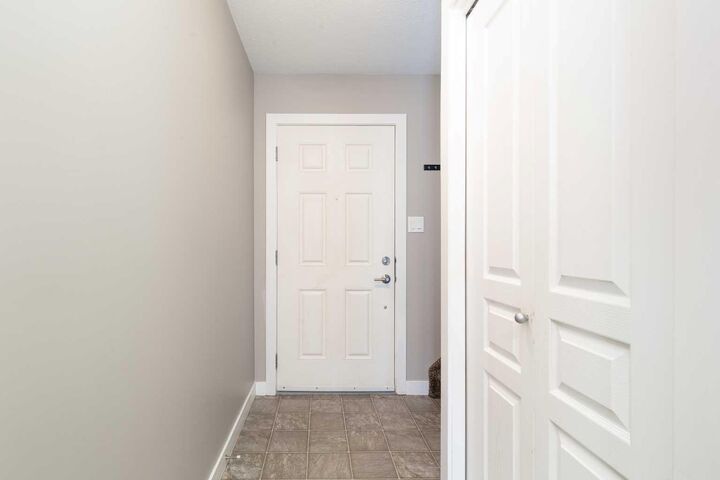
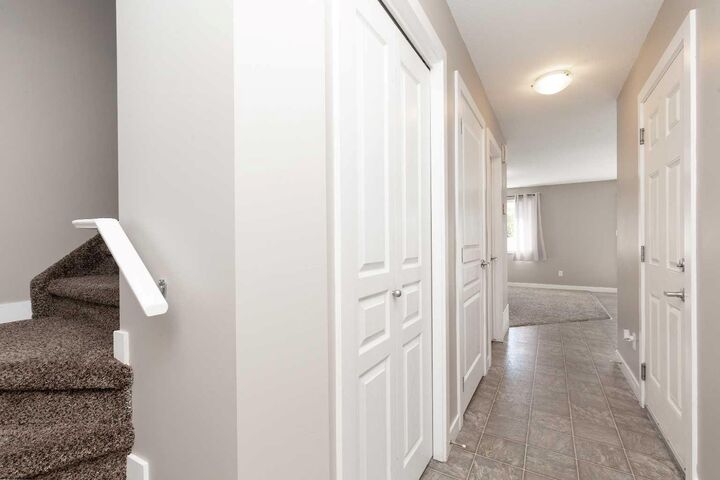
From the moment you step inside, you'll immediately appreciate the bright and airy open-concept design that seamlessly connects the living room, dining area, and kitchen—creating the perfect space for everyday living and effortless entertaining.
Generous bedrooms include a comfortable primary retreat along with two additional bedrooms that are perfect for family, guests, or a home office. With 2½ bathrooms, there's plenty of space and convenience for everyone. The single attached garage provides secure parking, additional storage, and year-round comfort.
Located in the vibrant, family-friendly community of Copperwood, this home is just minutes from schools, playgrounds, the YMCA, shopping, restaurants, walking paths, and a wide variety of other amenities—making daily life both convenient and enjoyable.