
Inscription par: PILLAR 9 - IDX / Listed By: Lethbridge Real Estate.com
1064 Coalbrook Gate W Lethbridge, AB T1J 5X2
En vigueur (66 Jours)
502 199 $ (USD)
Description
MLS®:
A2323042
A2323042
Surface Terrain
2,771 PI. CA.
2,771 PI. CA.
Catégorie
Single-Family Home
Single-Family Home
Année de Construction
2022
2022
Style
3 (or More) Storey
3 (or More) Storey
Ville
Lethbridge County
Lethbridge County
Listed By
Rod Klassen, Lethbridge Real Estate.com
Source
PILLAR 9 - IDX
Dernière vérification Août 28 2026 à 4:58 PM EDT
PILLAR 9 - IDX
Dernière vérification Août 28 2026 à 4:58 PM EDT
Détails sur les salles de bains
- Salles de bains: 2
- Salles d’eau: 2
Caractéristiques Intérieures
- Appliances : Dishwasher
- Appliances : Built-In Oven
- Appliances : Built-In Refrigerator
- Appliances : Dryer
- Appliances : Microwave
- Appliances : Washer
- Appliances : Washer/Dryer Stacked
- Appliances : Electric Cooktop
- Laundry/Utility Room : Multiple Locations
- Built-In Features
- Double Vanity
- Appliances : Central Air Conditioner
- Quartz Counters
Quartier
- Copperwood
Informations sur le lot
- Landscaped
- Lawn
- Back Lane
- Back Yard
- Front Yard
- City Lot
Caractéristiques de la propriété
- Cheminée: Total Fireplace(s) : 0
- Foundation: Poured Concrete
Chauffage et refroidissement
- See Remarks
- Central Air
Planchers
- Carpet
- Vinyl Plank
Caractéristiques extérieures
- Toit: Asphalt Shingle
Stationnement
- Parking Pad
- Parking Space(s) : 2
Étages
- 3
Surface Habitable
- 2,525 pi. ca.
Historique des prix des annonces
Date
Événement
Prix
% Variation en
$ (+/-)
Août 05, 2026
Prix modifié
695 900 $
-5%
-34 000 $
Juil 25, 2026
Prix modifié
729 900 $
-2%
-16 000 $
Disclaimer: Data is supplied by Pillar 9™ MLS® System. Pillar 9™ is the owner of the copyright in its MLS® System. Data is deemed reliable but is not guaranteed accurate by Pillar 9™. The trademarks MLS®, Multiple Listing Service® and the associated logos are owned by The Canadian Real Estate Association (CREA) and identify the quality of services provided by real estate professionals who are members of CREA. Used under license.
Data is supplied by Pillar 9™ MLS® System. Pillar 9™ is the owner of the copyright in its MLS® System. Data is deemed reliable but is not guaranteed accurate by Pillar 9™. The trademarks MLS®, Multiple Listing Service® and the associated logos are owned by The Canadian Real Estate Association (CREA) and identify the quality of services provided by real estate professionals who are members of CREA. Used under license.
Data is supplied by Pillar 9™ MLS® System. Pillar 9™ is the owner of the copyright in its MLS® System. Data is deemed reliable but is not guaranteed accurate by Pillar 9™. The trademarks MLS®, Multiple Listing Service® and the associated logos are owned by The Canadian Real Estate Association (CREA) and identify the quality of services provided by real estate professionals who are members of CREA. Used under license.


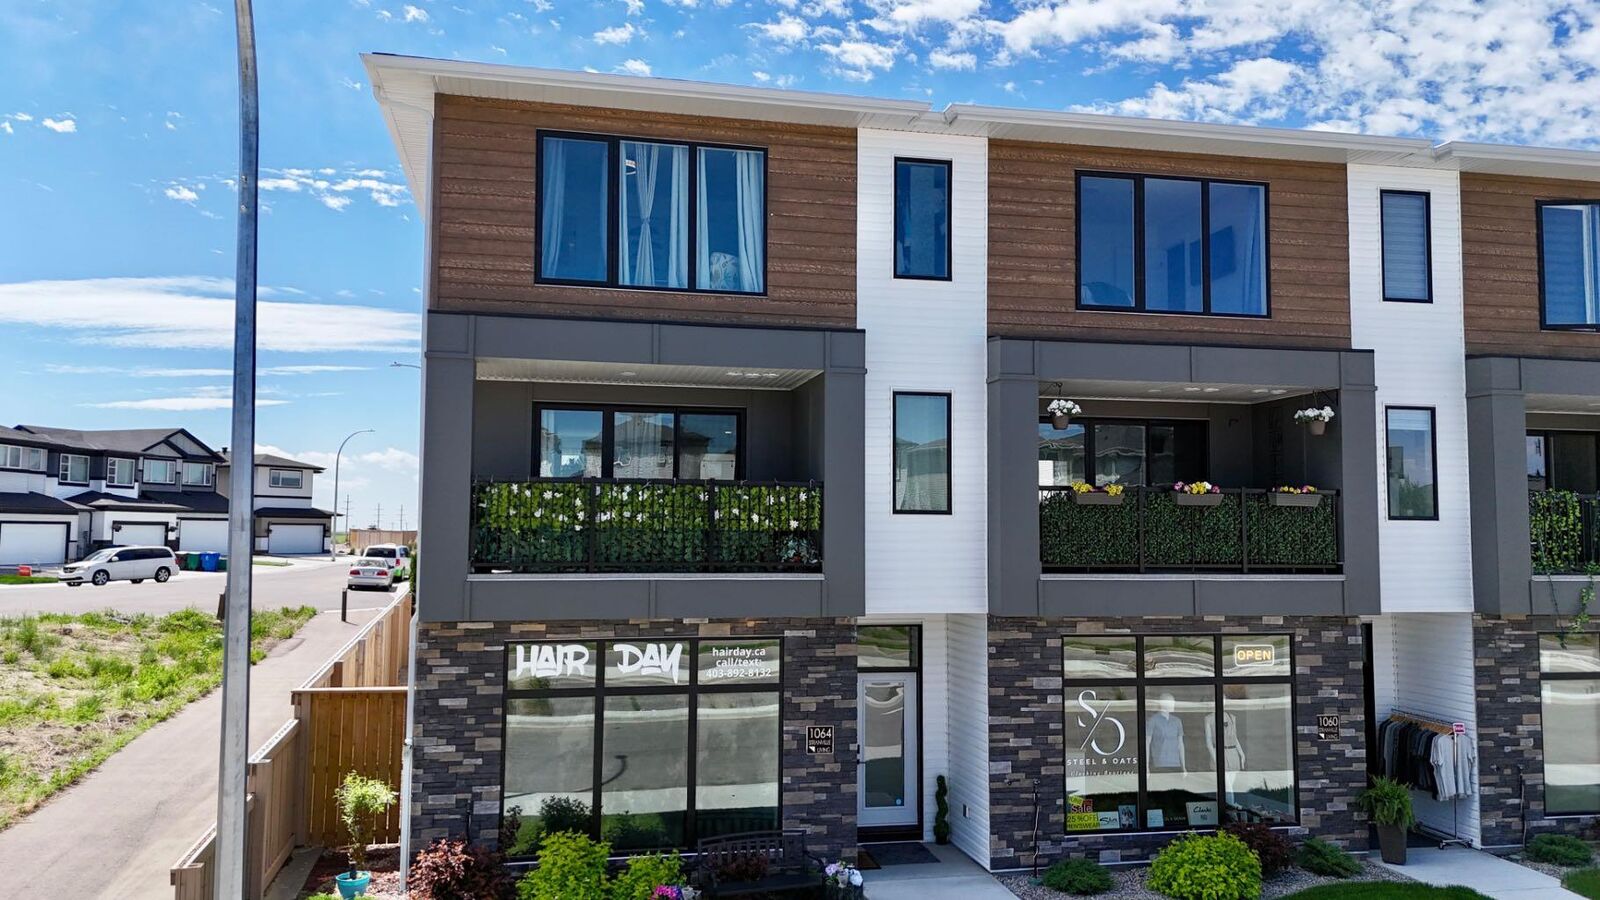
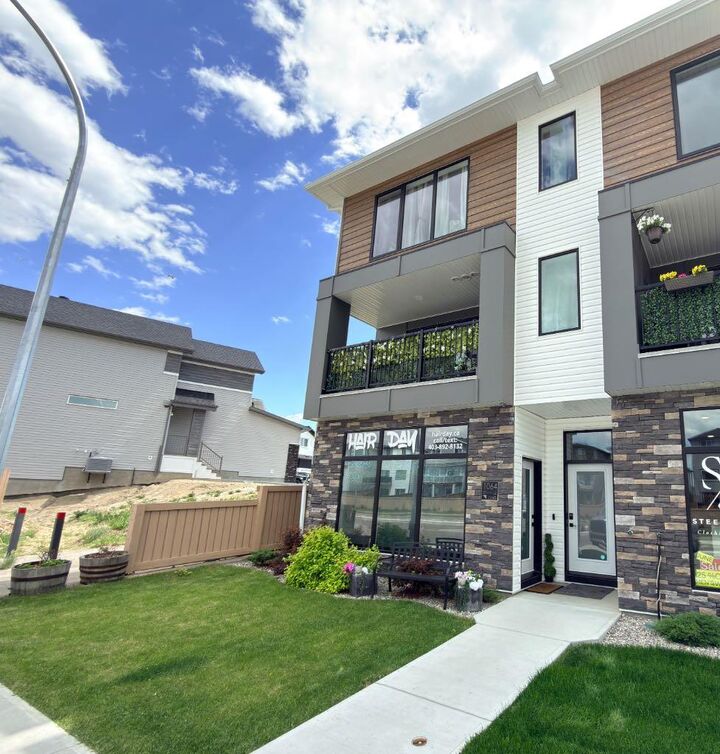
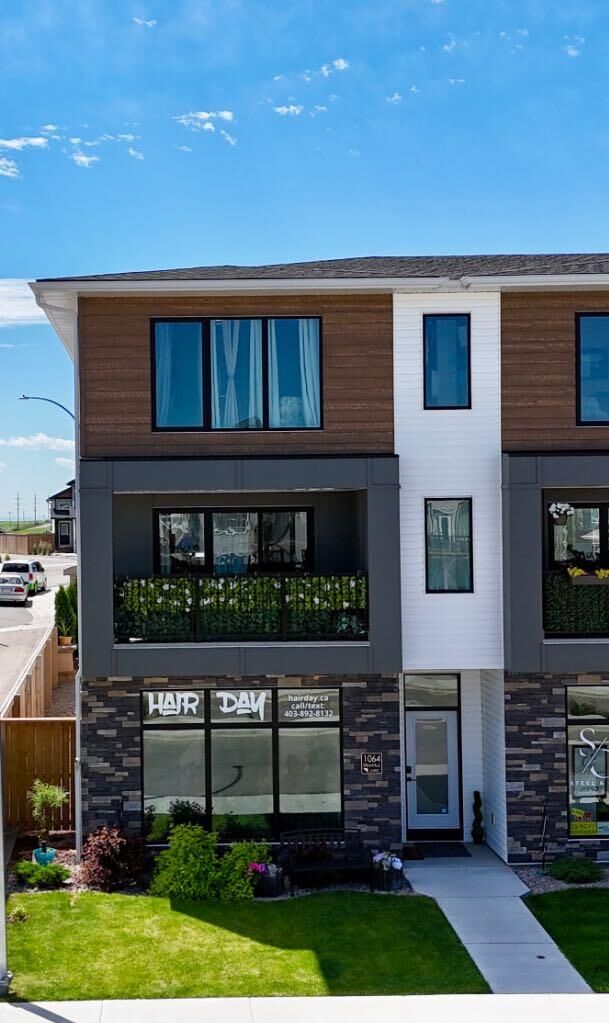
The main floor features a separate exterior entrance, dedicated HVAC and plumbing systems, and full permitting through the City of Lethbridge for commercial use. The commercial area operates independently from the residence, providing a practical separation between work and home. Currently used as a hair salon, the flexible space may suit a variety of professional or service-based businesses.
The two upper levels offer three bedrooms, four bathrooms, quartz countertops, built-in appliances, and a modern, move-in-ready layout. With no condo fees and a low-maintenance irrigated front yard, the property is designed for easy ownership.
Conveniently located near the Cor Van Raay YMCA and the University of Lethbridge, this versatile property offers an excellent opportunity to live, work, and invest in one location with a built in client base at your doorstep.
All the heavy lifting has been done! Bring your business idea and explore the possibilities. Most furnishings may also be available for purchase.