
Inscription par: PILLAR 9 - IDX / Listed By: Lpt Realty
102 Scenic Drive N 218 Lethbridge, AB T1J 0J4
En vigueur (176 Jours)
348 657 $ (USD)
Description
MLS®:
A2291249
A2291249
Catégorie
Single-Family Home
Single-Family Home
Année de Construction
2024
2024
Style
Apartment-Single Level Unit
Apartment-Single Level Unit
Ville
Lethbridge County
Lethbridge County
Listed By
Melissa Callard, Lpt Realty
Source
PILLAR 9 - IDX
Dernière vérification Août 29 2026 à 6:52 PM EDT
PILLAR 9 - IDX
Dernière vérification Août 29 2026 à 6:52 PM EDT
Détails sur les salles de bains
- Salle de bains: 1
Caractéristiques Intérieures
- Appliances : Dishwasher
- Appliances : Built-In Oven
- Appliances : Built-In Refrigerator
- Appliances : Washer/Dryer Stacked
- Laundry/Utility Room : In Unit
- Appliances : Electric Cooktop
- Appliances : Built-In Range
- Built-In Features
Quartier
- Downtown
Caractéristiques de la propriété
- Cheminée: Total Fireplace(s) : 0
Chauffage et refroidissement
- Hot Water
- Central Air
Informations sur le condo
- Frais: $340
Planchers
- Ceramic Tile
Stationnement
- Parking Space(s) : 1
- Parkade
Étages
- 1
Surface Habitable
- 879 pi. ca.
Historique des prix des annonces
Date
Événement
Prix
% Variation en
$ (+/-)
Mar 17, 2026
Prix modifié
485 000 $
-3%
-14 000 $
Disclaimer: Data is supplied by Pillar 9™ MLS® System. Pillar 9™ is the owner of the copyright in its MLS® System. Data is deemed reliable but is not guaranteed accurate by Pillar 9™. The trademarks MLS®, Multiple Listing Service® and the associated logos are owned by The Canadian Real Estate Association (CREA) and identify the quality of services provided by real estate professionals who are members of CREA. Used under license.
Data is supplied by Pillar 9™ MLS® System. Pillar 9™ is the owner of the copyright in its MLS® System. Data is deemed reliable but is not guaranteed accurate by Pillar 9™. The trademarks MLS®, Multiple Listing Service® and the associated logos are owned by The Canadian Real Estate Association (CREA) and identify the quality of services provided by real estate professionals who are members of CREA. Used under license.
Data is supplied by Pillar 9™ MLS® System. Pillar 9™ is the owner of the copyright in its MLS® System. Data is deemed reliable but is not guaranteed accurate by Pillar 9™. The trademarks MLS®, Multiple Listing Service® and the associated logos are owned by The Canadian Real Estate Association (CREA) and identify the quality of services provided by real estate professionals who are members of CREA. Used under license.


The open-concept kitchen, dining, and living area offers a functional layout with panel-ready refrigerator and dishwasher, convection oven, ceramic cooktop, and ample counter space, plus access to the terrace.
The primary bedroom features a generous closet, while the bathroom includes a large tiled shower and single-sink vanity. A flexible bonus room works perfectly as a home office, den, or craft space.
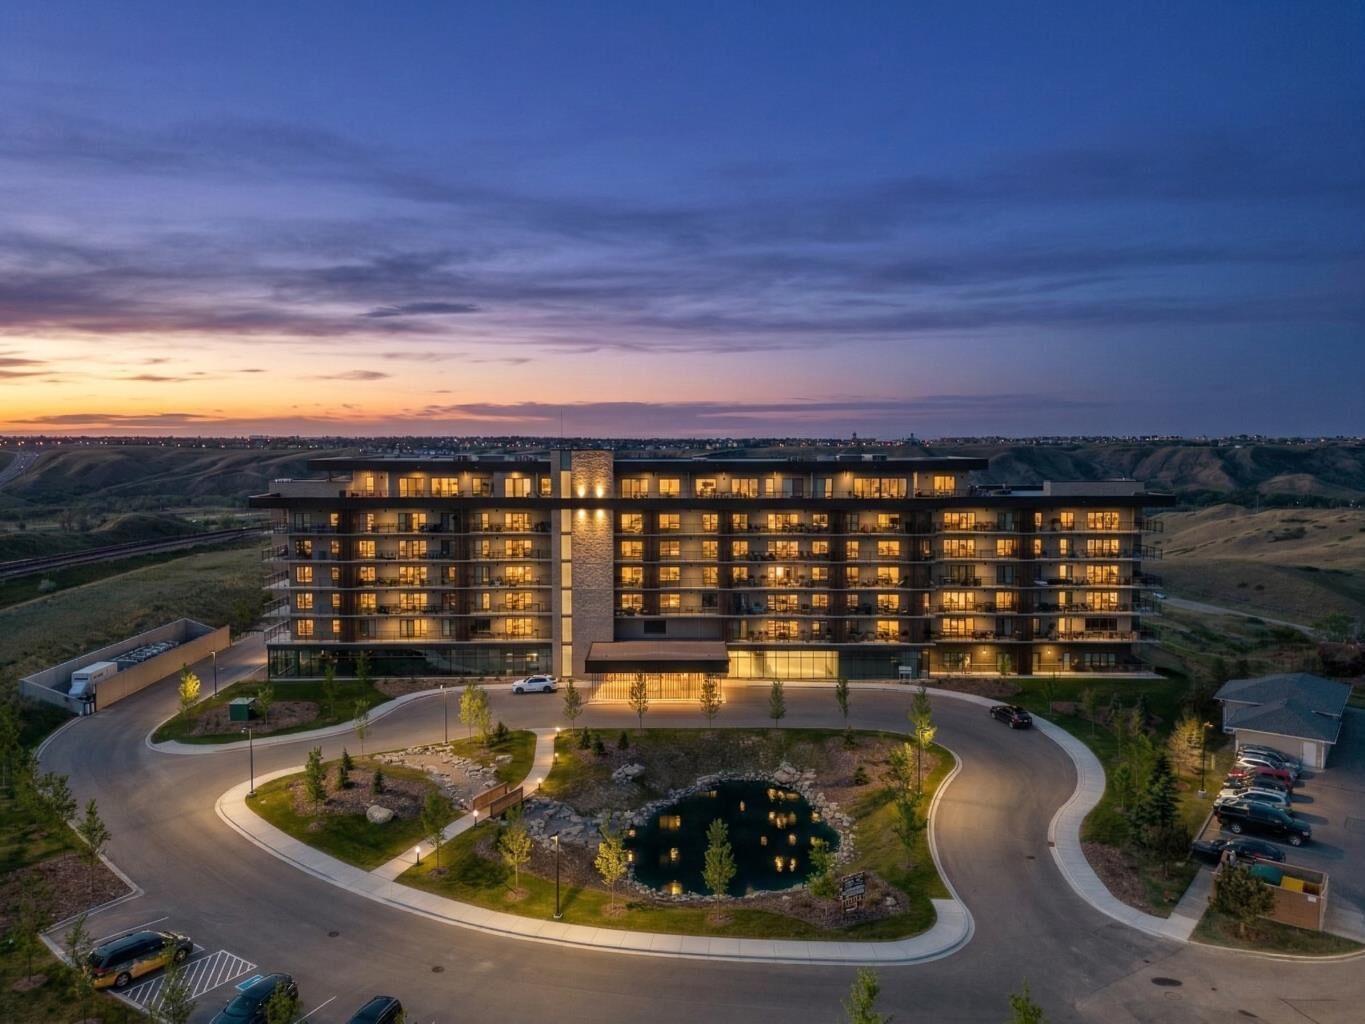
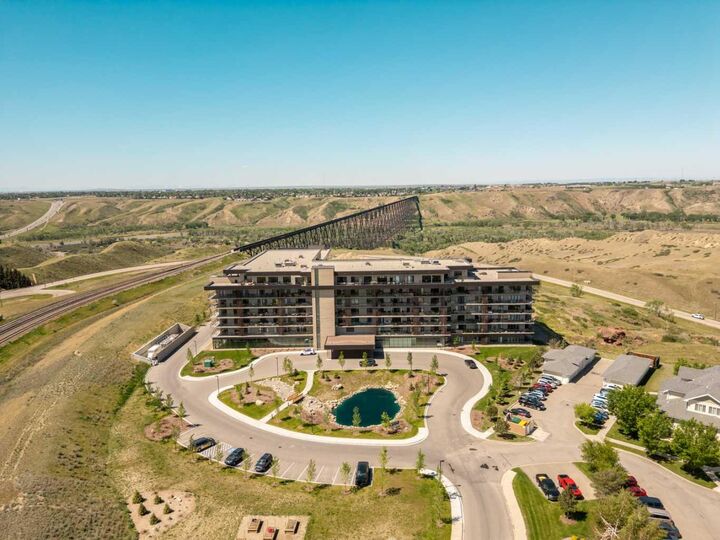
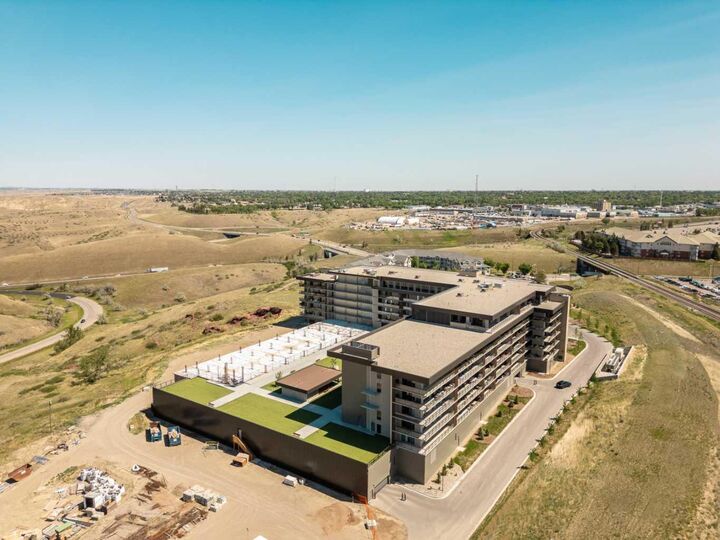
Residents enjoy an impressive list of amenities, including a fully equipped gym, yoga studio, sunroom, woodworking shop, pet wash in the parkade, wine storage with seating, residents’ lounge with kitchen, golf simulator, theatre room, games room with pool and snooker tables, and a beautifully landscaped courtyard with fireplace conversation area.
Enjoy comfortable living and a strong sense of community at 102 Scenic Drive.